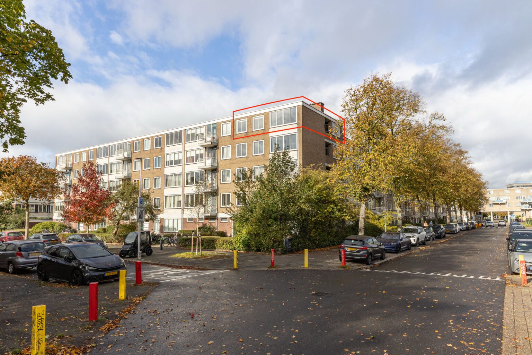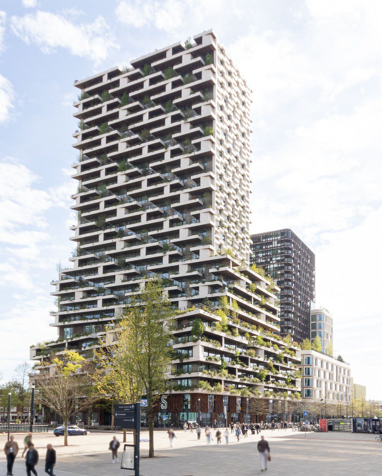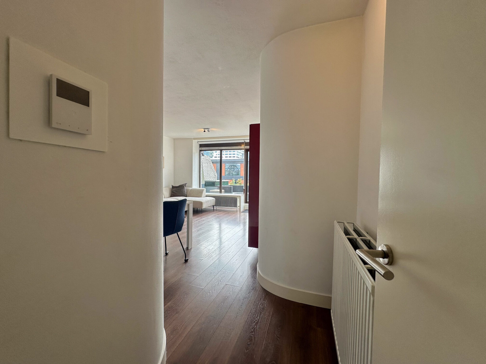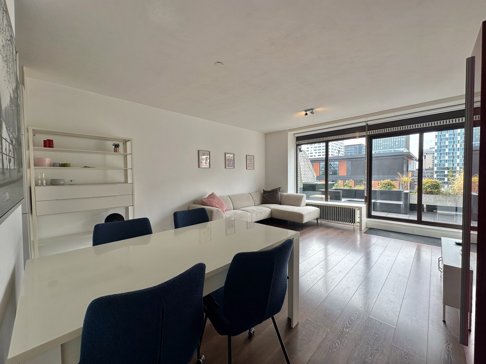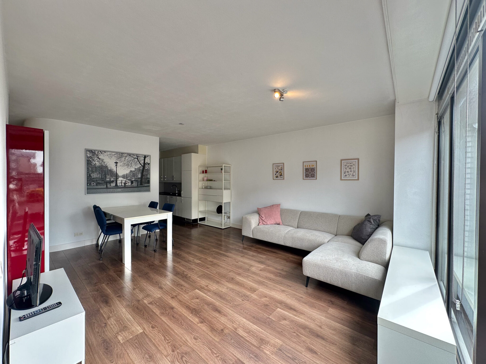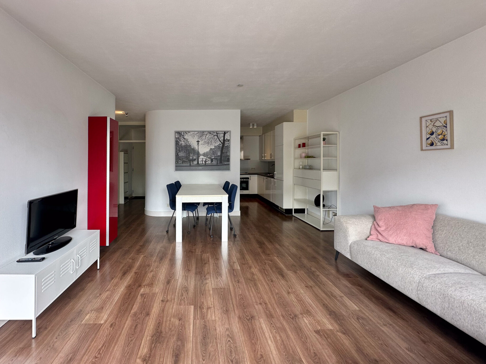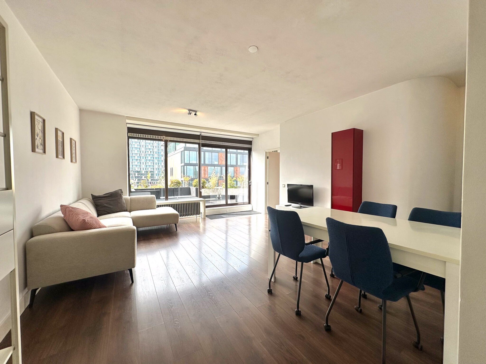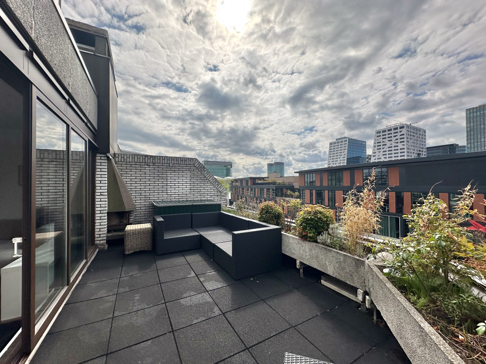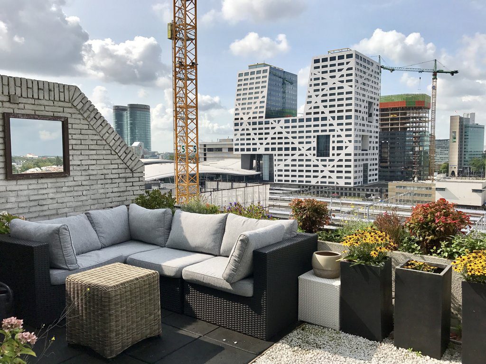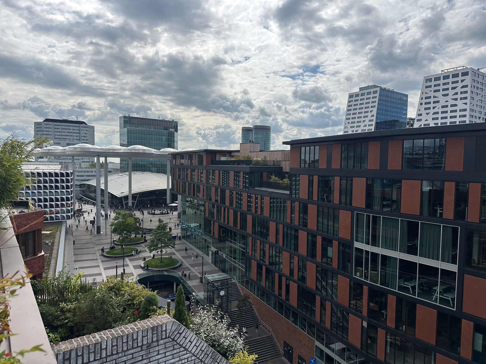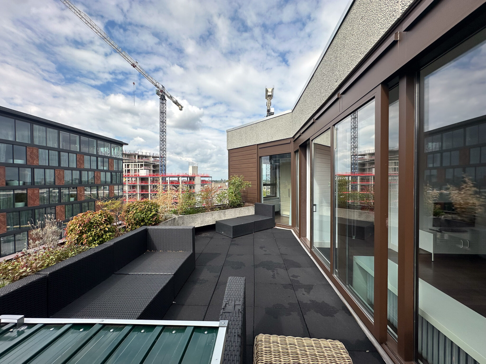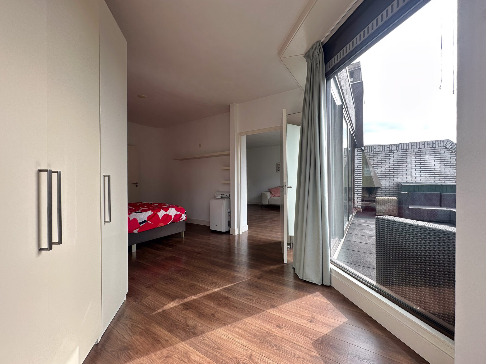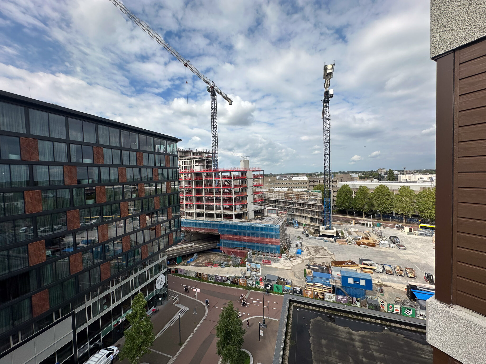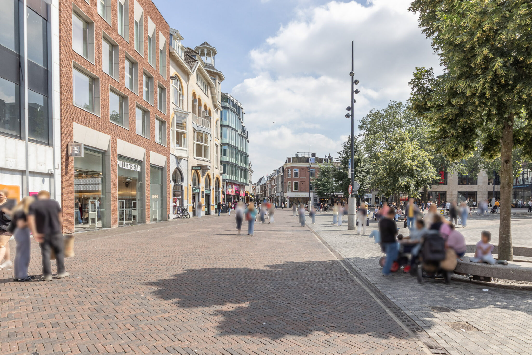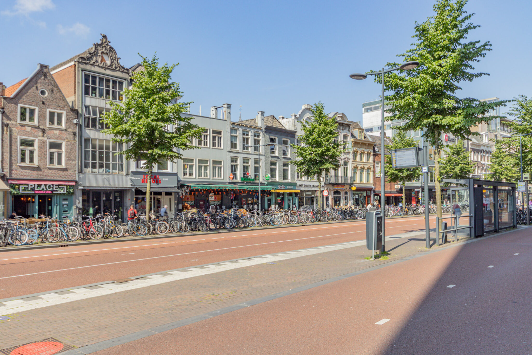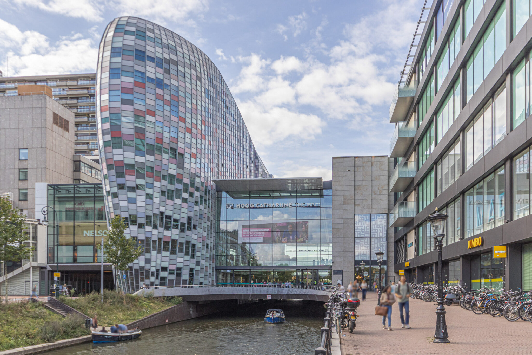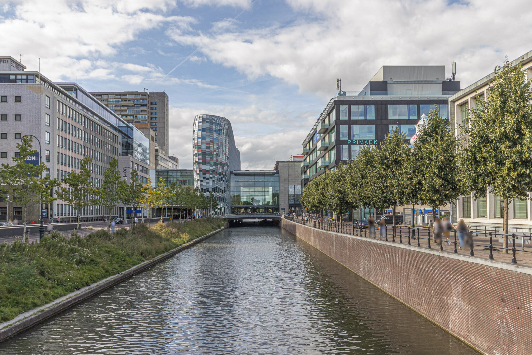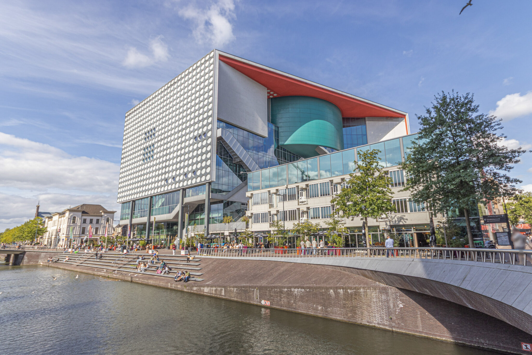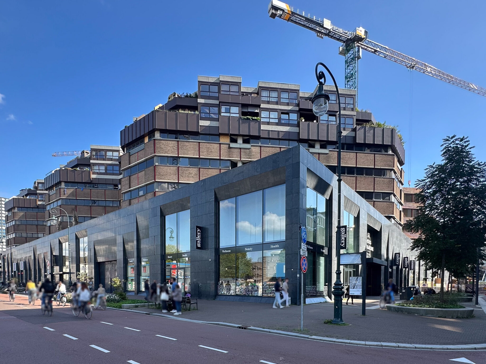
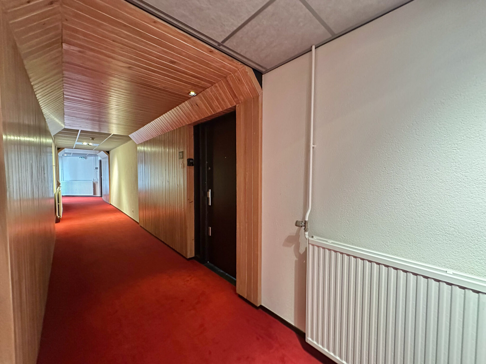
Living in the bustling heart of Utrecht. This light 2 room apartment with a spacious sun terrace of approximately 16 m2, located on the 7th and top floor of the apartment complex “Gildeveste” is now for rent. When you walk out the door you are right in the heart of the Hoog Catharijne shopping center, the center of Utrecht with all conceivable amenities within walking distance, as well as the Central Station and various cozy entertainment and dining options.
Ground floor:
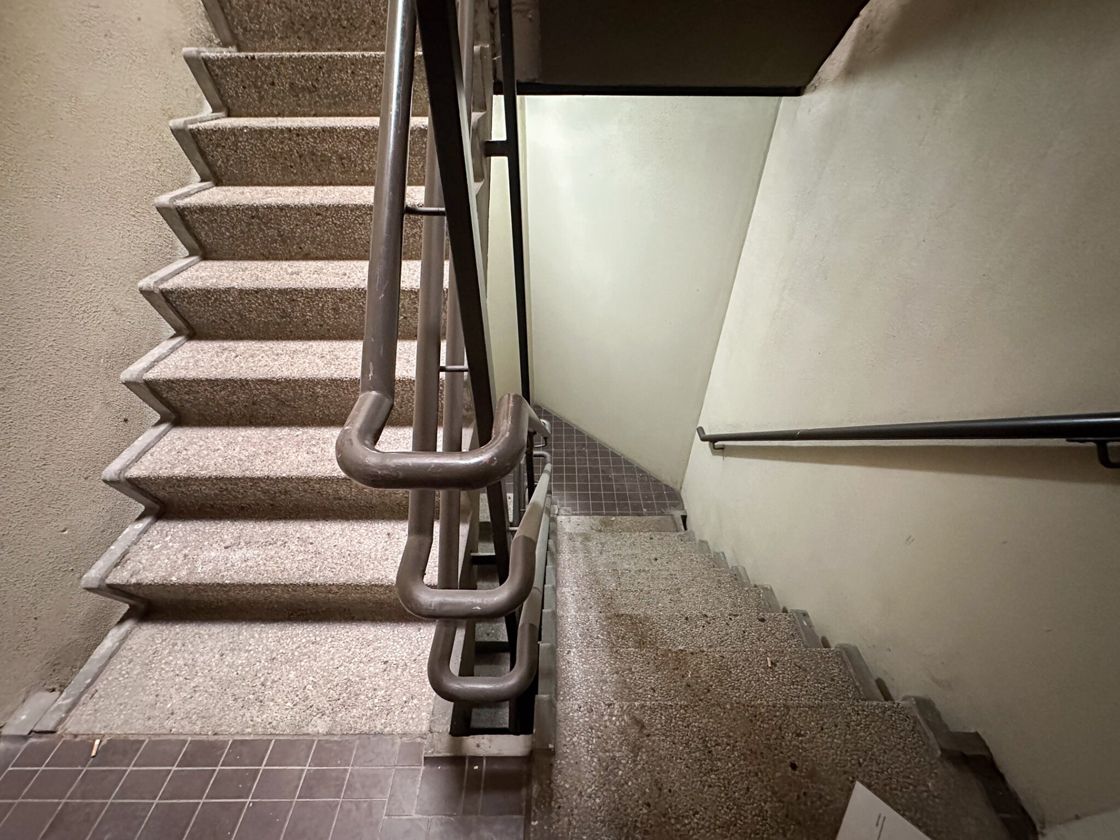
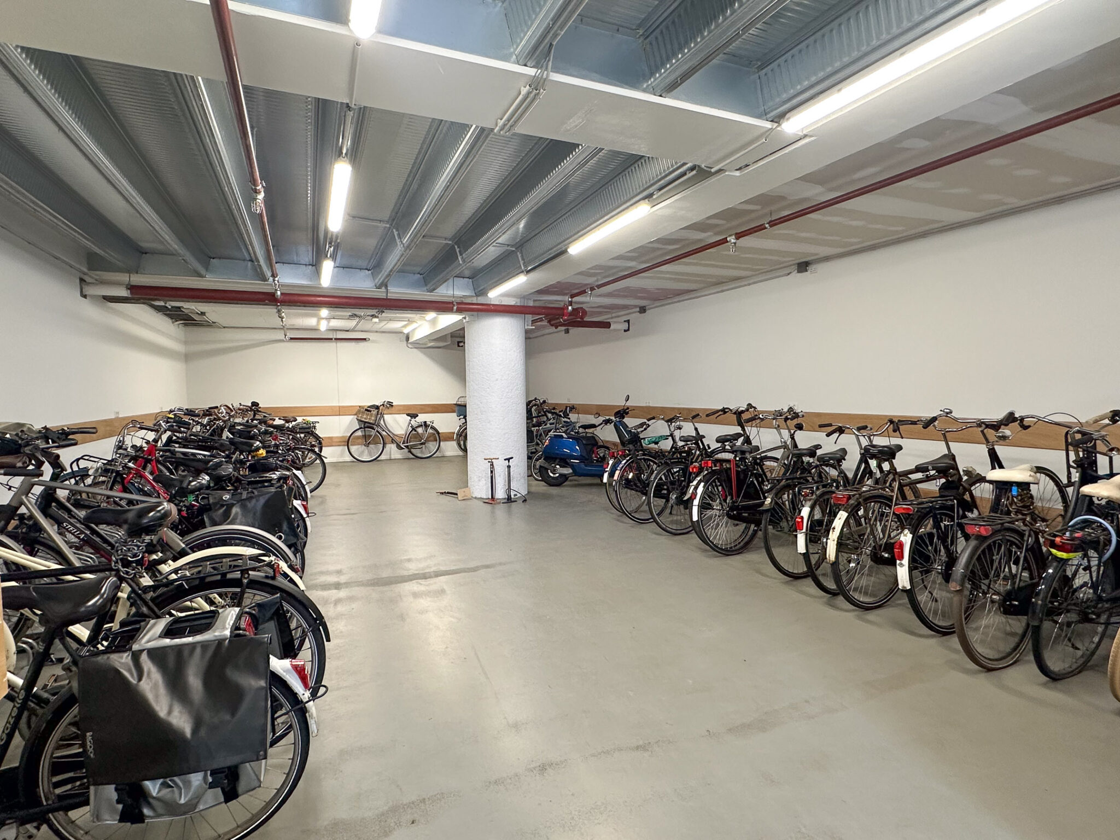
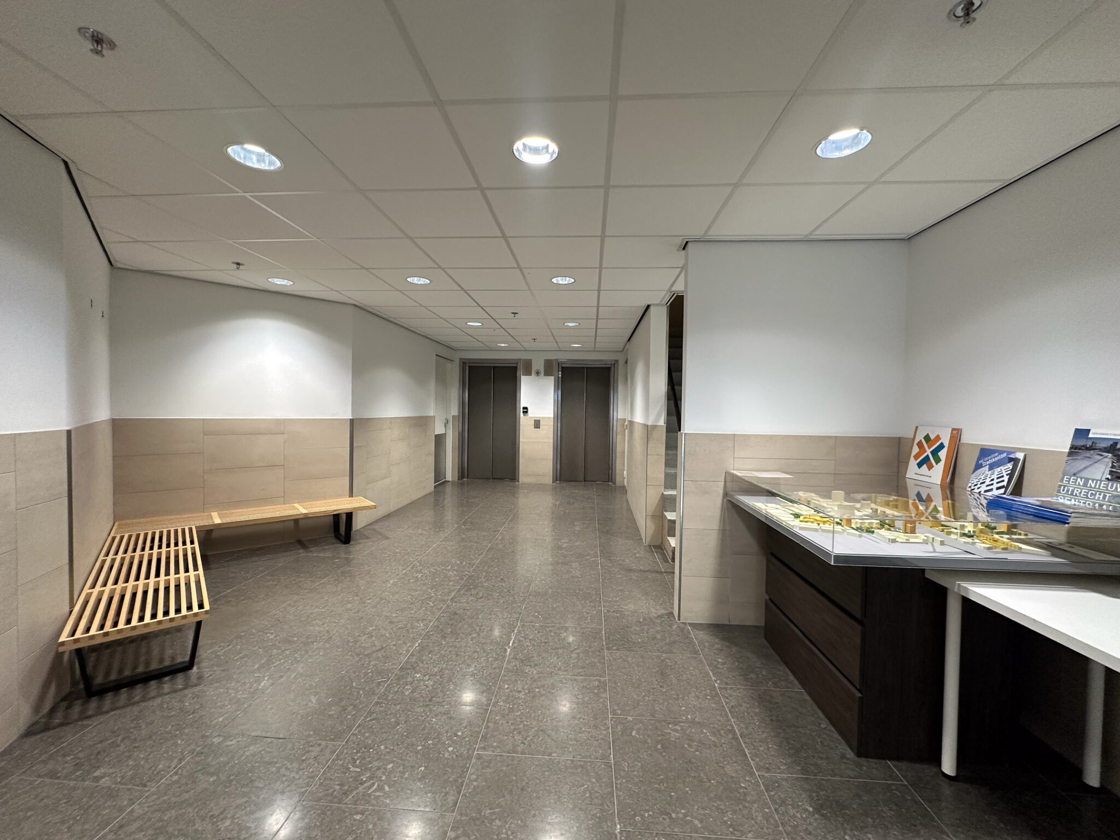
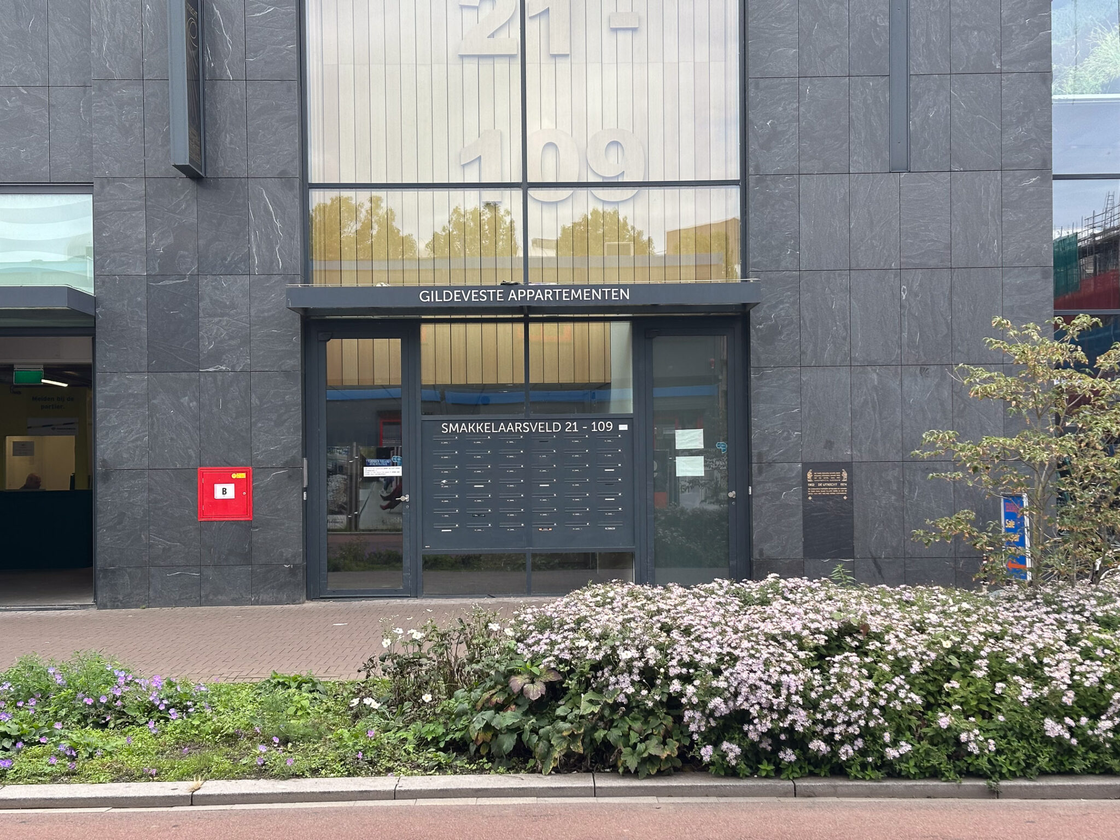
Closed central and secure entrance hall with doorbells, mailboxes, intercom and elevator. Also access to the shared bicycle shed.
7th Floor:
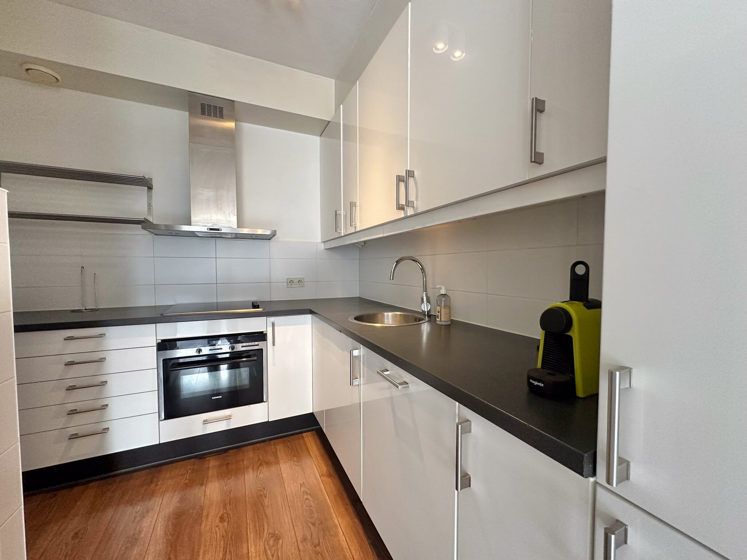
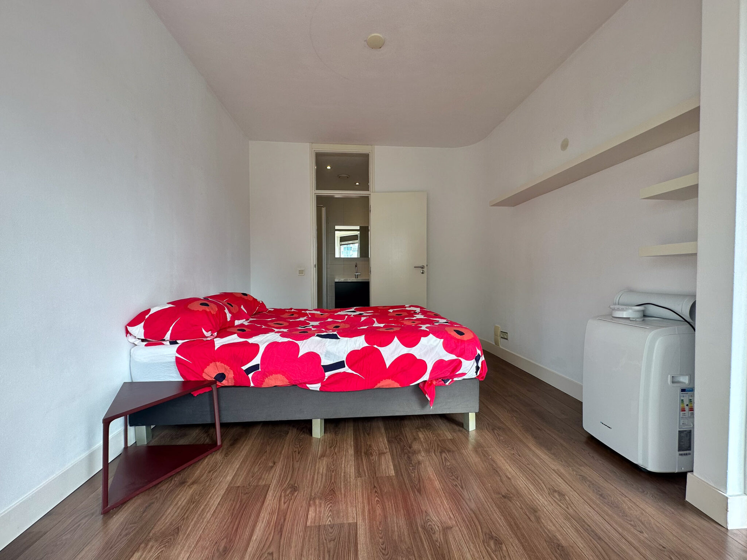
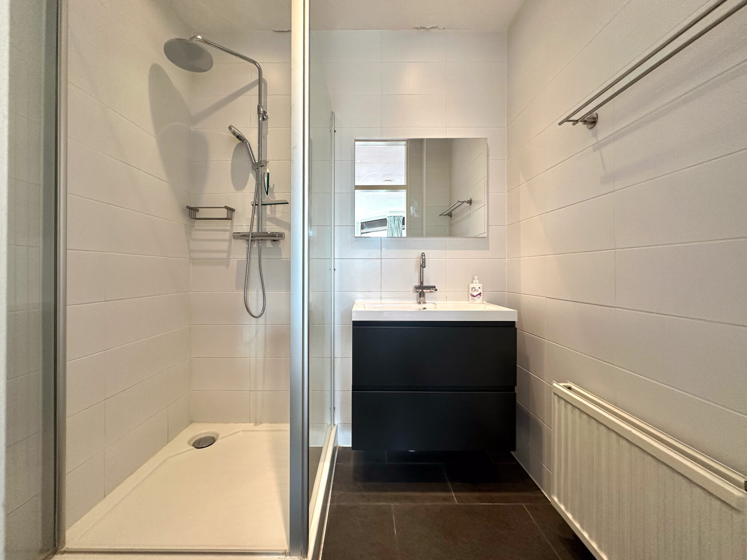
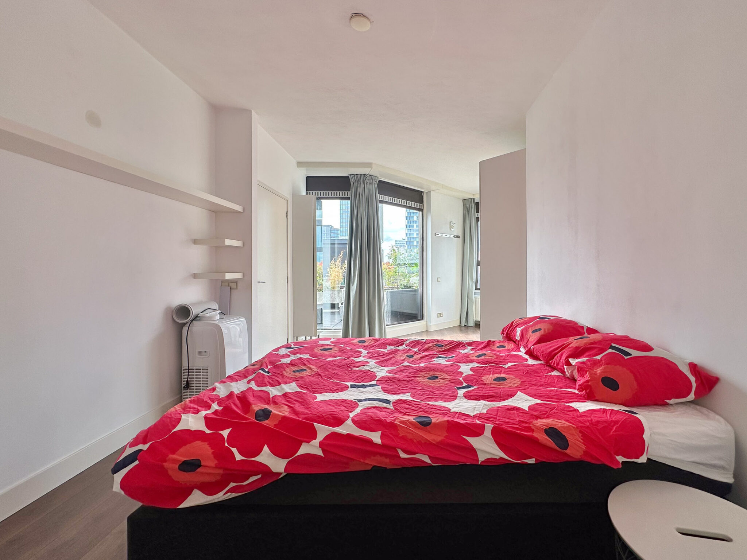
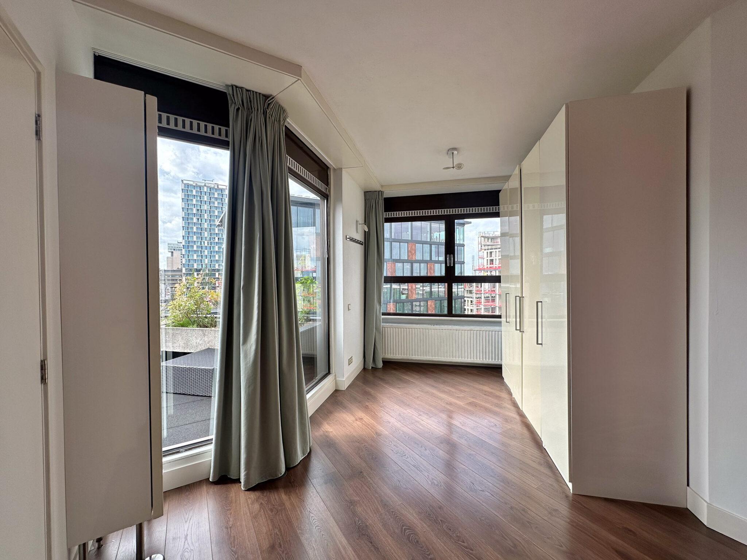
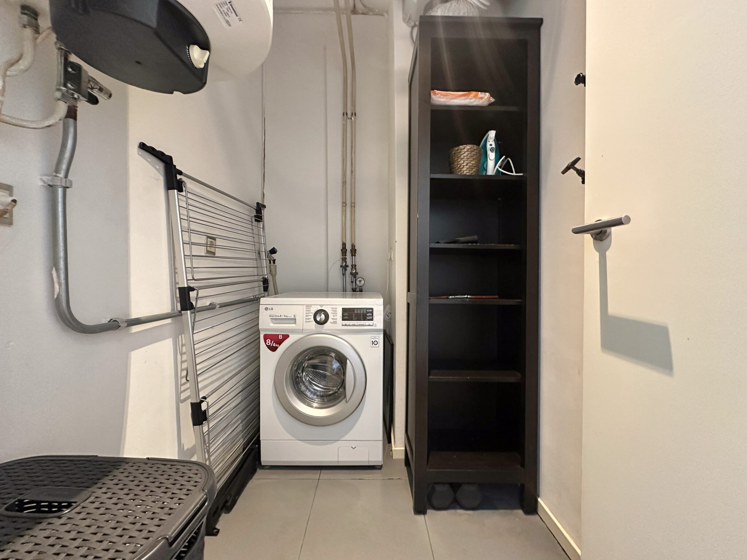
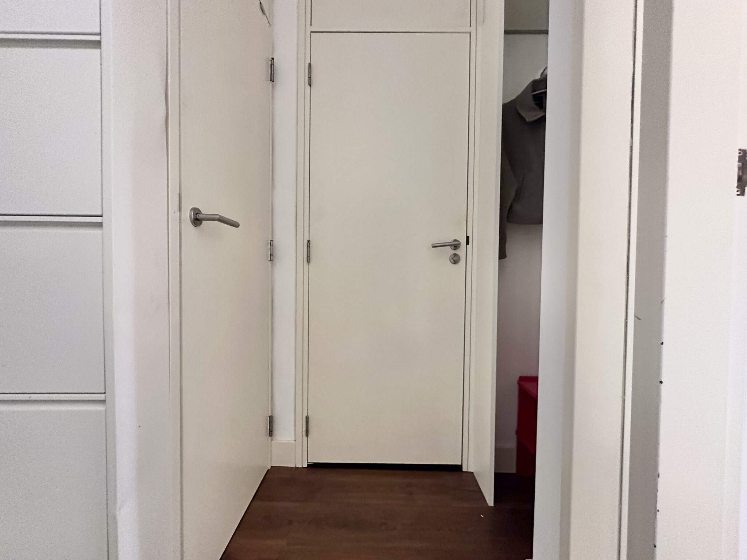
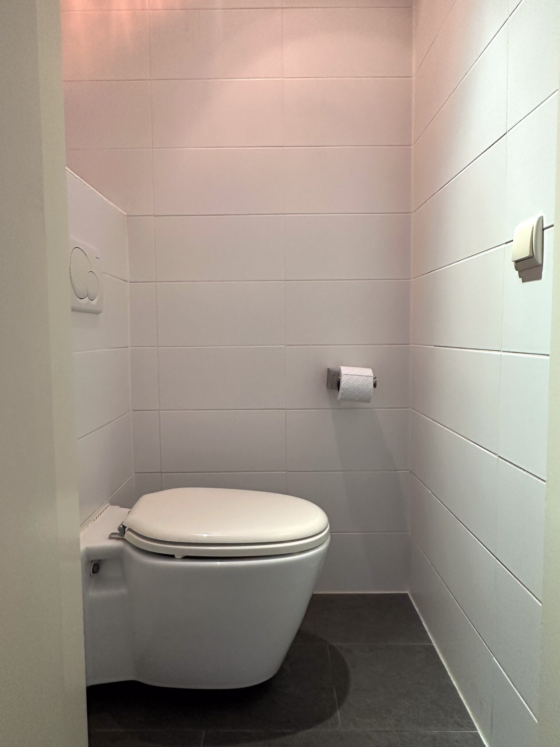
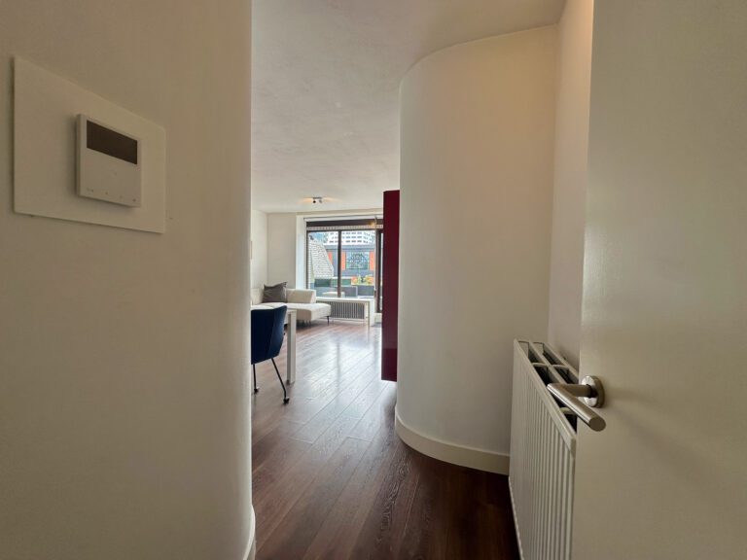
Entrance in the hall with meter cupboard and separate toilet. Spacious living room with laminate flooring and sliding doors to the roof terrace with unobstructed views. Luxurious corner kitchen with ceramic hob, dishwasher, combination microwave, extractor hood and fridge freezer. Utility room with washing machine and water heater. Spacious bedroom with access to the bathroom with shower cabin with thermostatic tap and washbasin.
Particularities:
– Rent is excluding g/w/l, internet, television and municipal (tenant) charges;
– Monthly advance for water and heating is € 100.00
– Apartment well maintained;
– Rental period: minimum 12 months;
– Income requirement: at least 3 times the monthly rent (gross);
– The deposit is 2 months rent;
– Furnished;
– Suitable for working couple or single person;
– No home sharers;
– Smoking and pets are not allowed;
DO YOU WANT A VIEWING OF THE PROPERTY?
We would like to receive the following information by e-mail (info@coverswonen.nl):
1. student, employed or self-employed?
2. working; for which company? studying; which study/institute
3. the desired rental period (preferred start date and expected rental period)
4. number of residents and the mutual relationship (family/partners/friends)
5. gross monthly or annual income (possibly also that of the partner)
6. entrepreneur; longer than 3 years? We would like to receive the latest income tax return and a copy of the Chamber of Commerce
7. date and place of birth
8. phone number
9. address of the house you want to view
After we have received the above information, we will contact you to make an appointment.
Only complete applications will be considered.
Dimensions:
Living room : 8.60m x 5.66m
Kitchen : 2.65m x 2.41m
Bathroom : 1.65m x 1.94m
Bedroom : 2.61m x 2.45m; 2nd part 2.98 x 2.90 m
Internal Storage : 1.39m x 1.82m
This information has been compiled by us with due care. No liability is accepted for any incompleteness, inaccuracy or otherwise, or the consequences thereof. All sizes and dimensions are indicative and not exactly according to the NEN-2580 standard.