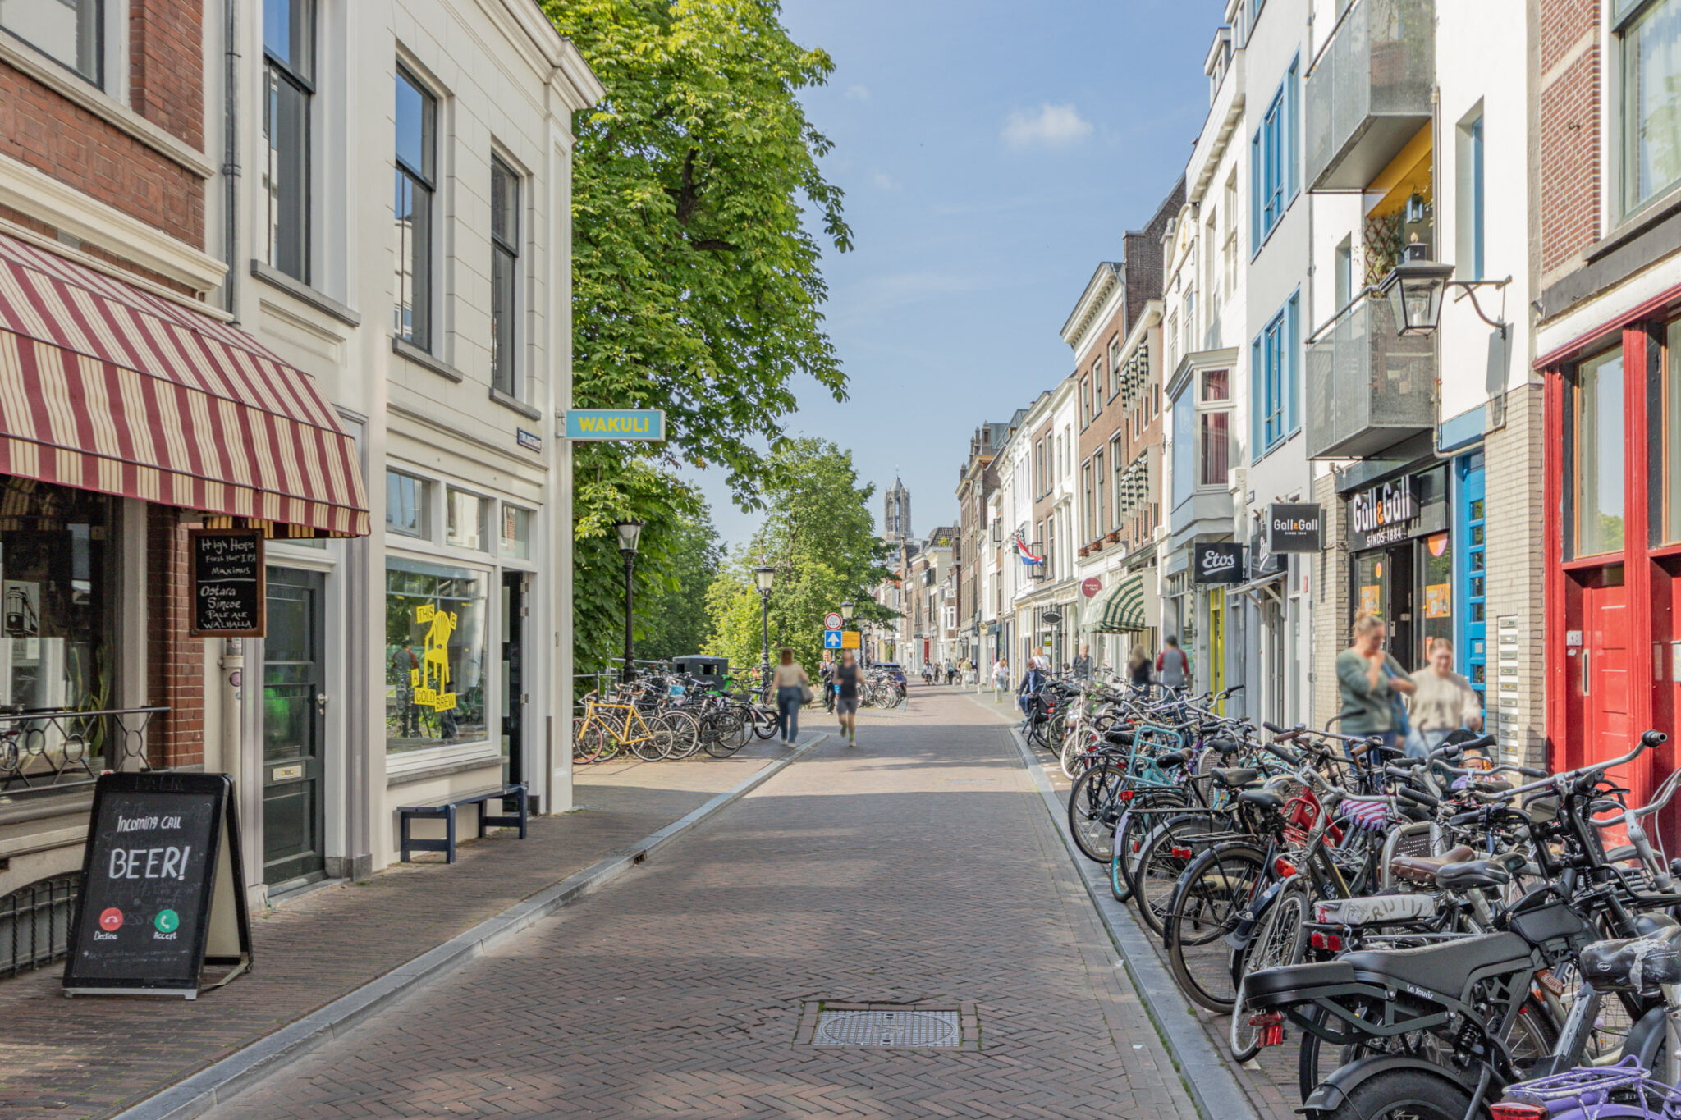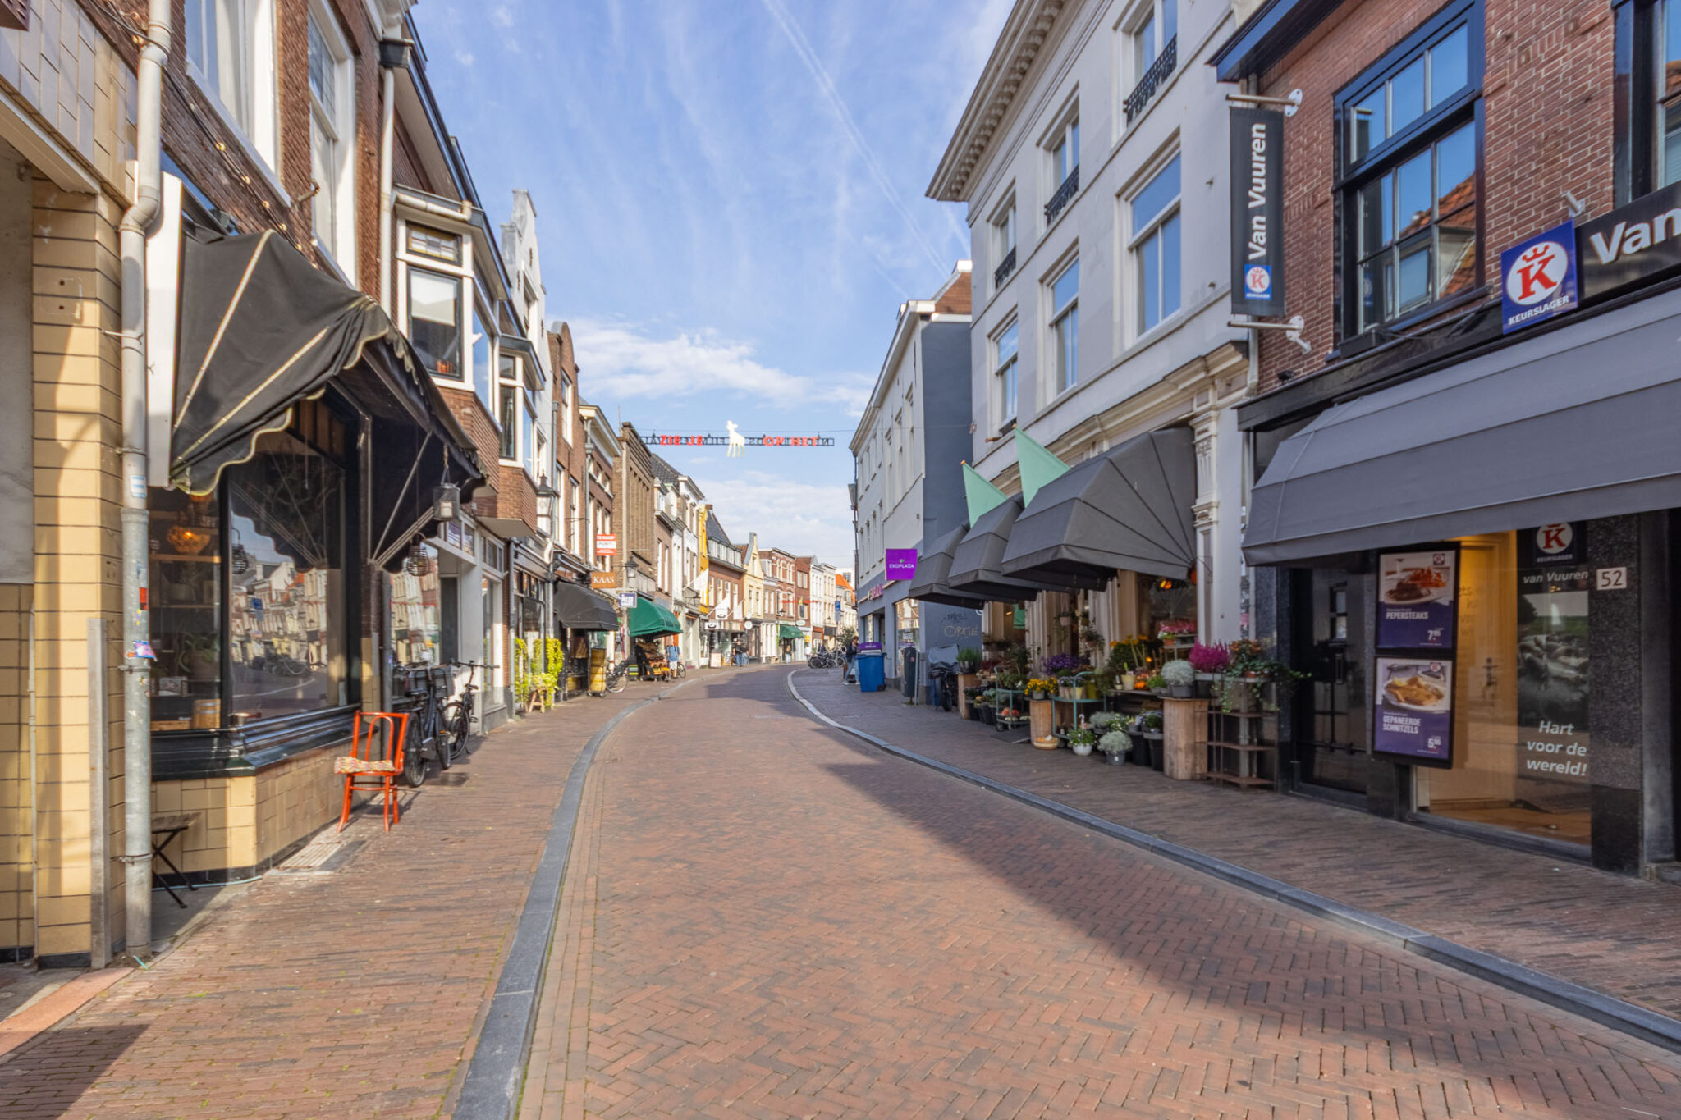
Wonen en werken in de oudste Winkelstraat van Utrecht en dat in het Museumkwartier!
Een karakteristiek pand, midden in de stad, met ruimte voor wonen, werken en ondernemen. Twijnstraat 54 is zo’n plek waar de mogelijkheden verder reiken dan die van een gewoon woonhuis. De combinatie van een commerciële ruimte op de begane grond, royale woonvertrekken op de verdiepingen en een heerlijk dakterras maakt dit tot een bijzonder geheel! De commerciële ruimte (nu in gebruik als winkel) heeft een energielabel A+++ en het karakteristieke woonhuis heeft een energielabel E.
Karakter aan de oudste winkelstraat van Utrecht:
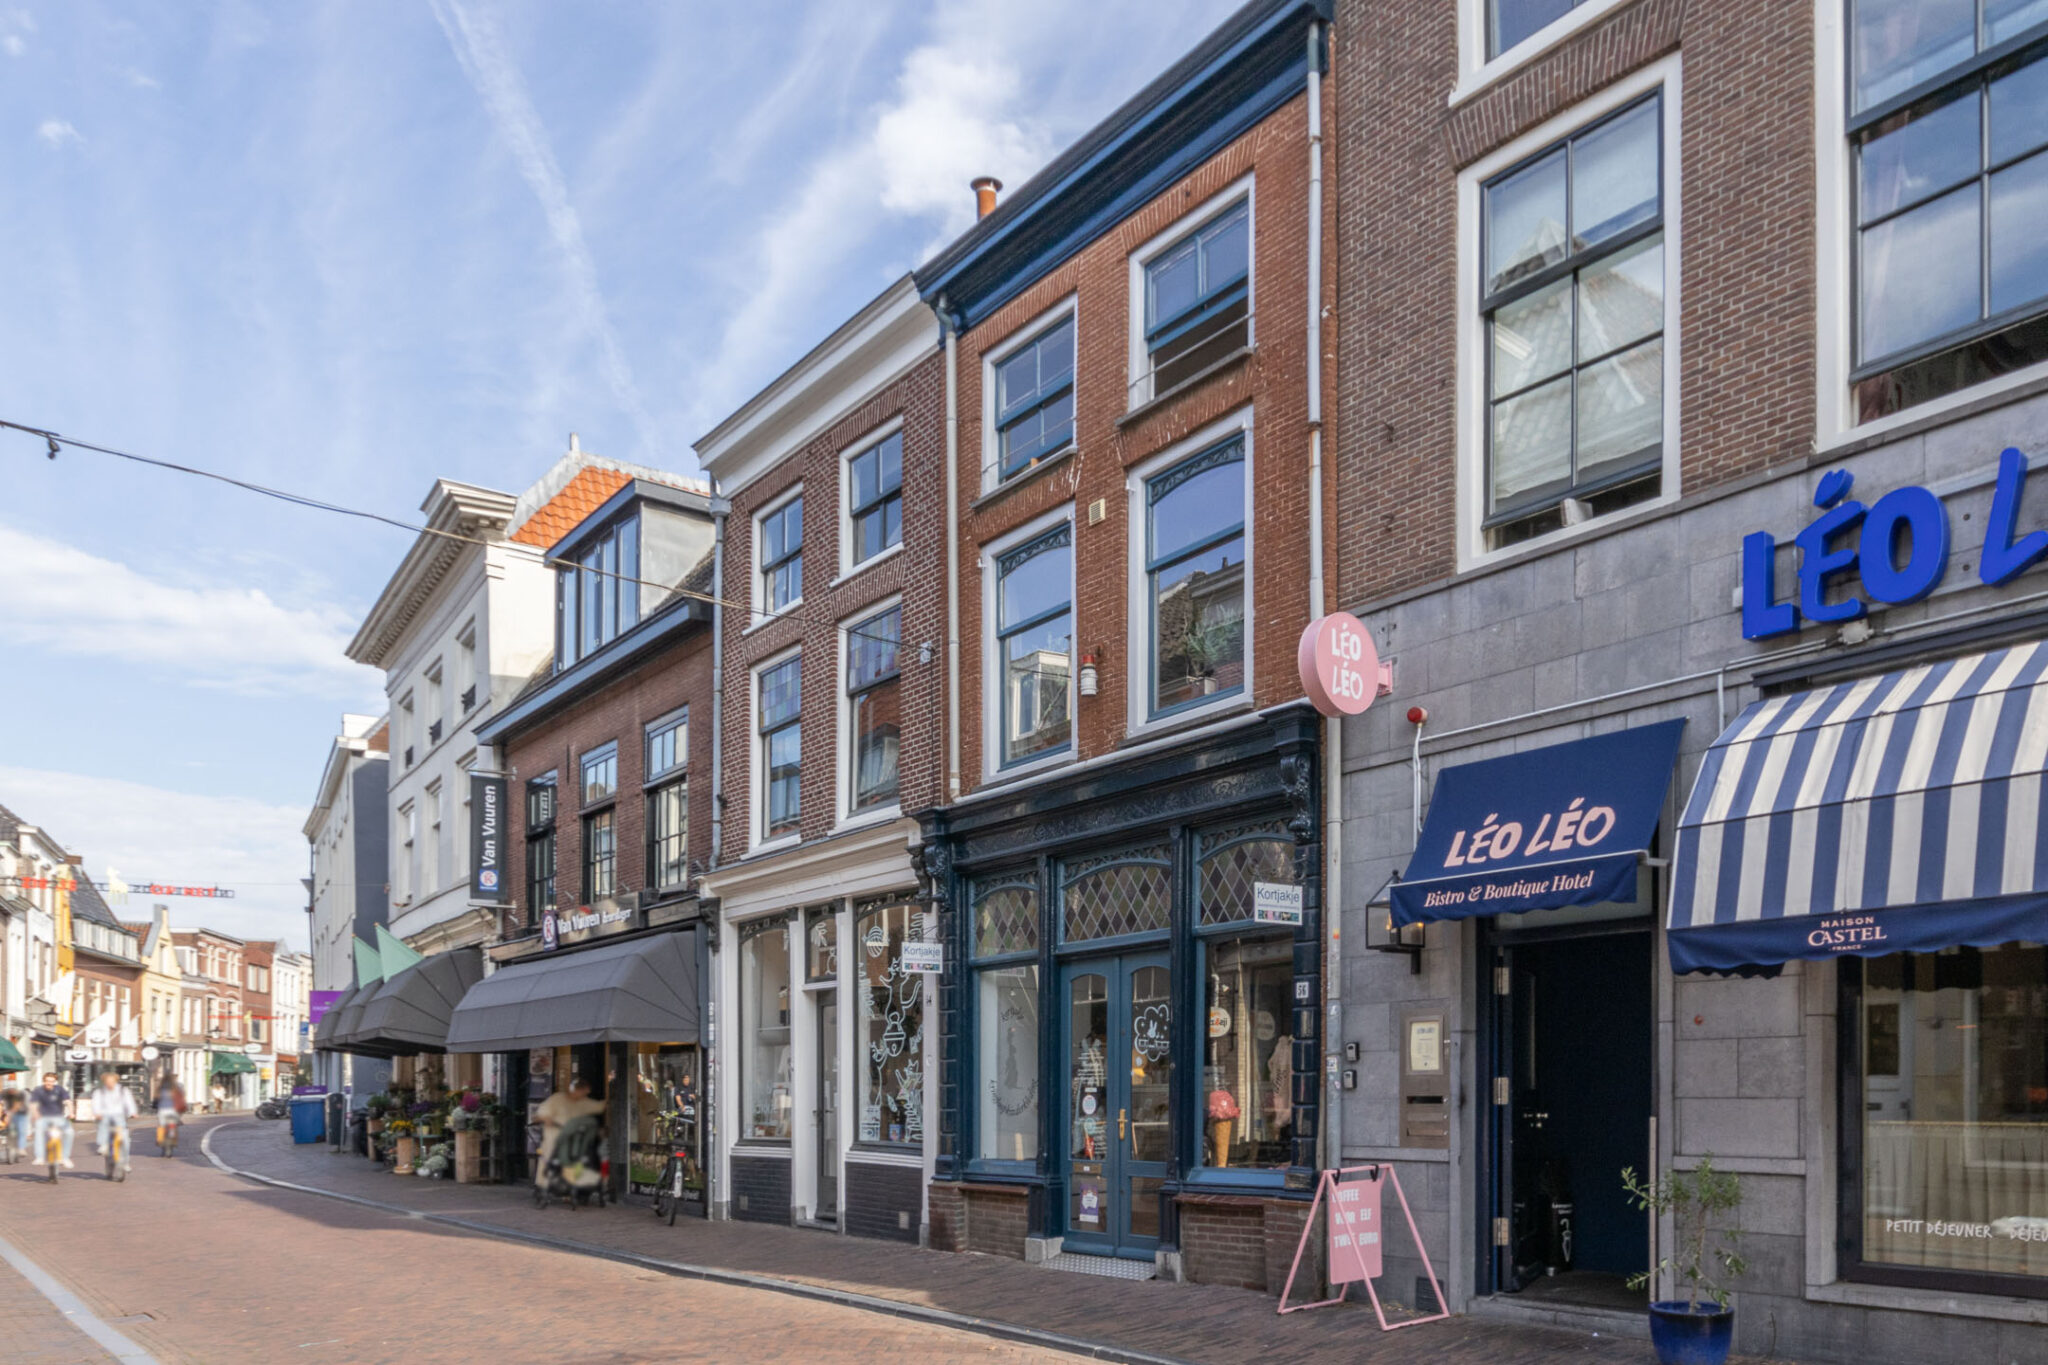
De Twijnstraat behoeft eigenlijk weinig introductie. Als oudste winkelstraat van Utrecht is dit een plek met historie, karakter en een levendige mix van winkels, horeca en wonen.
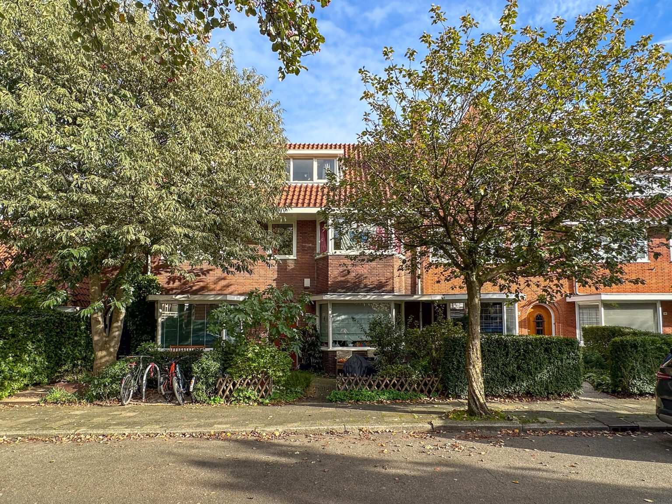
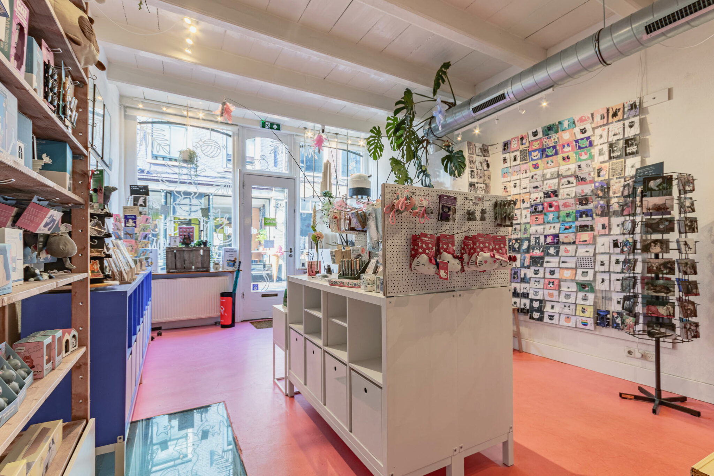
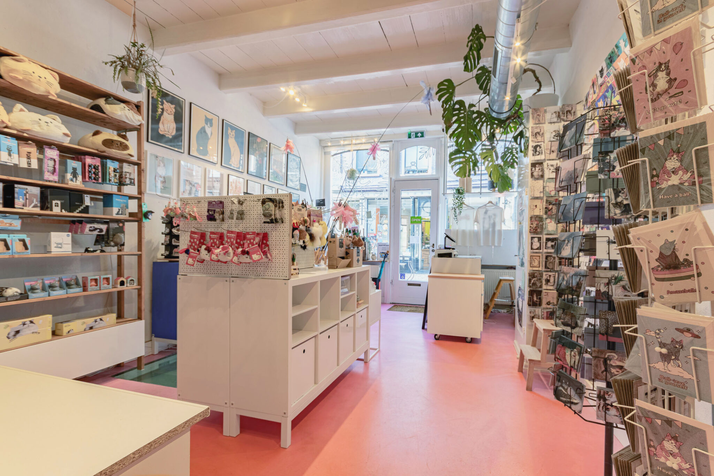
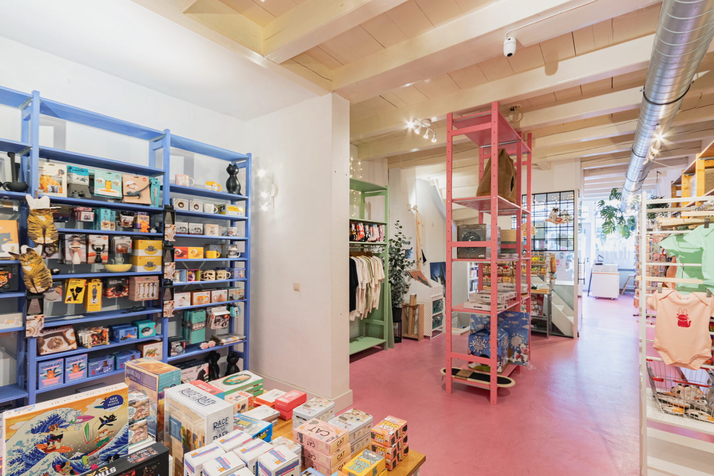
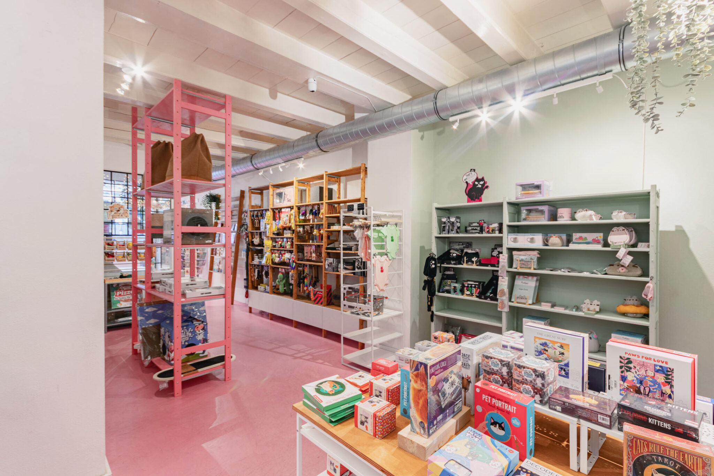
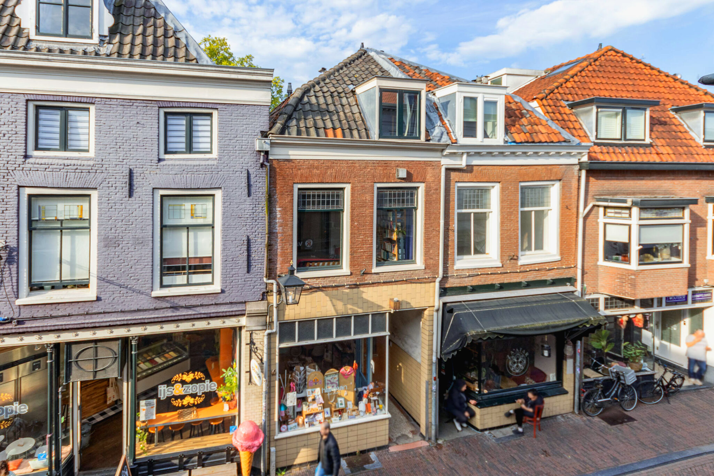
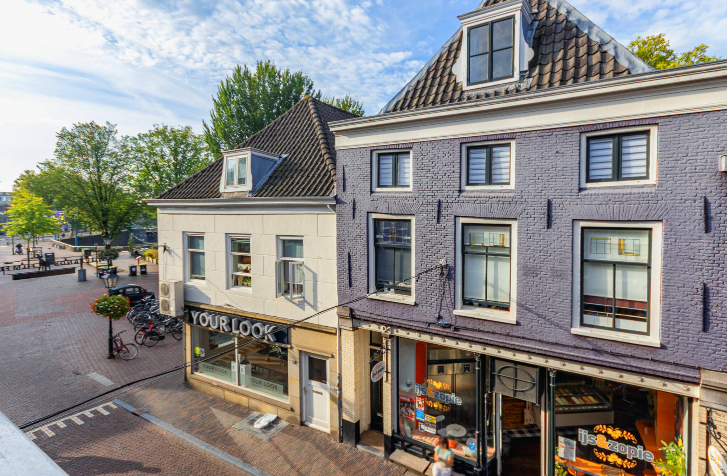
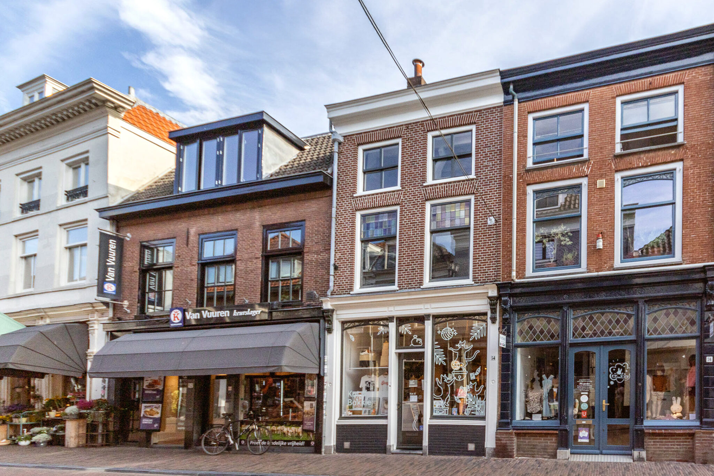
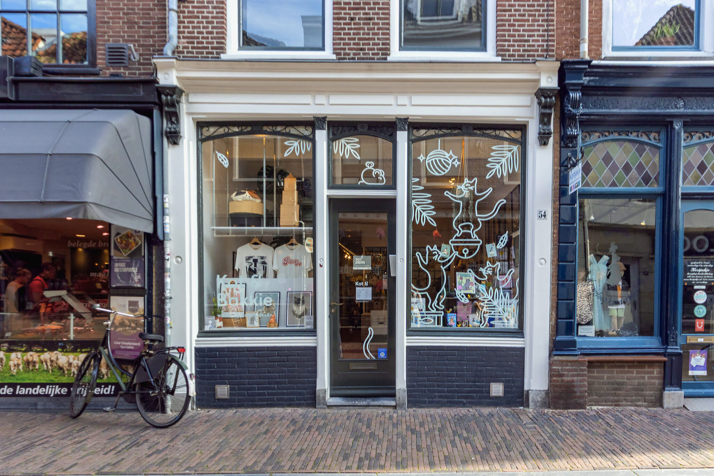
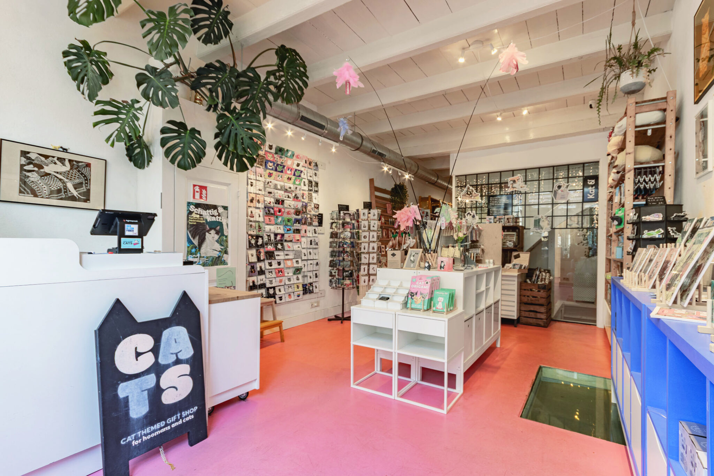
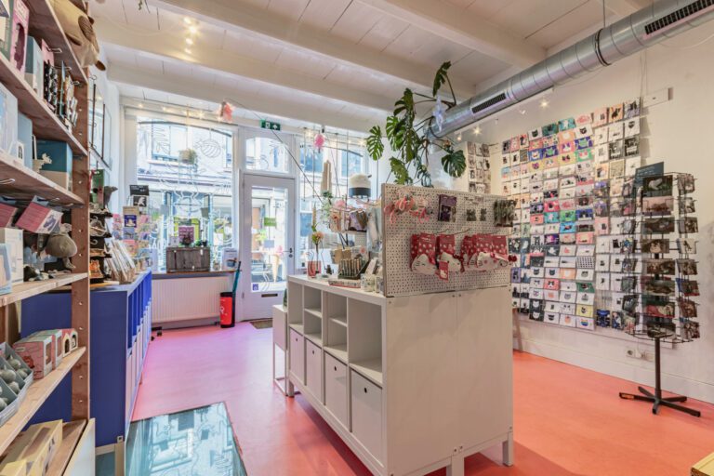
Twijnstraat 54 bevindt zich vlak bij het Ledig Erf, aan het begin van de straat. De oorspronkelijke uitstraling van de gevel is hier mooi bewaard gebleven. De centrale entree en de grote raampartijen aan weerszijden geven het pand een herkenbaar en uitnodigend gezicht. De winkelruimte aan de straatzijde is hoog en royaal. Dankzij de grote ramen staat deze ruimte volop in verbinding met de Twijnstraat. Een fijne plek voor bijvoorbeeld een atelier, galerie, winkel of praktijk, maar net zo goed geschikt als inspirerende werkruimte.
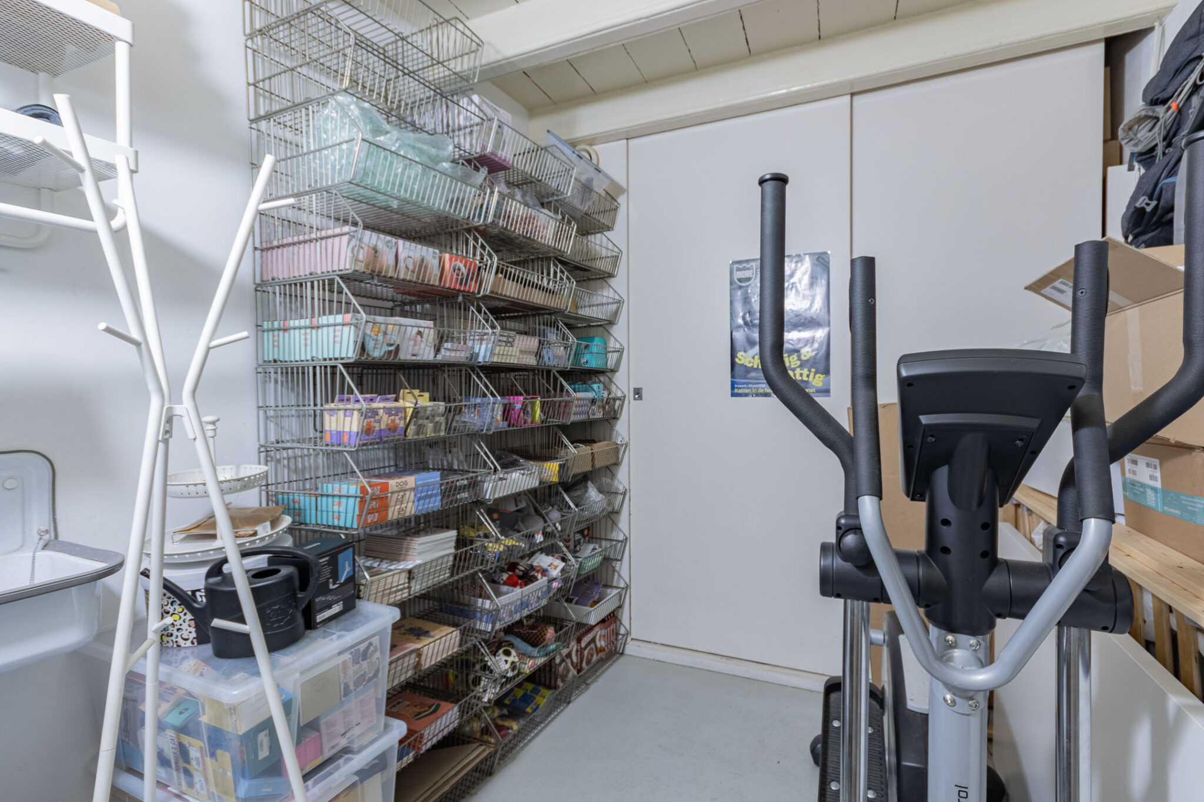
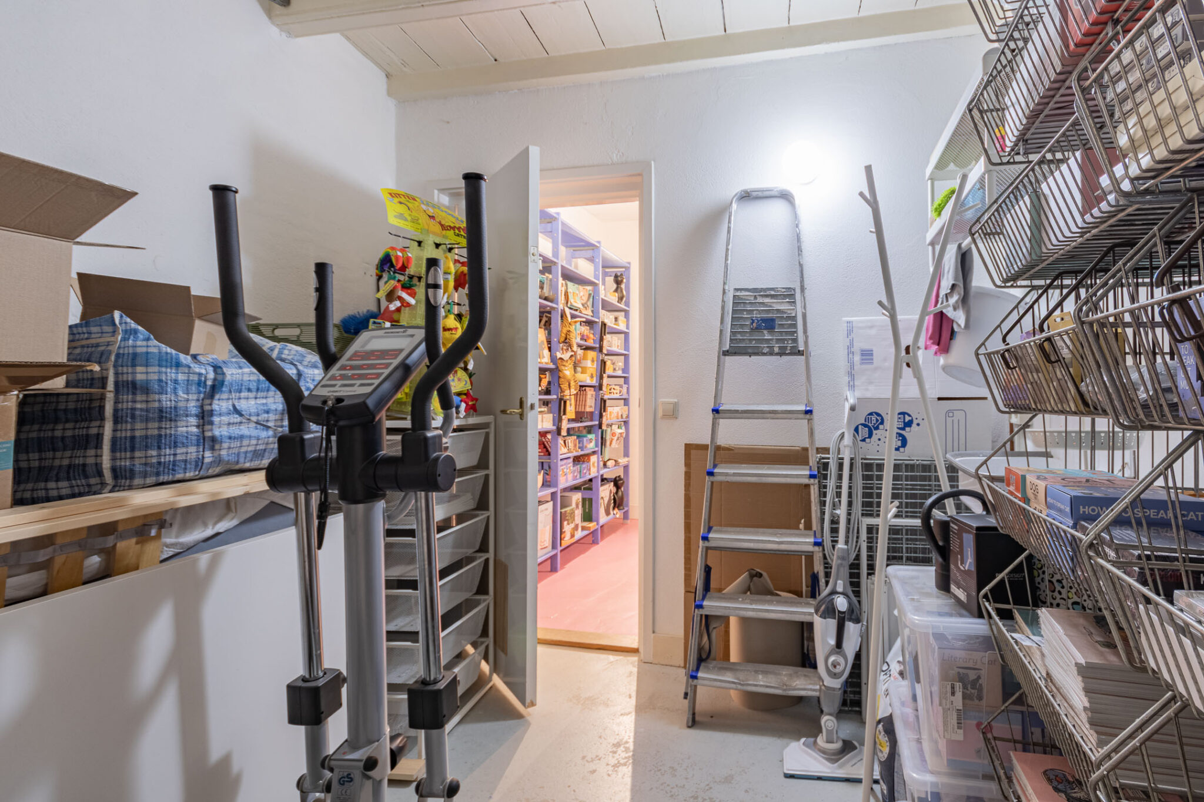
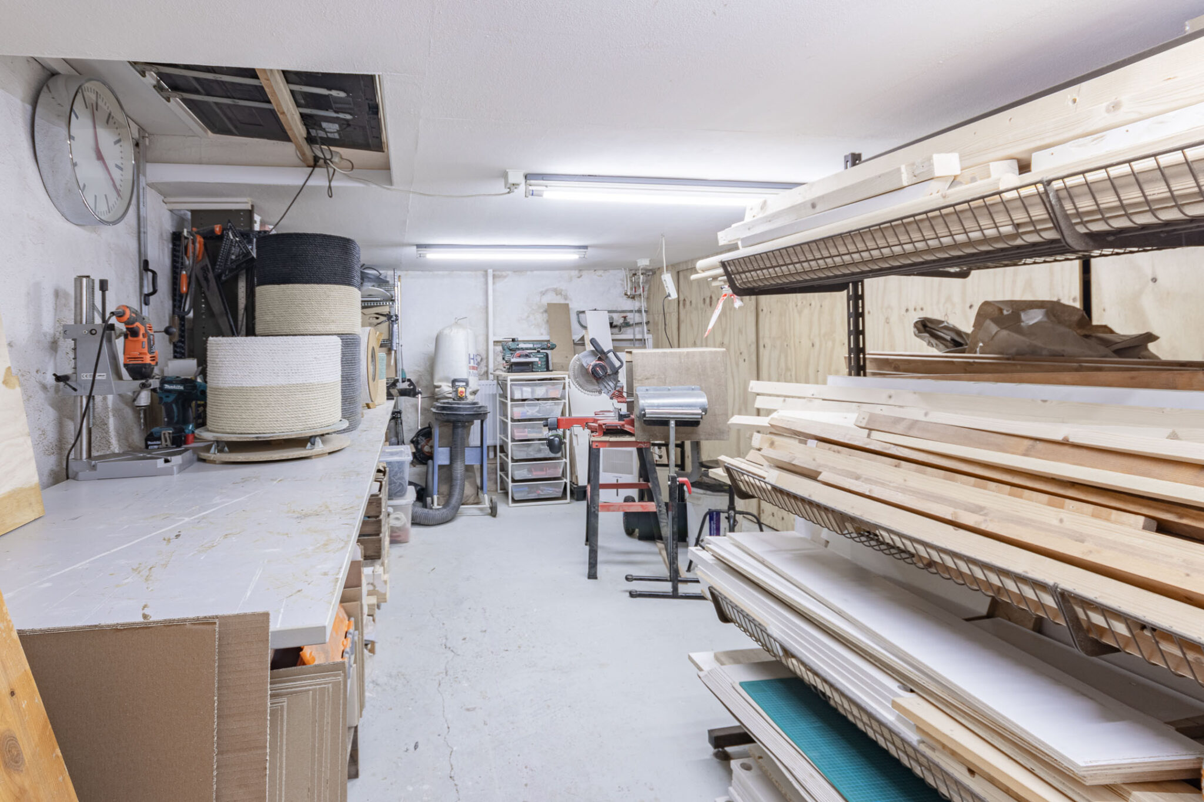
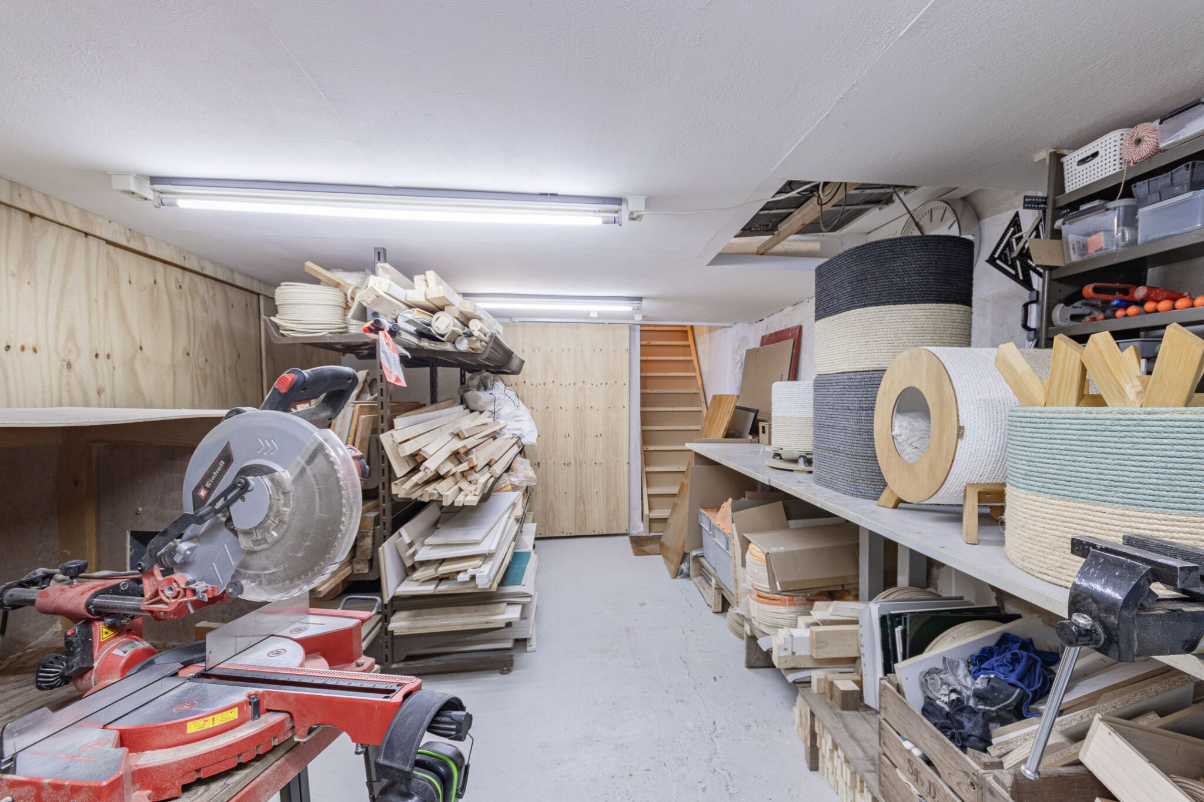
Momenteel is de benedenruimte volledig in gebruik als lopende winkel en de kelder als functionele hobbyruimte.
Indeling
Begane grond:
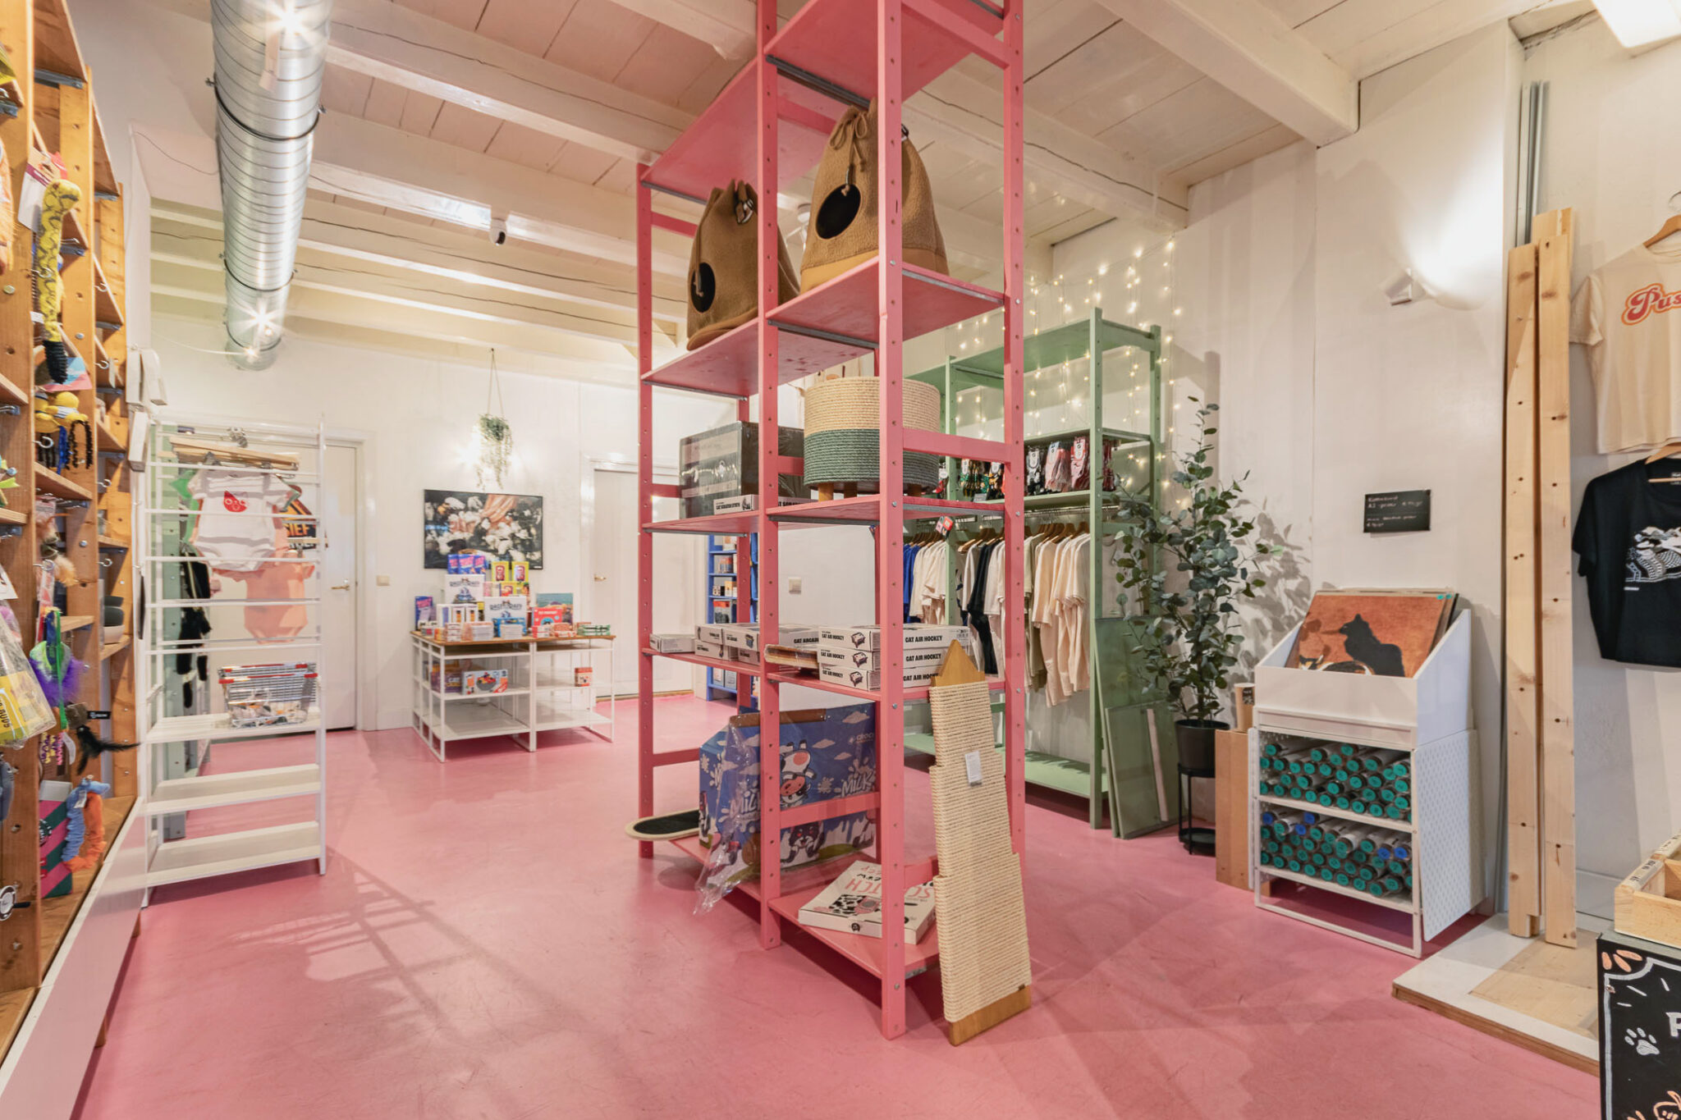
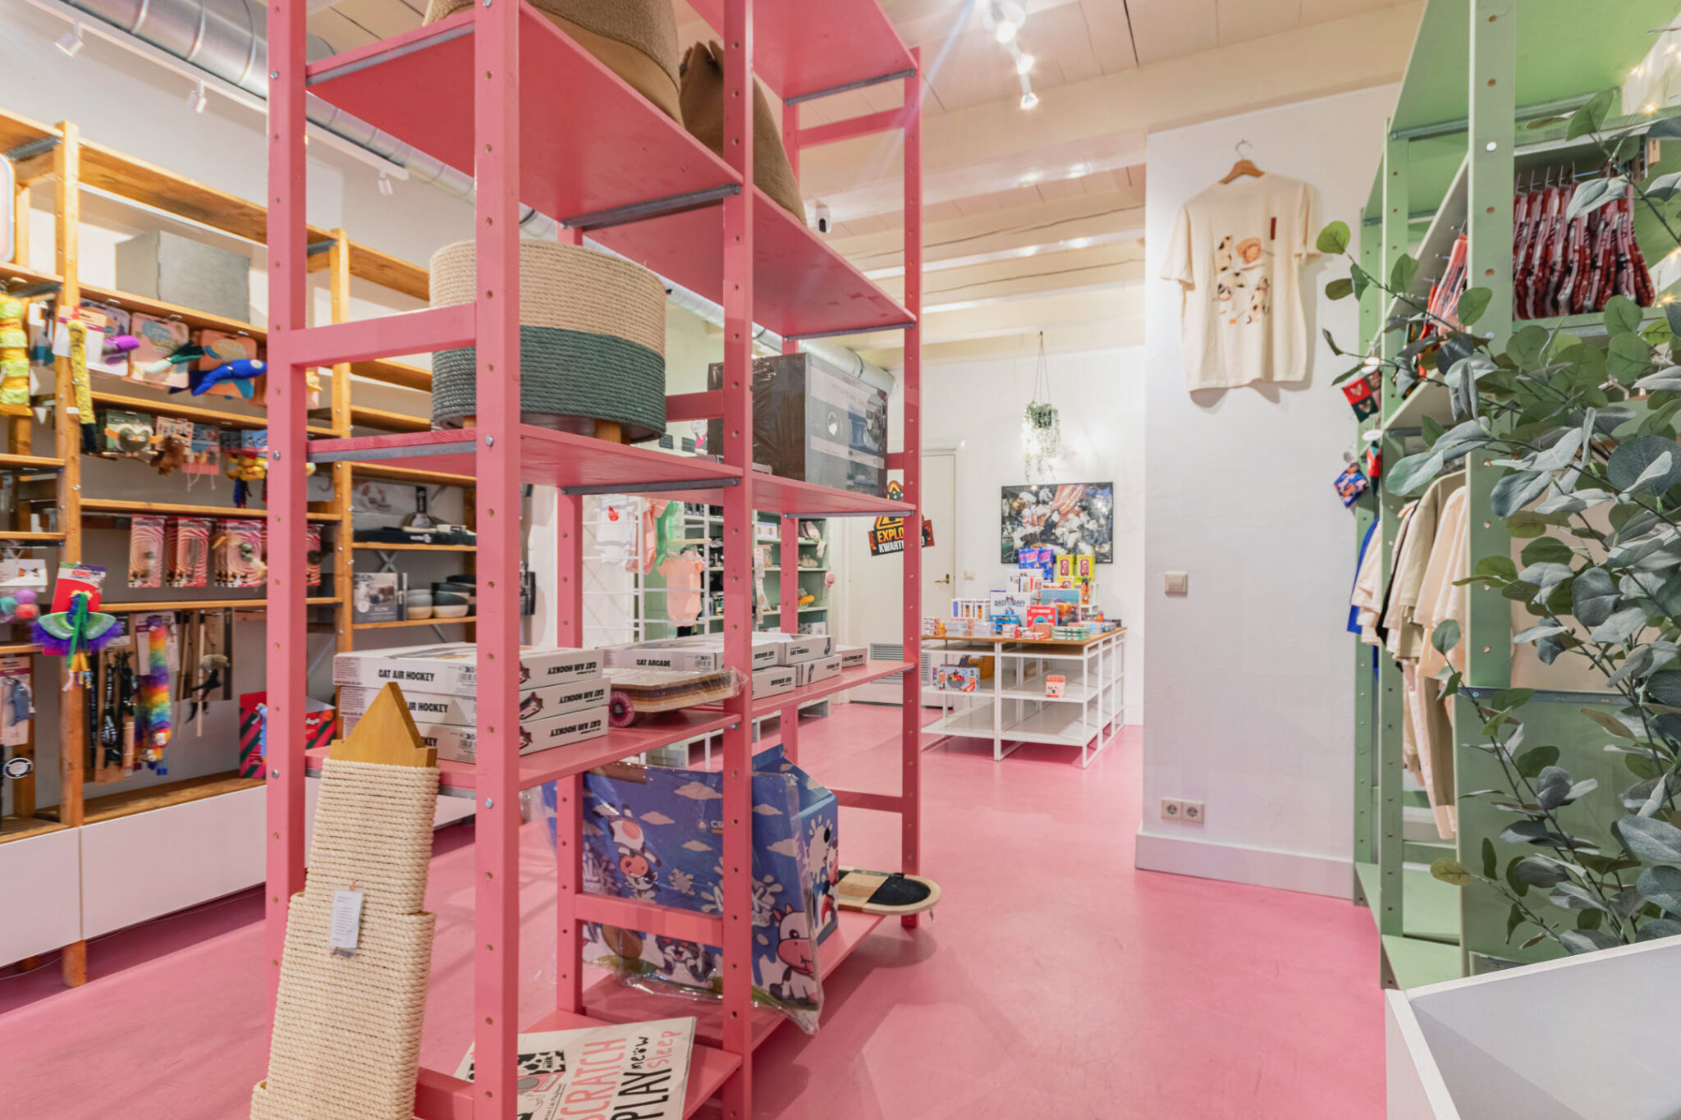
Leuke, goed ingedeelde winkelruimte welke nu ook op deze manier met veel plezier in gebruik is. Achter de voorruimte is nog een deel van het diepe pand gelegen. Halverwege zorgt een glazen scheidingswand voor een duidelijke indeling, zonder het ruimtelijke gevoel te verliezen. Achter deze pui ligt een tweede, rustige ruimte die uitstekend gebruikt kan worden als kantoor, studio of werkplek. Er valt prettig daglicht binnen en door de ligging aan de achterzijde is hier een zekere rust ontstaan.
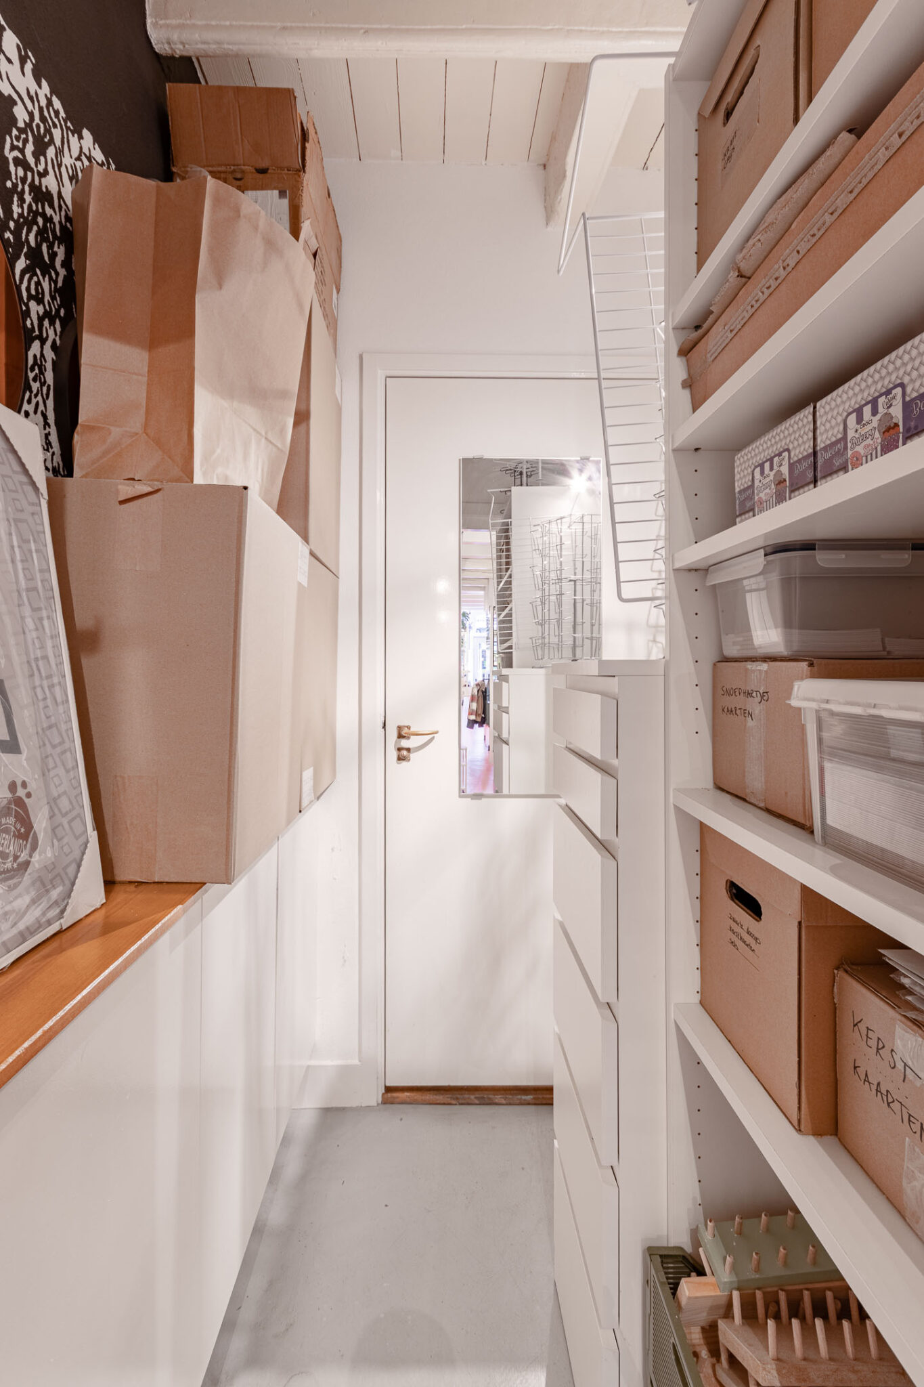
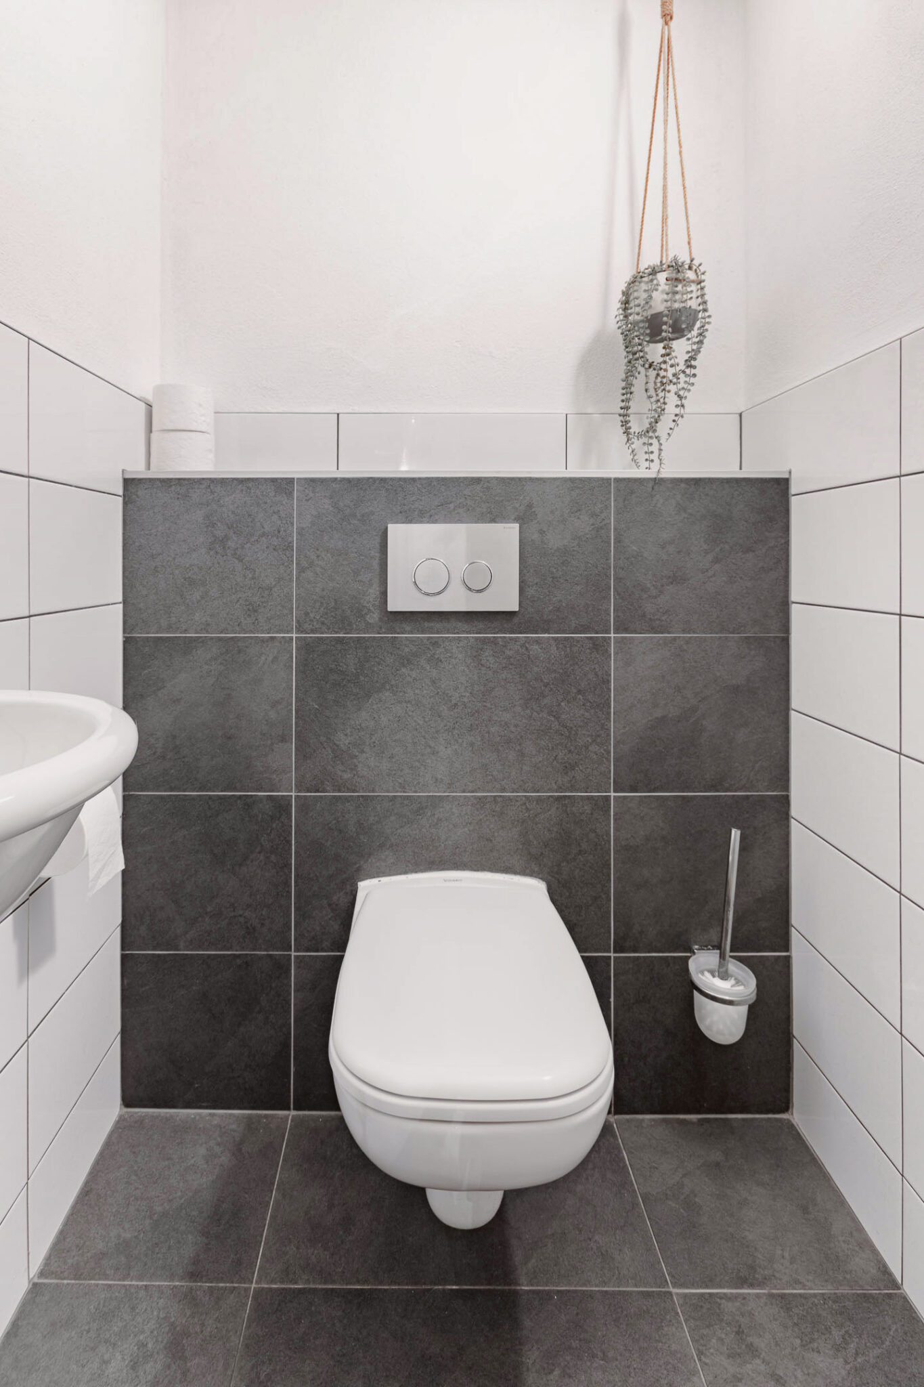
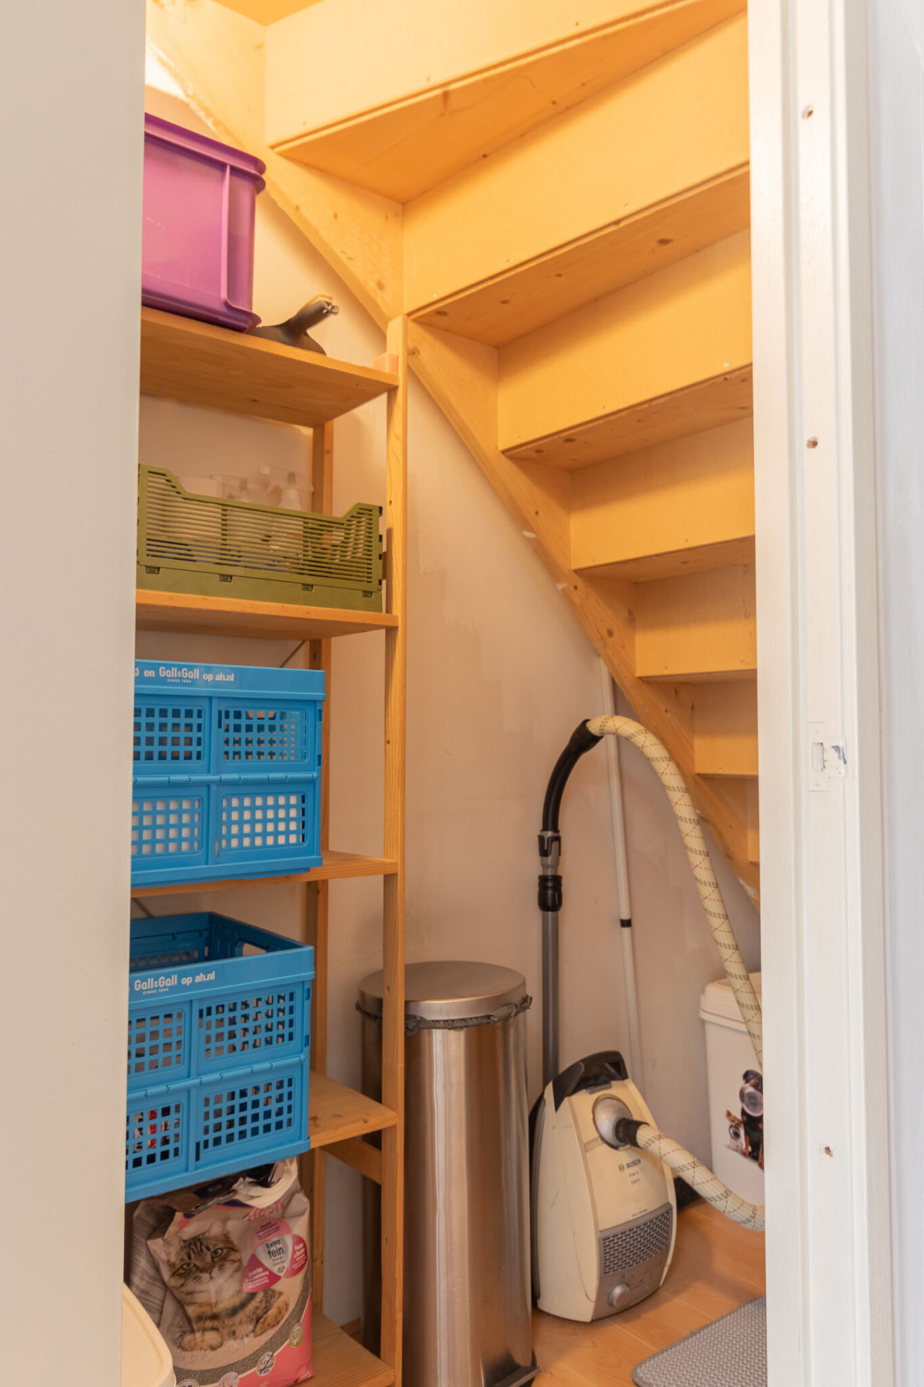
Verder zijn er achterin nog een pantry, een modern toilet en een ruime inpandige berging aanwezig.
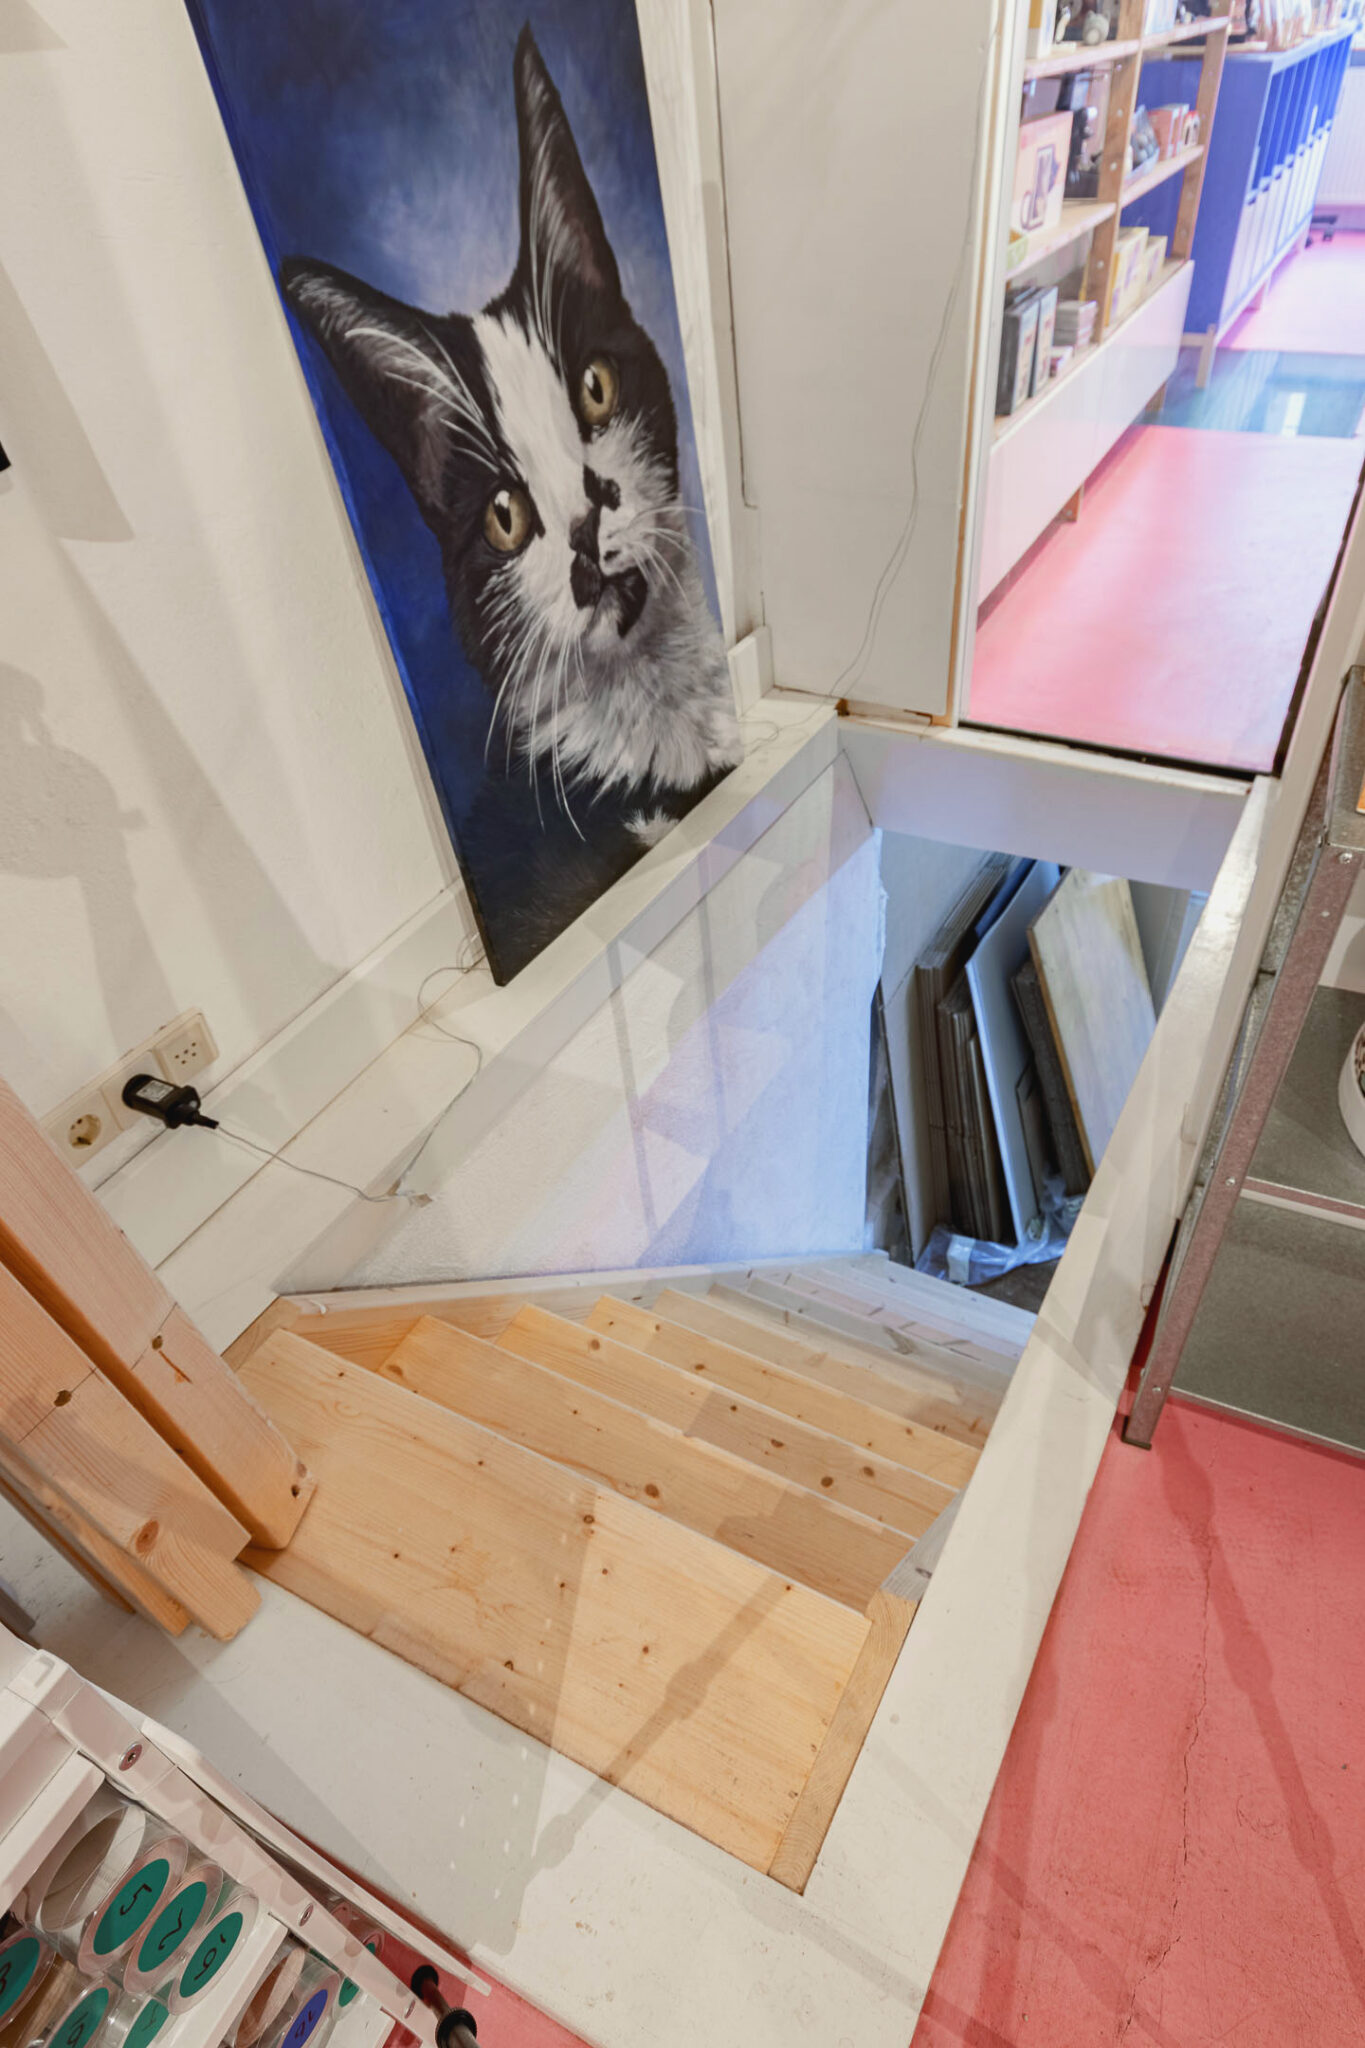
Vanuit de werkruimte leidt een vaste trap naar de kelder. Ook deze ruimte beschikt over daglicht, mede dankzij het beloopbare glas in de vloer. Een verrassend element dat de verschillende niveaus op een mooie manier met elkaar verbindt. De kelder is geheel gerenoveerd, geïsoleerd en droog! Momenteel wordt hier een hobby uitgeoefend van de eigenaren.
Eerste verdieping:
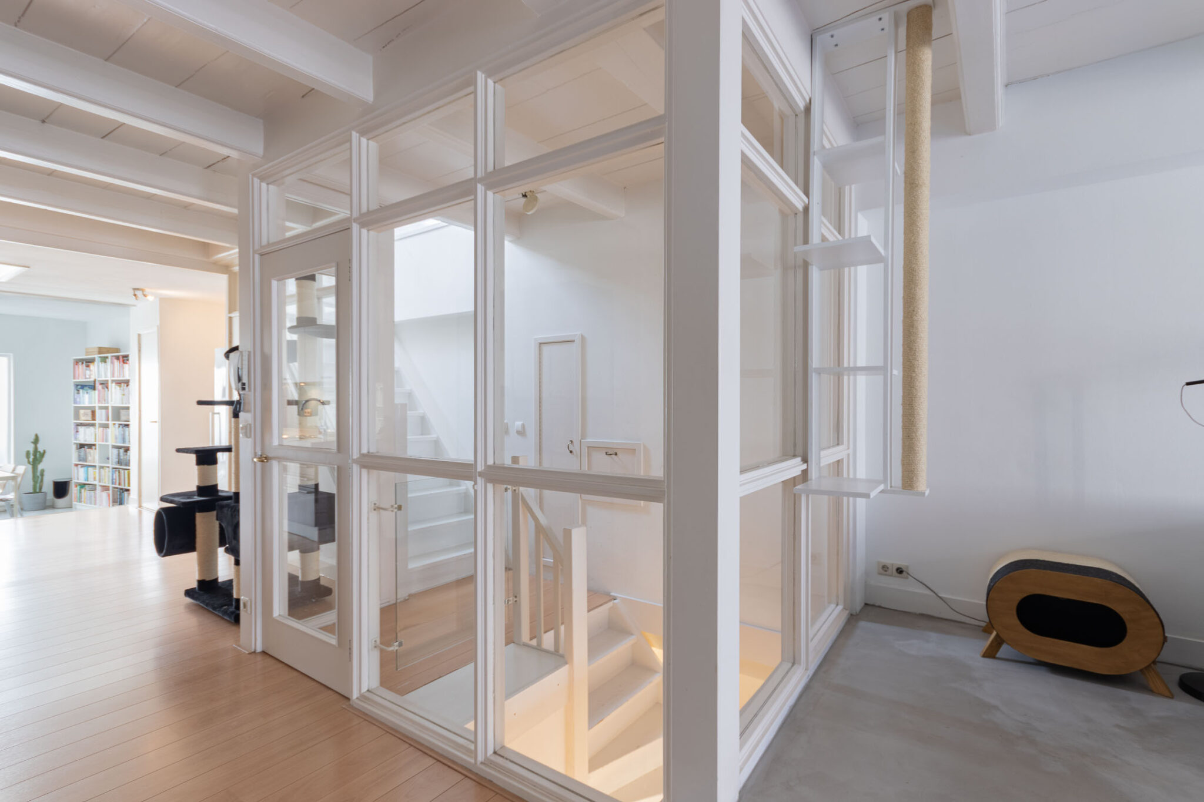
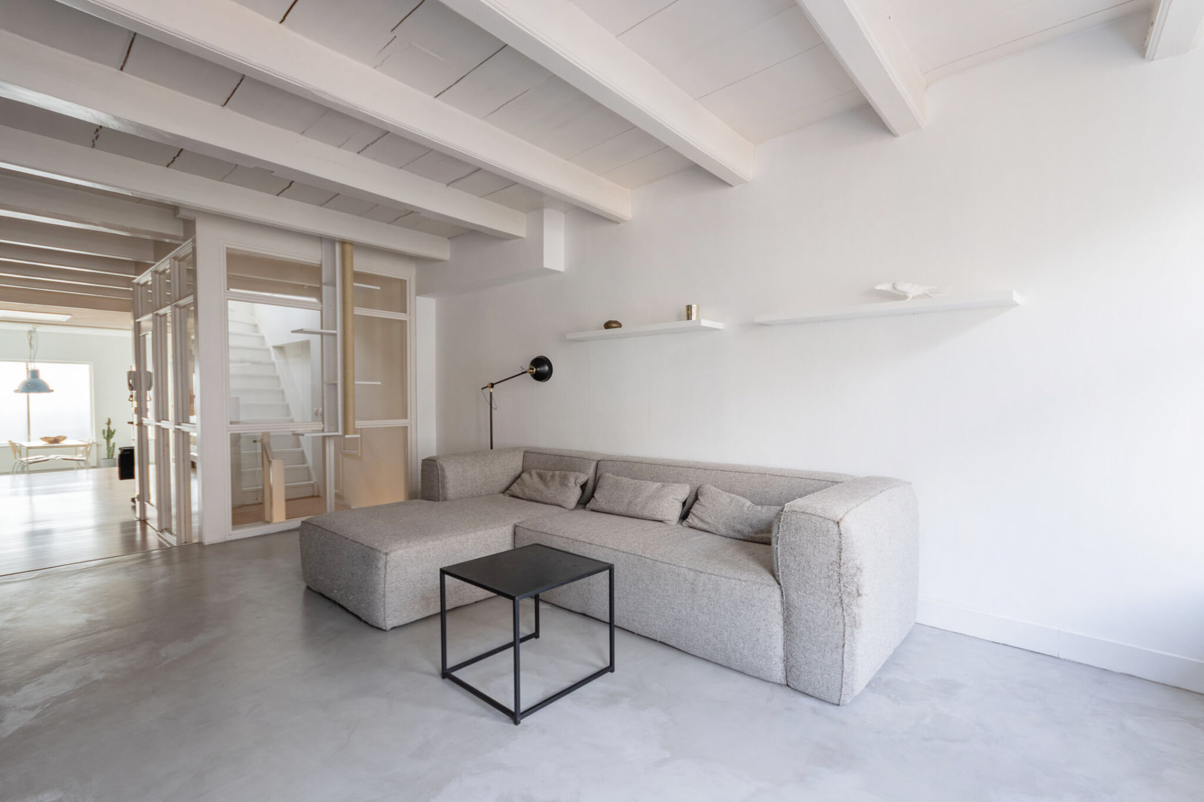
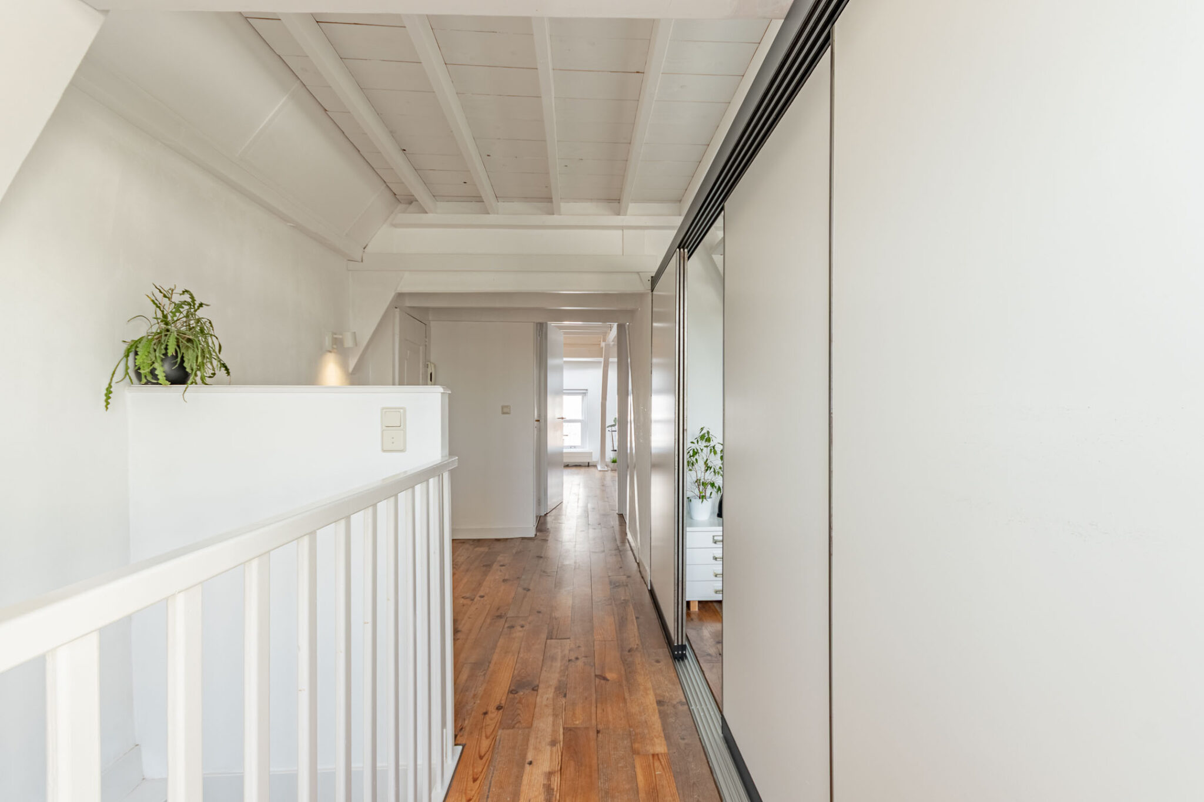
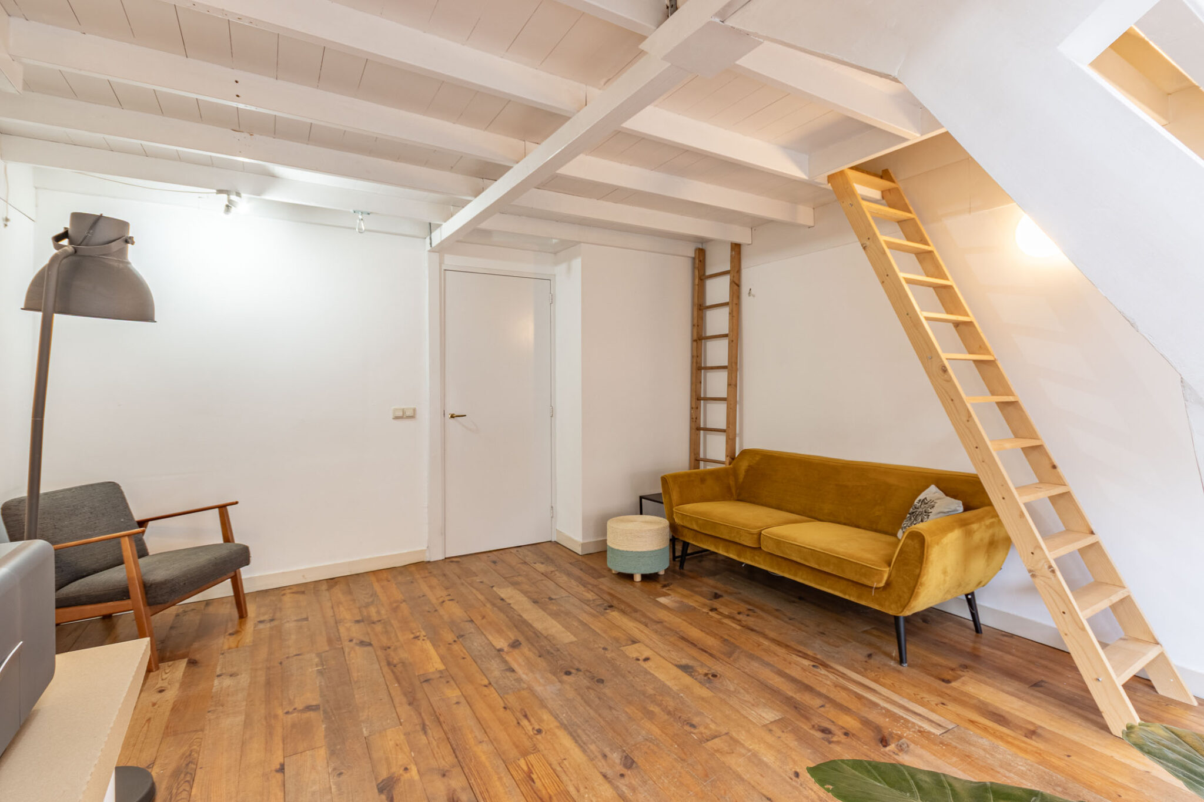
Licht en ruimte op de eerste verdieping! De overgang van werken naar wonen wordt op een bijzondere manier vormgegeven. Een vaste trap brengt u naar de eerste verdieping, waar u uitkomt in een glazen hal.
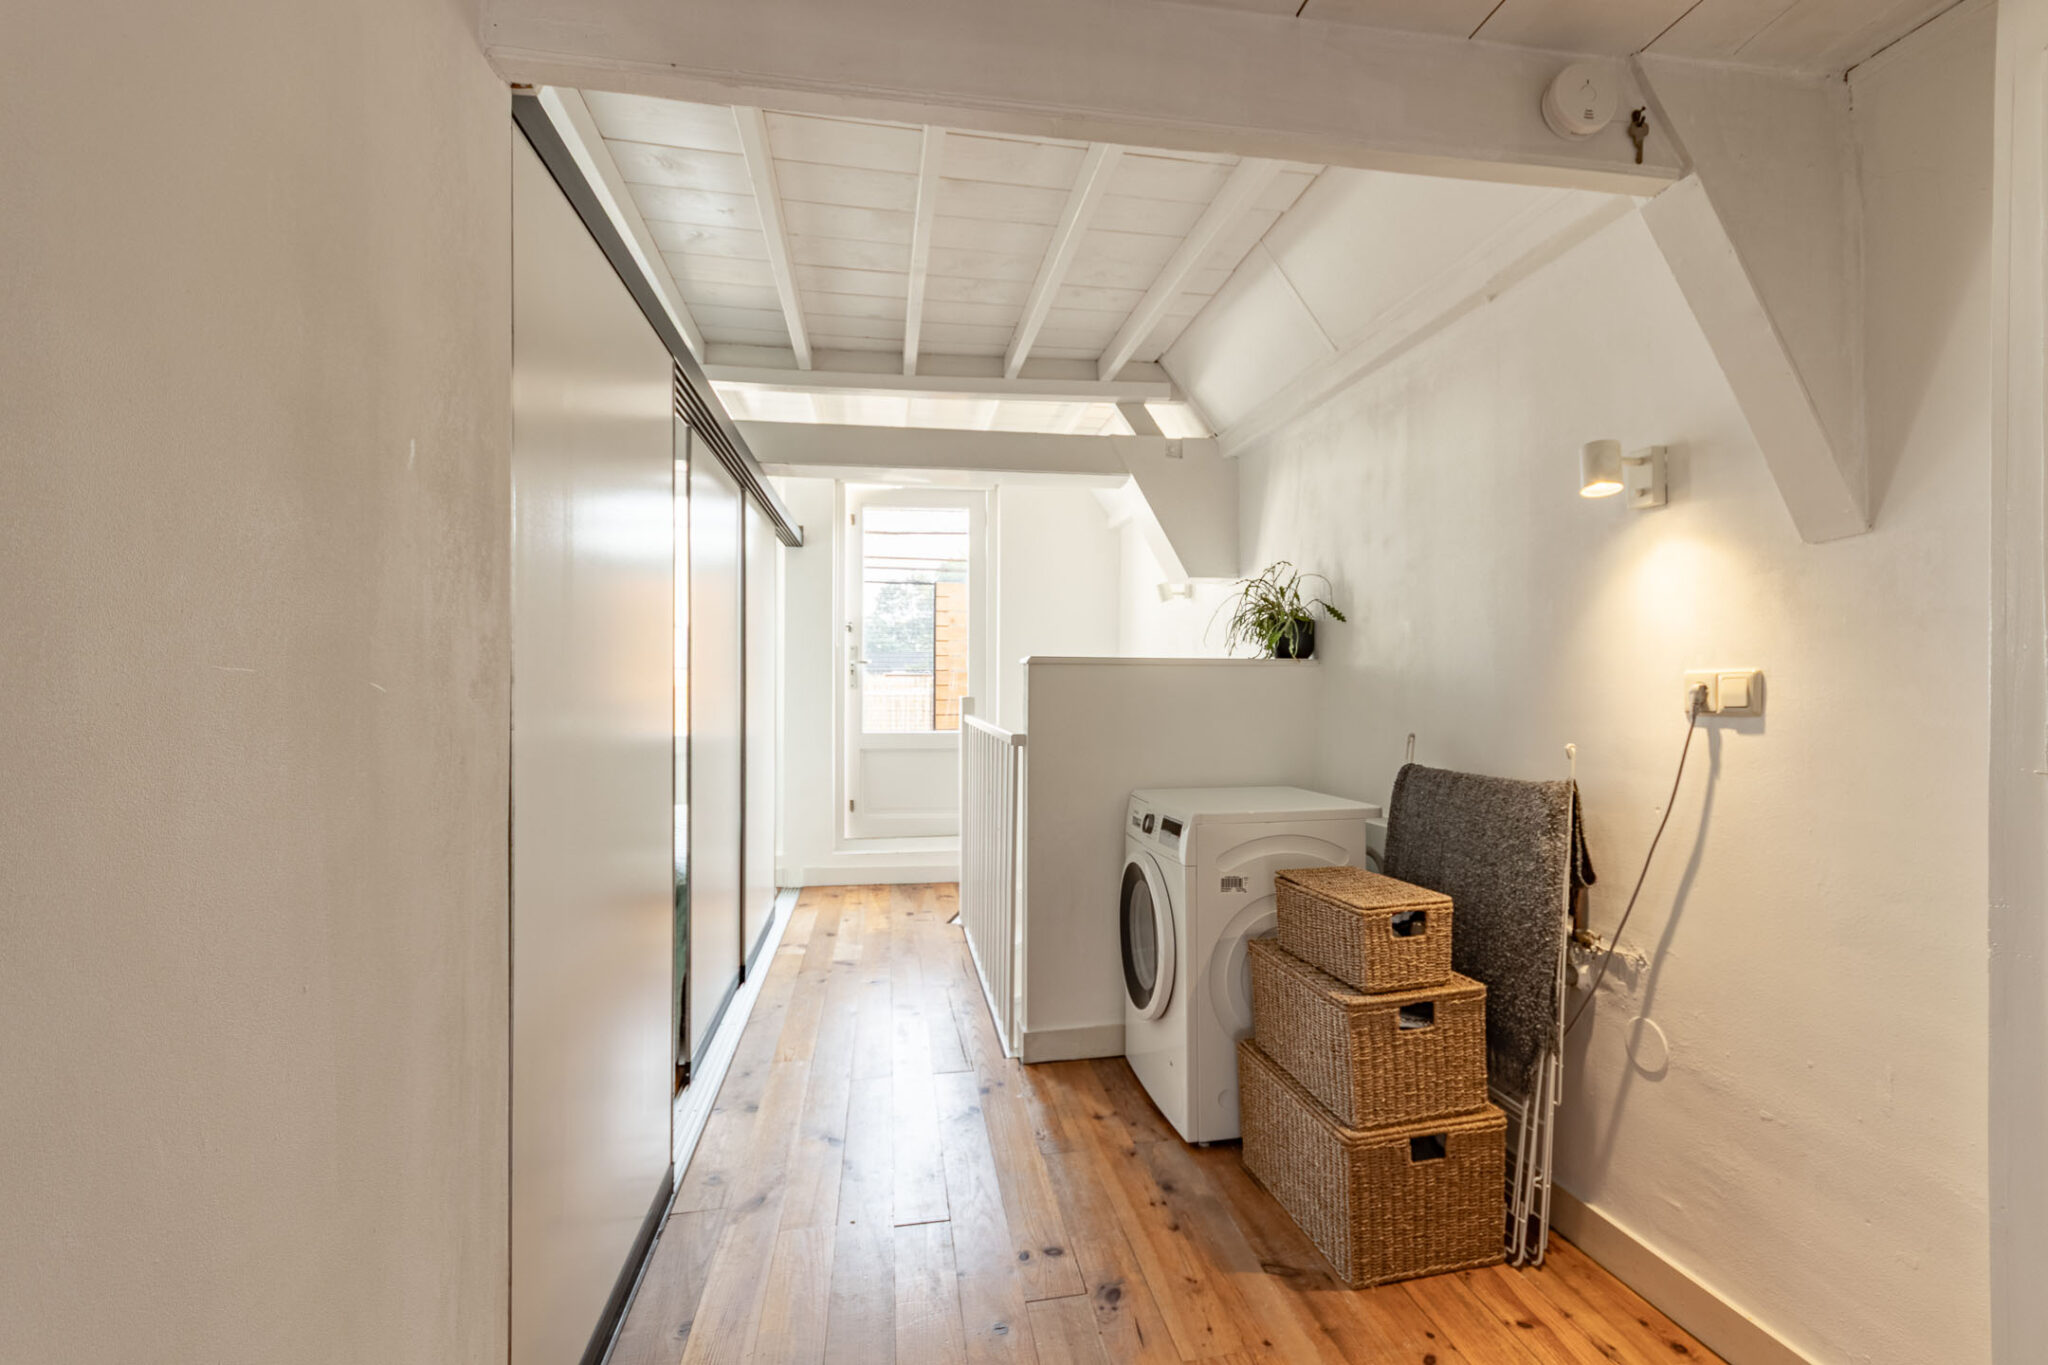
De glazen afscheidingen geven de verdieping een open karakter en zorgen ervoor dat de verschillende ruimtes visueel met elkaar verbonden blijven. Tegelijkertijd bieden ze voldoende afscheiding tussen de woonverdieping en de werkruimte beneden.
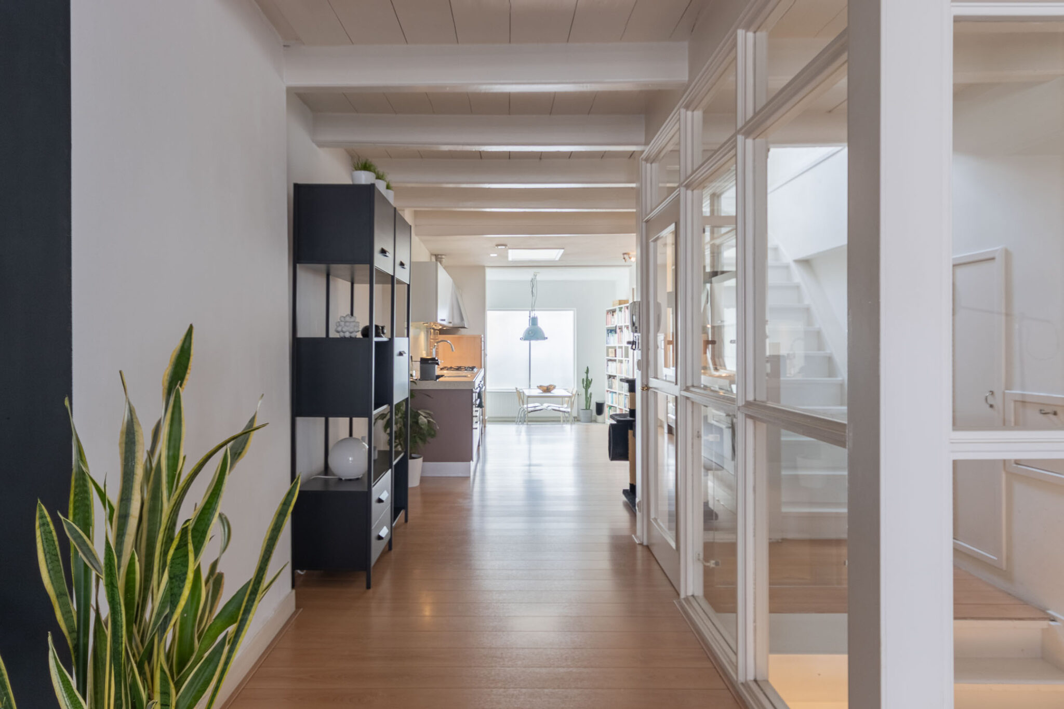
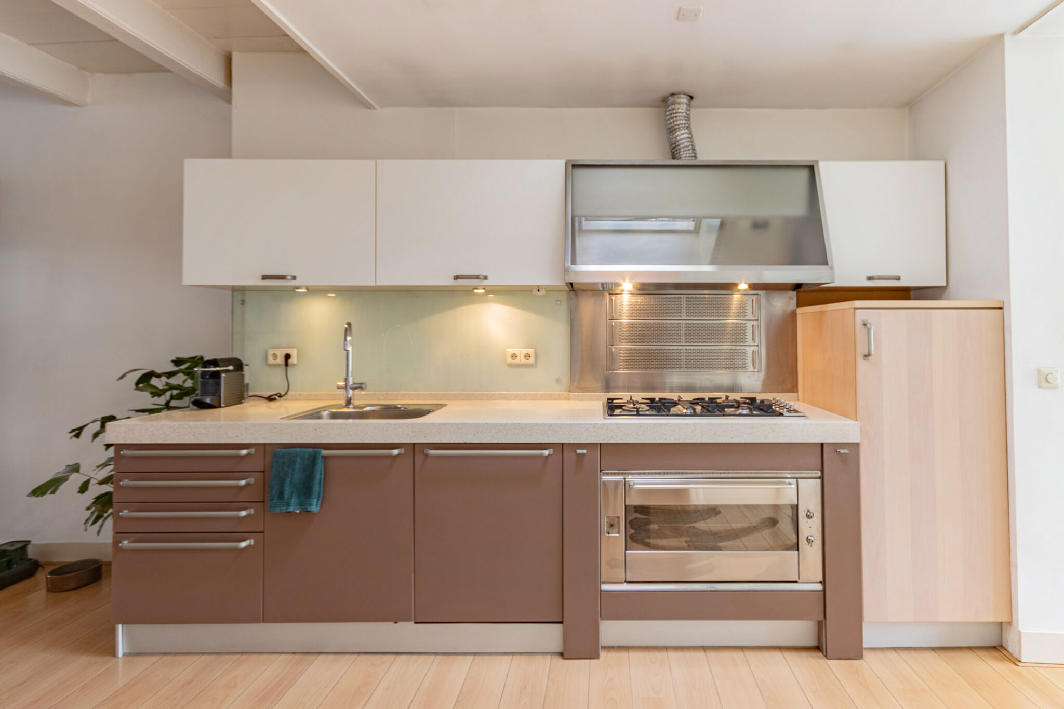
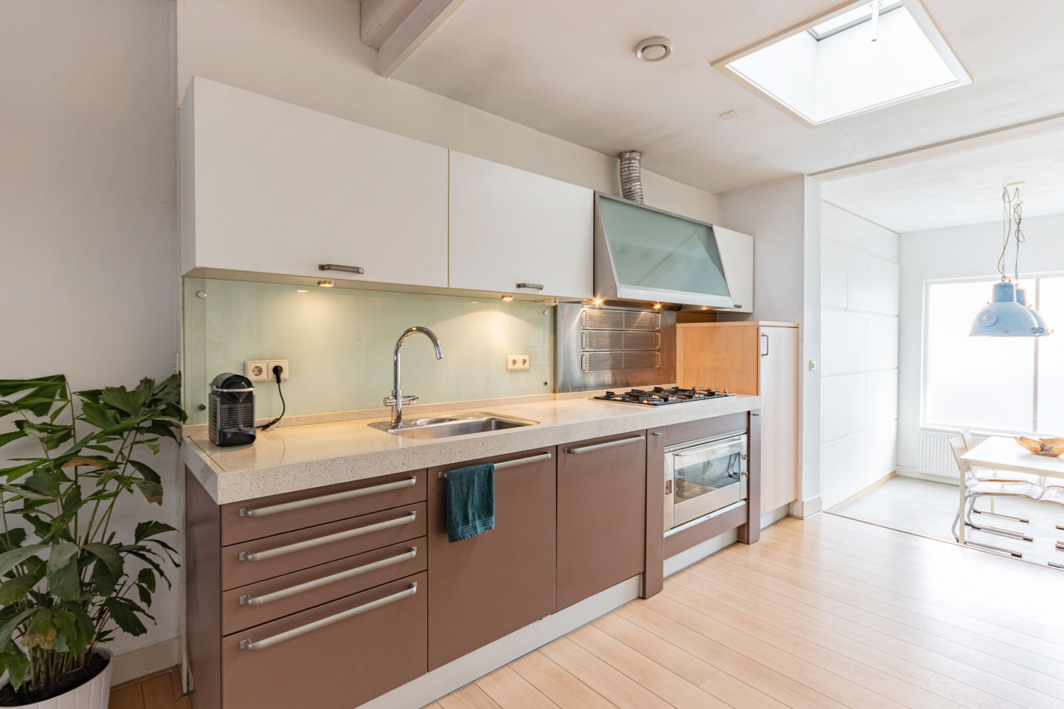
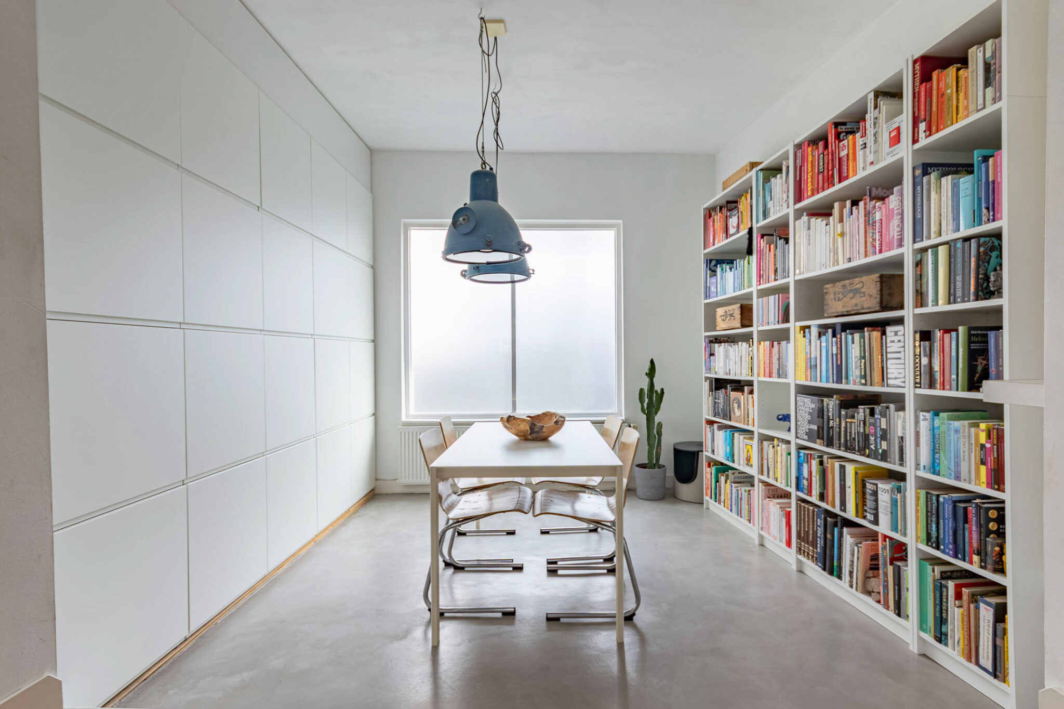
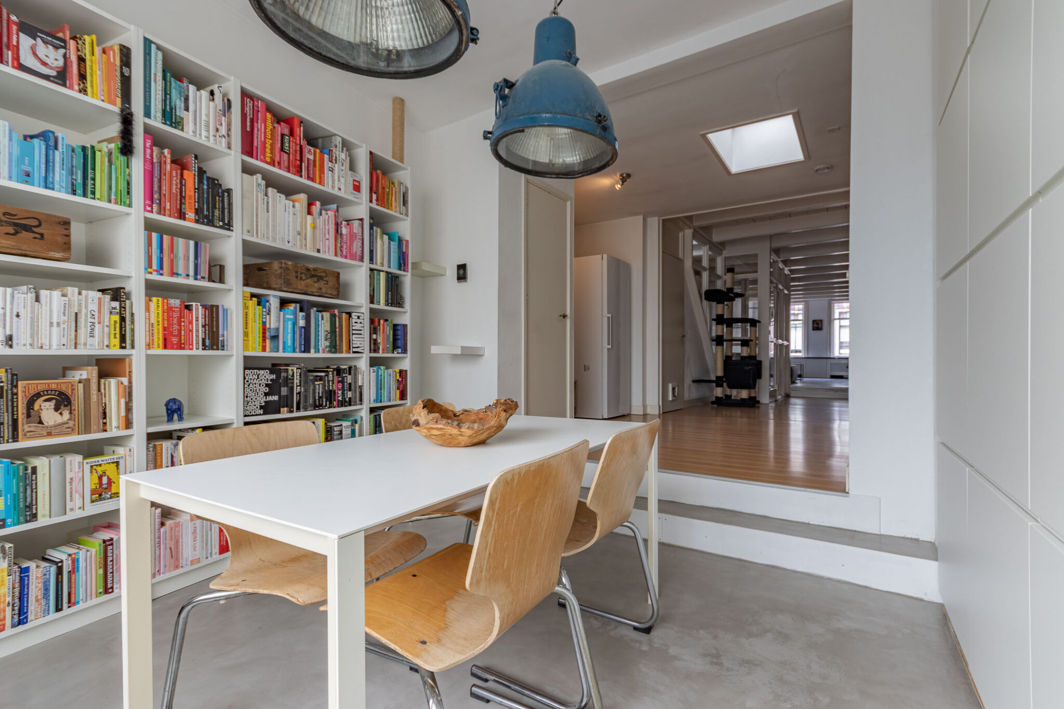
De keuken vormt een natuurlijk onderdeel van de leefruimte en is voorzien van ingebouwde apparatuur en een royaal, extra diep werkblad. Aansluitend bevindt zich de eetruimte.
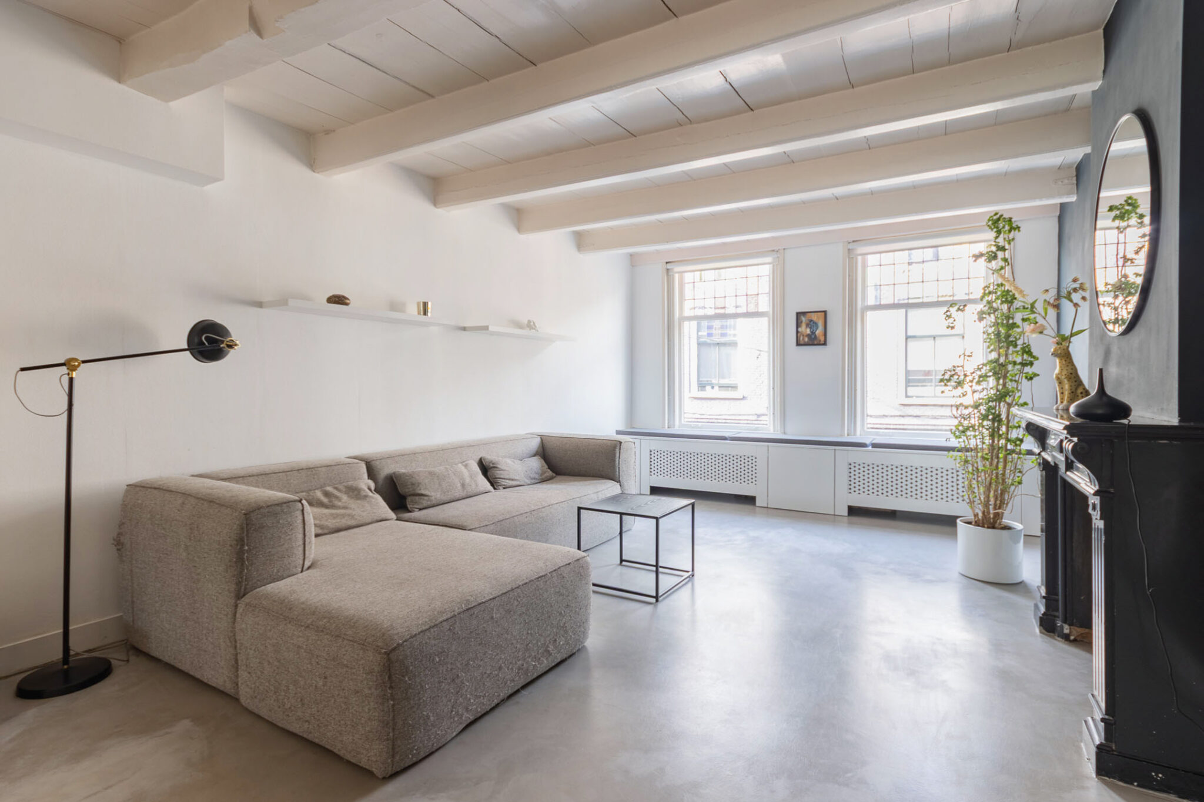
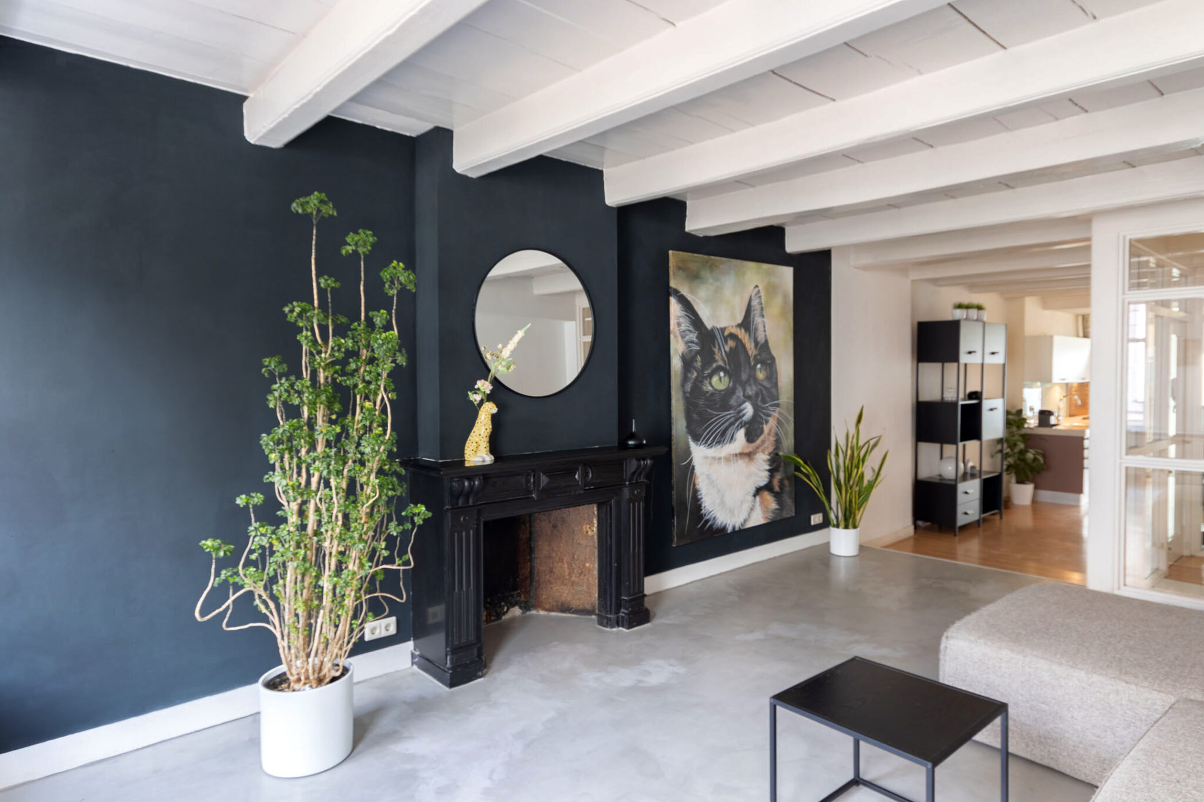
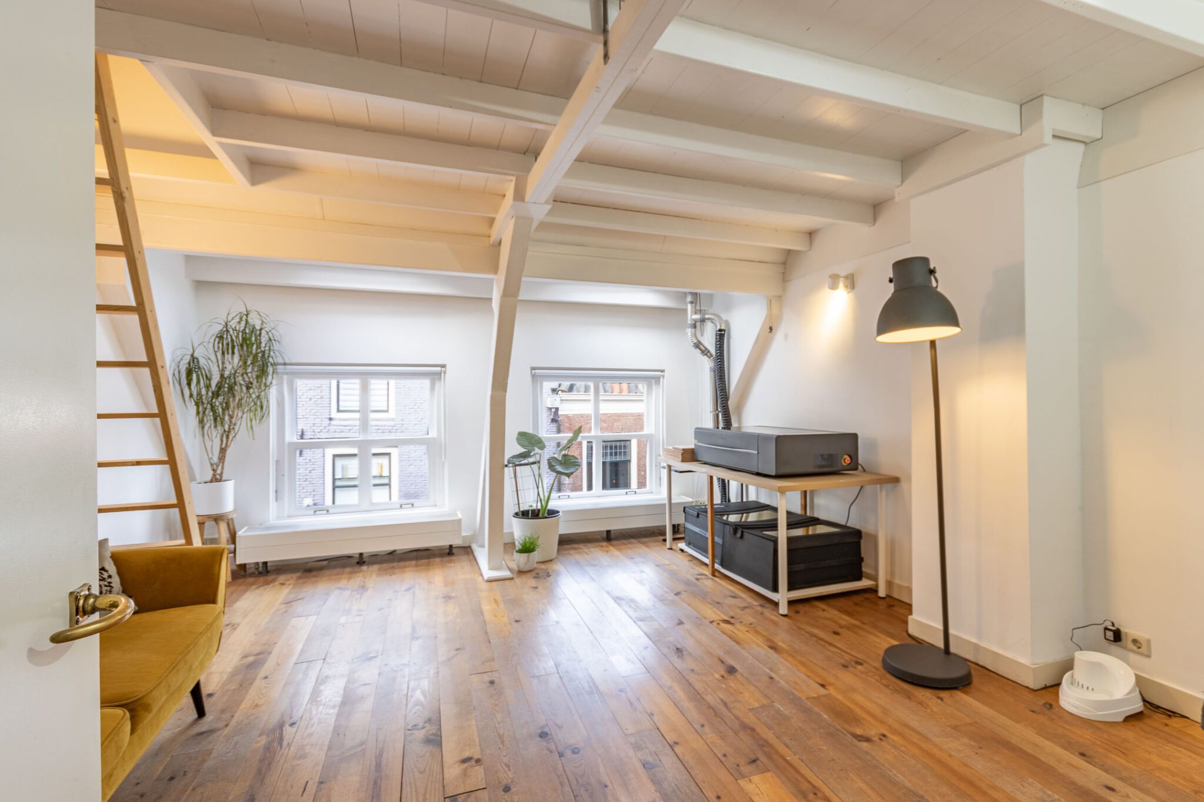
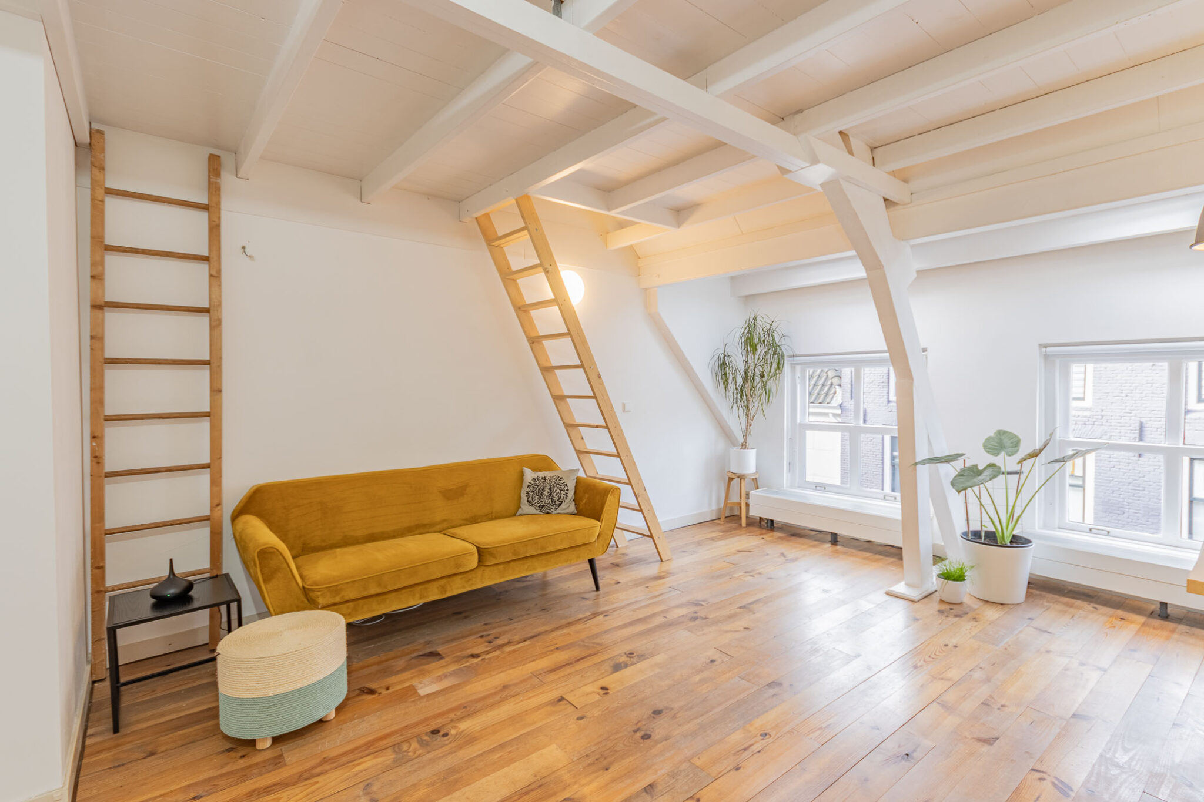
Het gebruik van gestraald glas zorgt hier voor een zachte lichtinval en geeft de ruimte een aangename sfeer. Een subtiel hoogteverschil brengt u vervolgens naar de zitkamer aan de voorzijde. Vanuit hier kijkt u uit over de Twijnstraat en beleeft u het dagelijkse stadsleven van dichtbij. De verdieping heeft een opvallende lengte/diepte en is door de grote hoeveelheid daglicht bijzonder prettig om te gebruiken. Een woonlaag met karakter, ruimte en een geheel eigen sfeer.
Tweede verdieping:
Op deze verdieping bevinden zich twee fijne slaapkamers en een zonnig dakterras
Via de vaste trap bereikt u deze tweede verdieping.
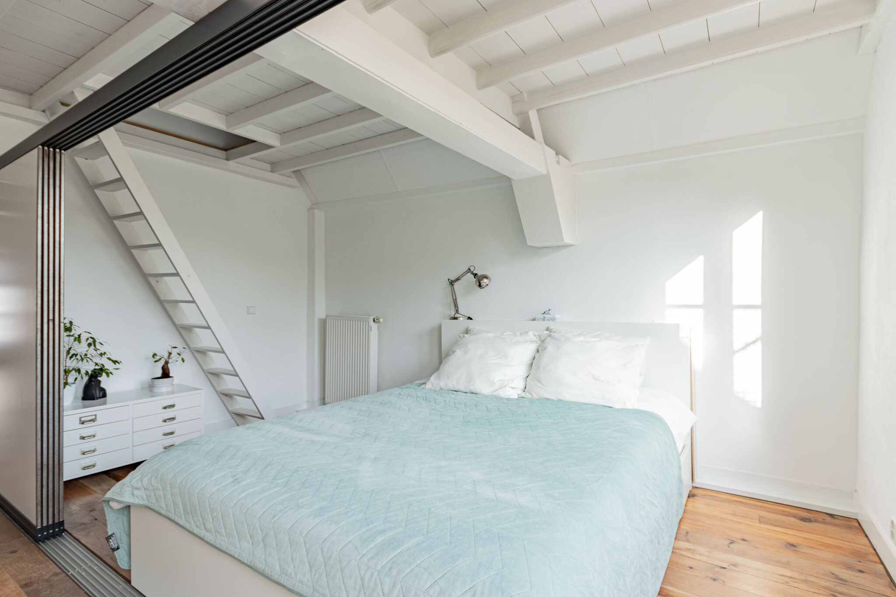
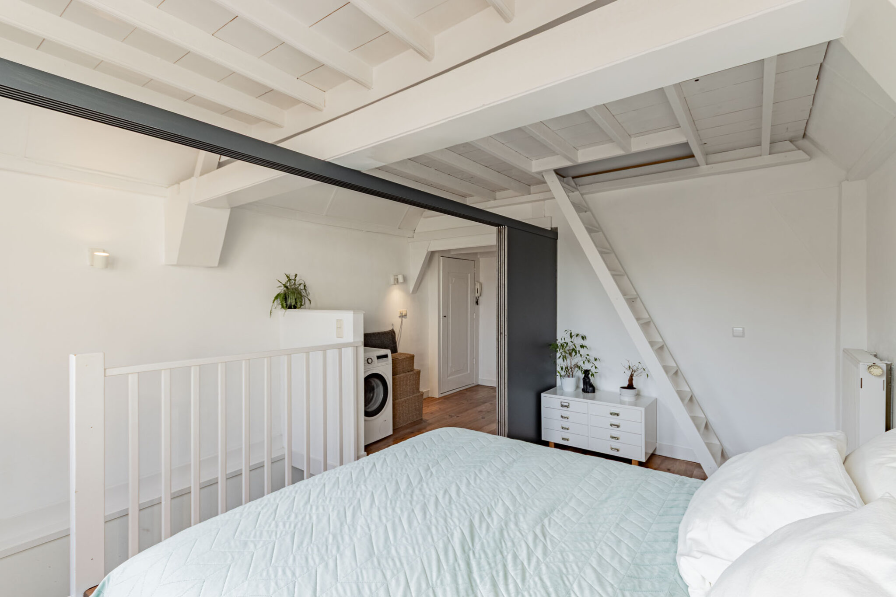
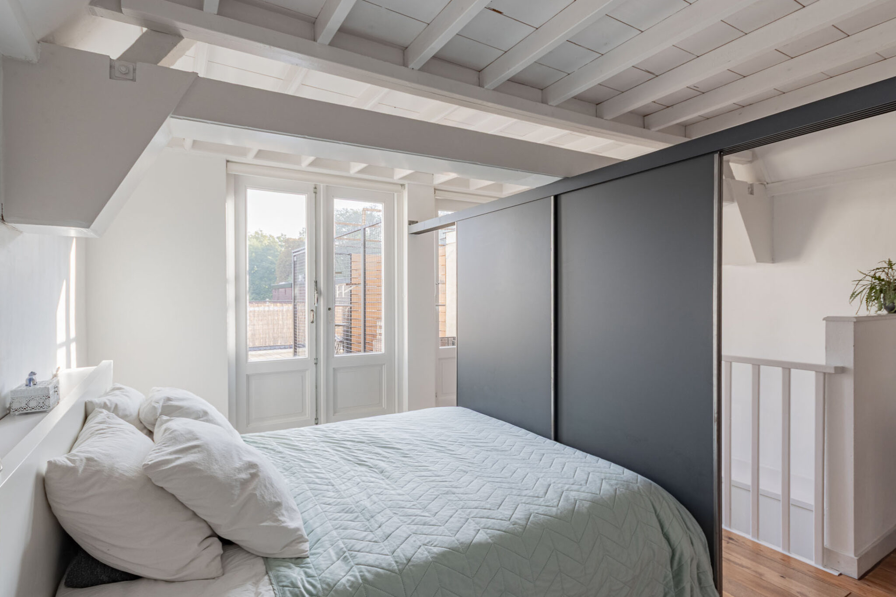
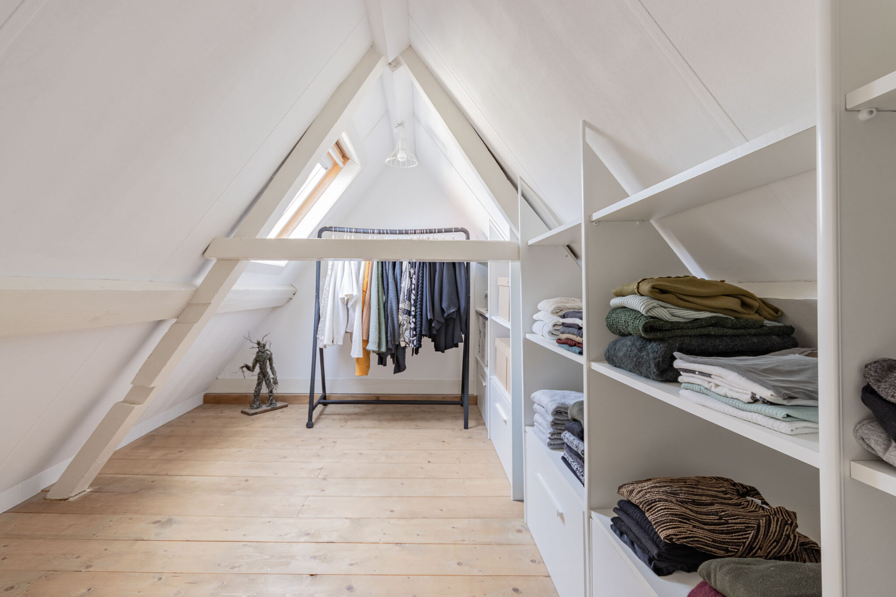
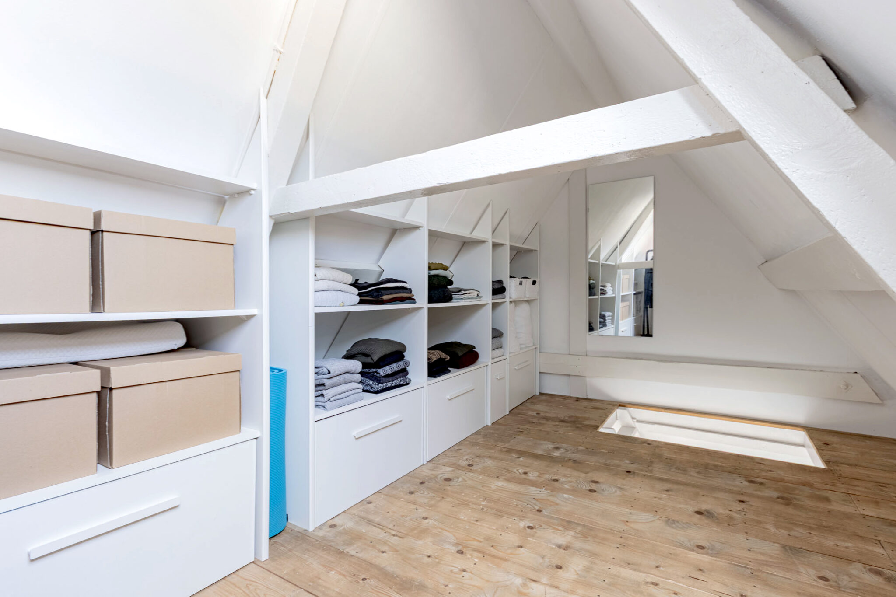
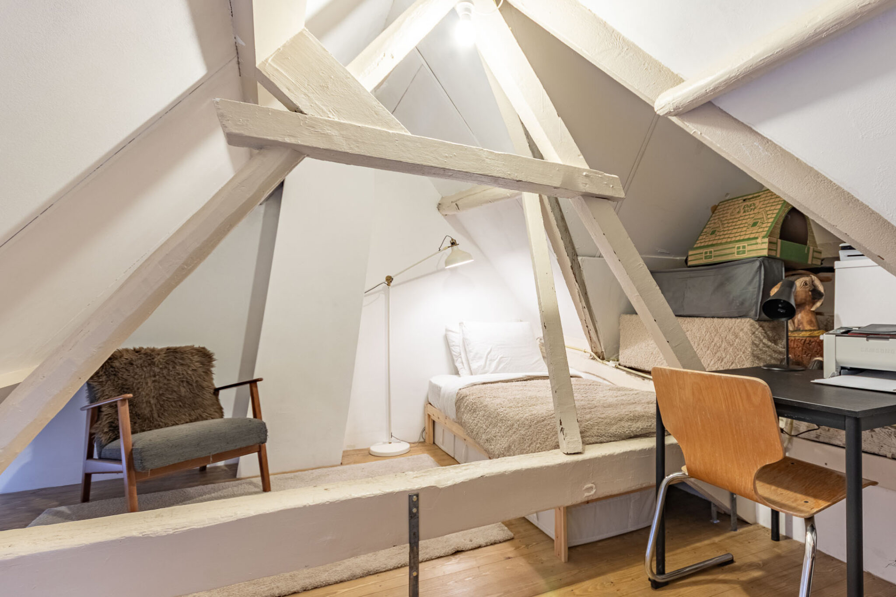
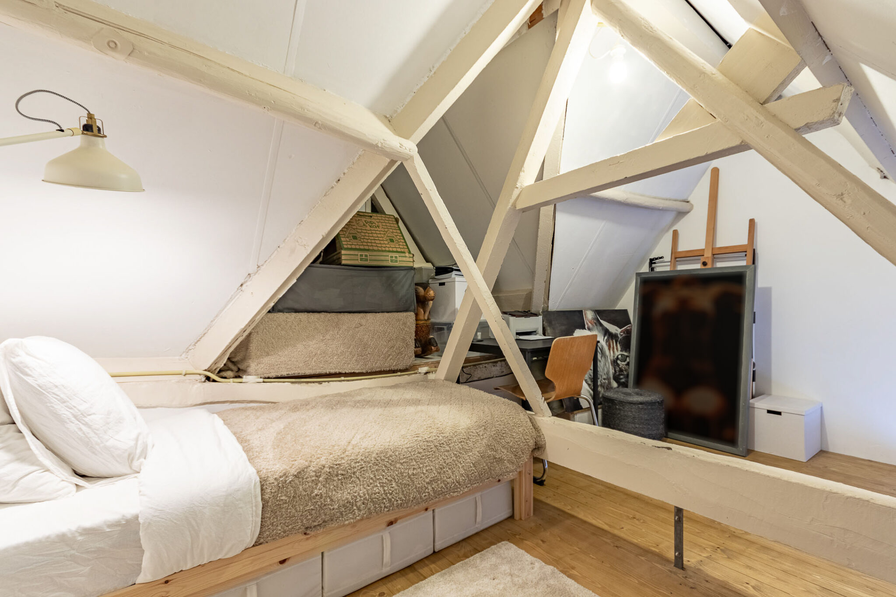
Aan de voorzijde ligt de ruime hoofdslaapkamer. De tweede slaapkamer bevindt zich aan de achterzijde en maakt optimaal gebruik van de hoogte. Hier is een slaapvide gecreëerd, waardoor de kamer extra mogelijkheden biedt.
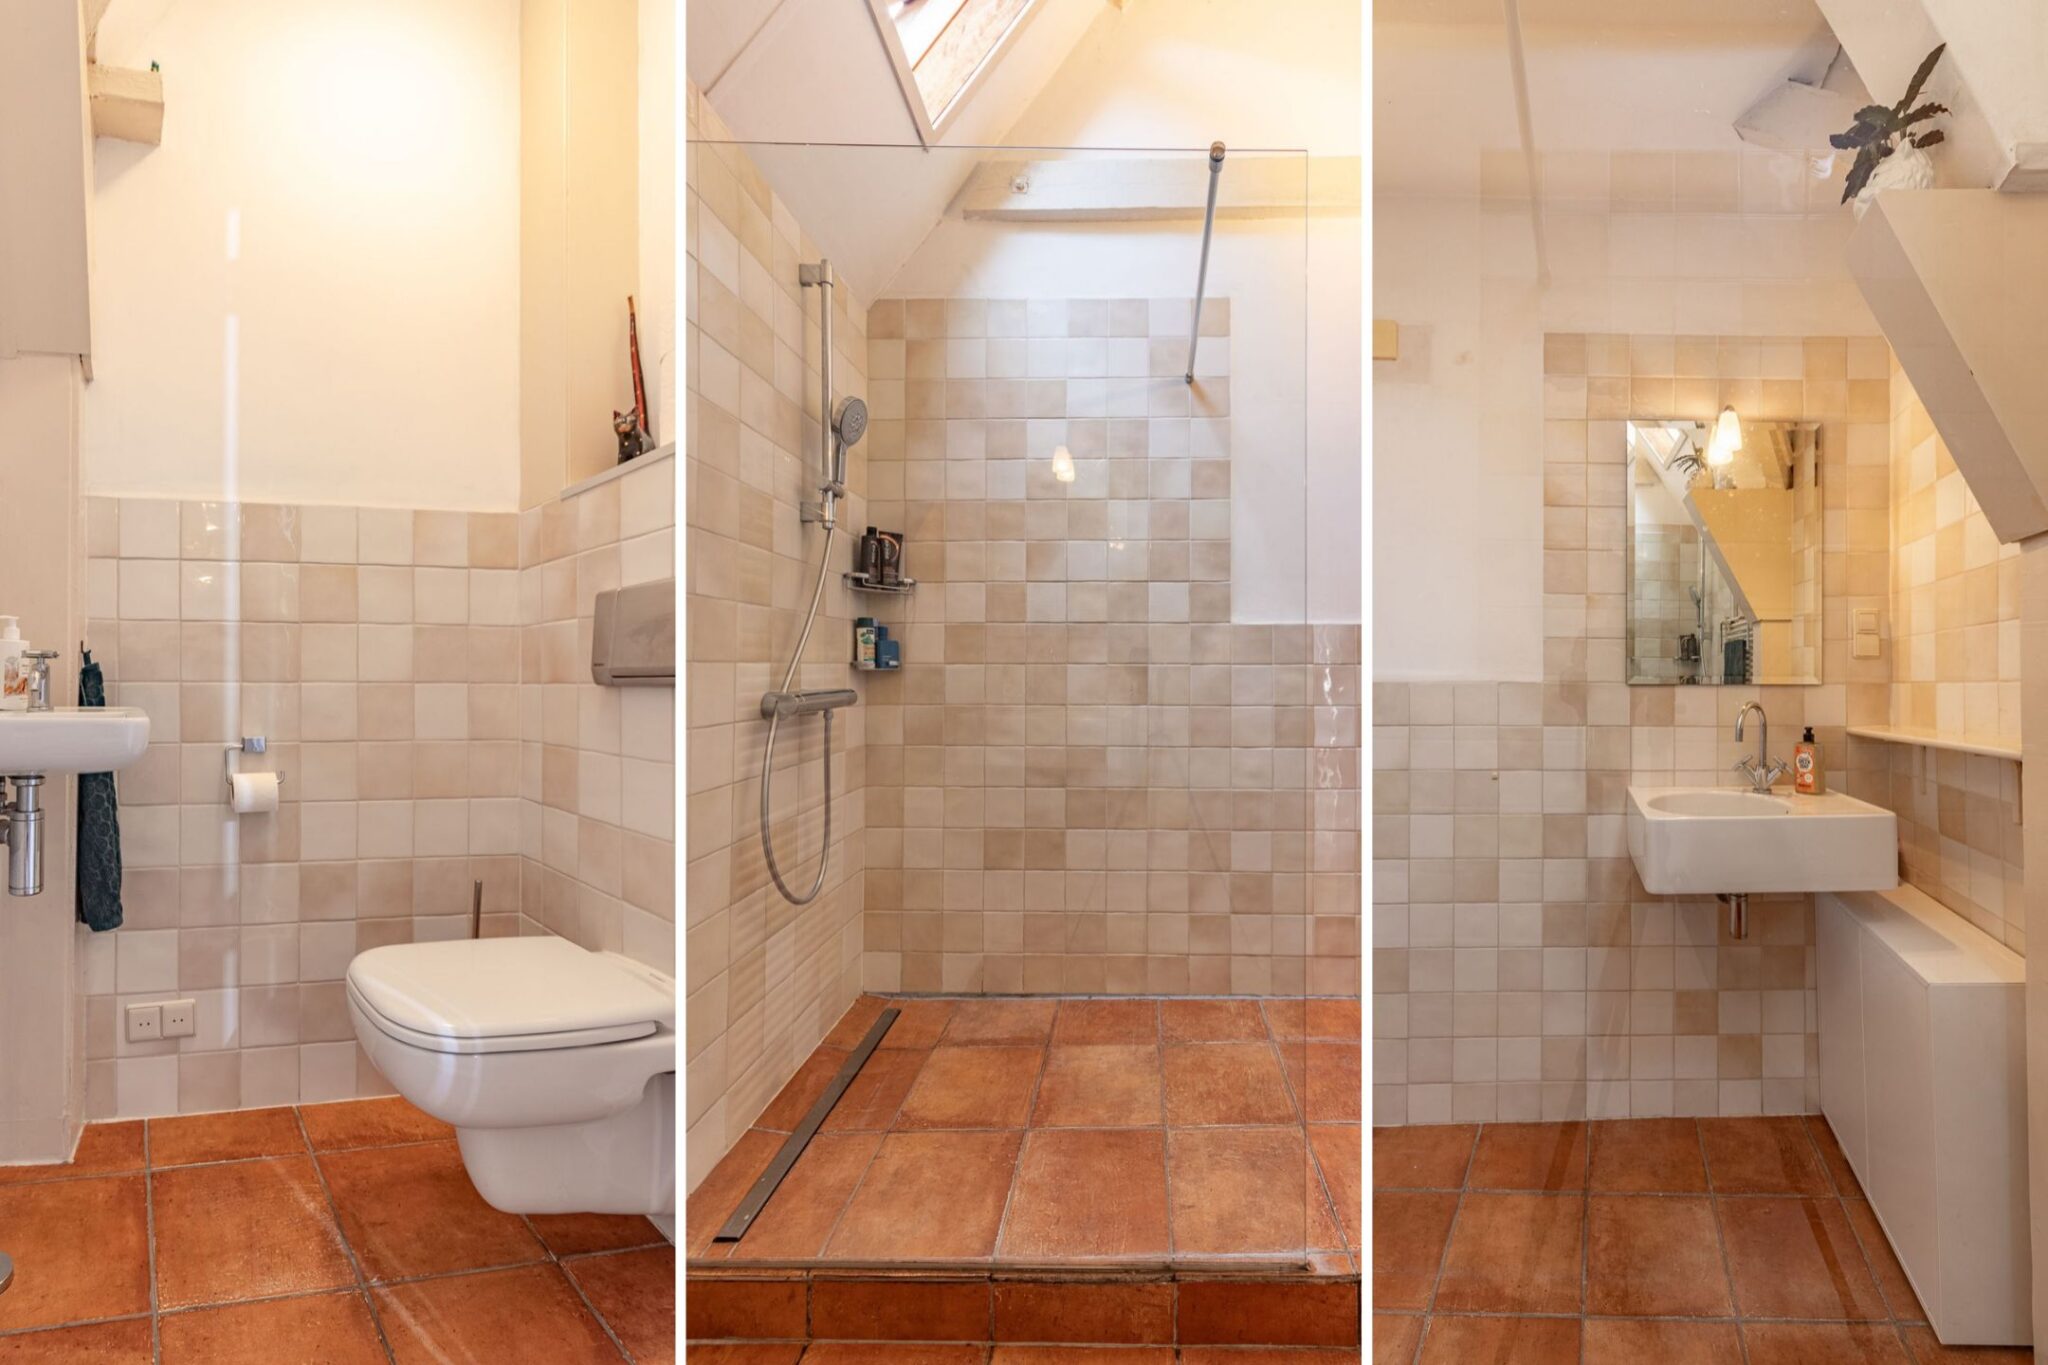
Tussen beide slaapkamers bevindt zich een lichte doucheruimte met wastafel. Vanaf de overloop is daarnaast een separate toiletruimte bereikbaar.
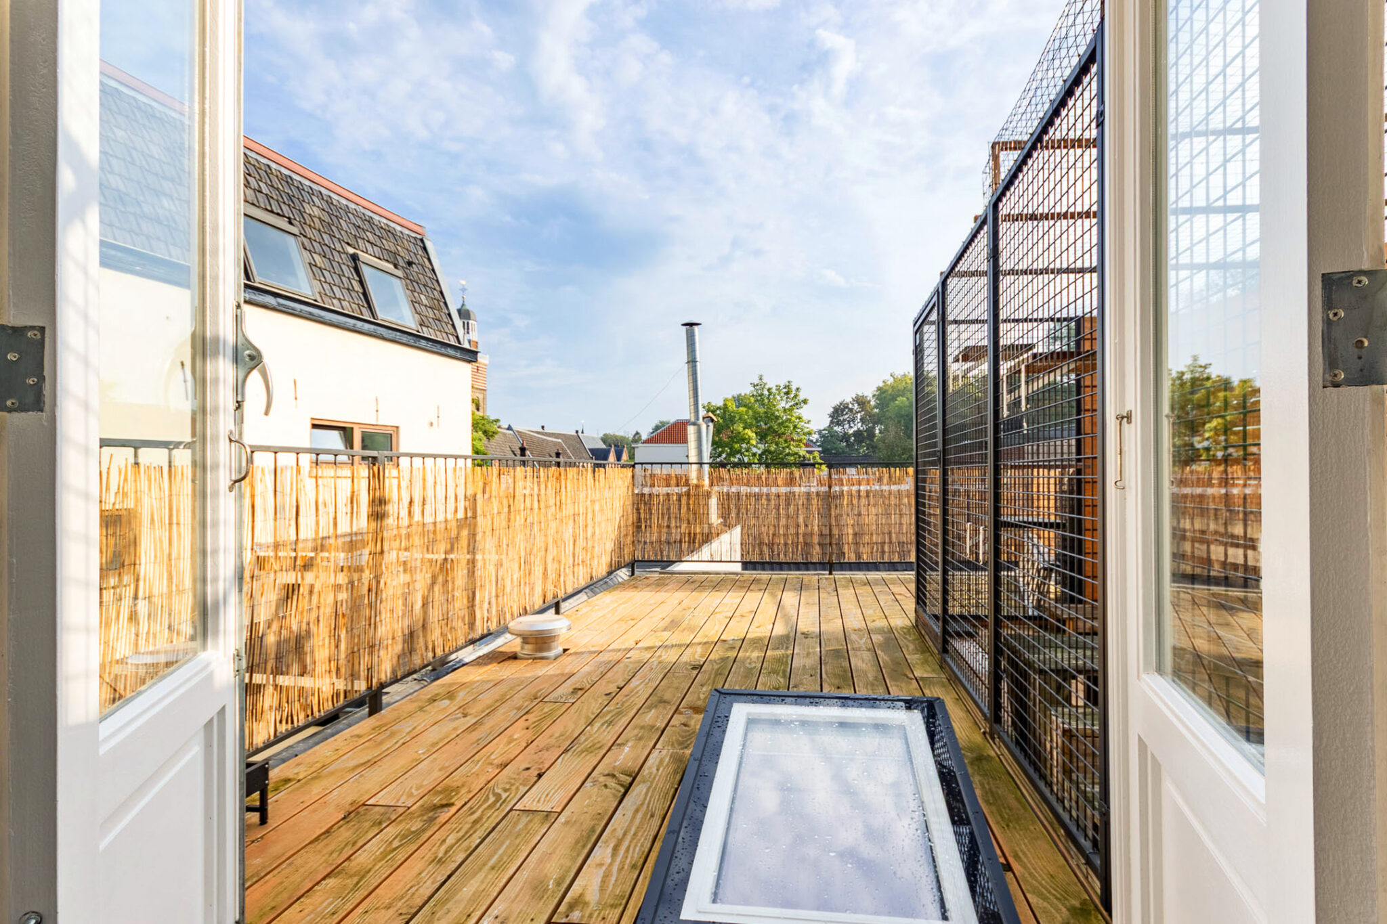
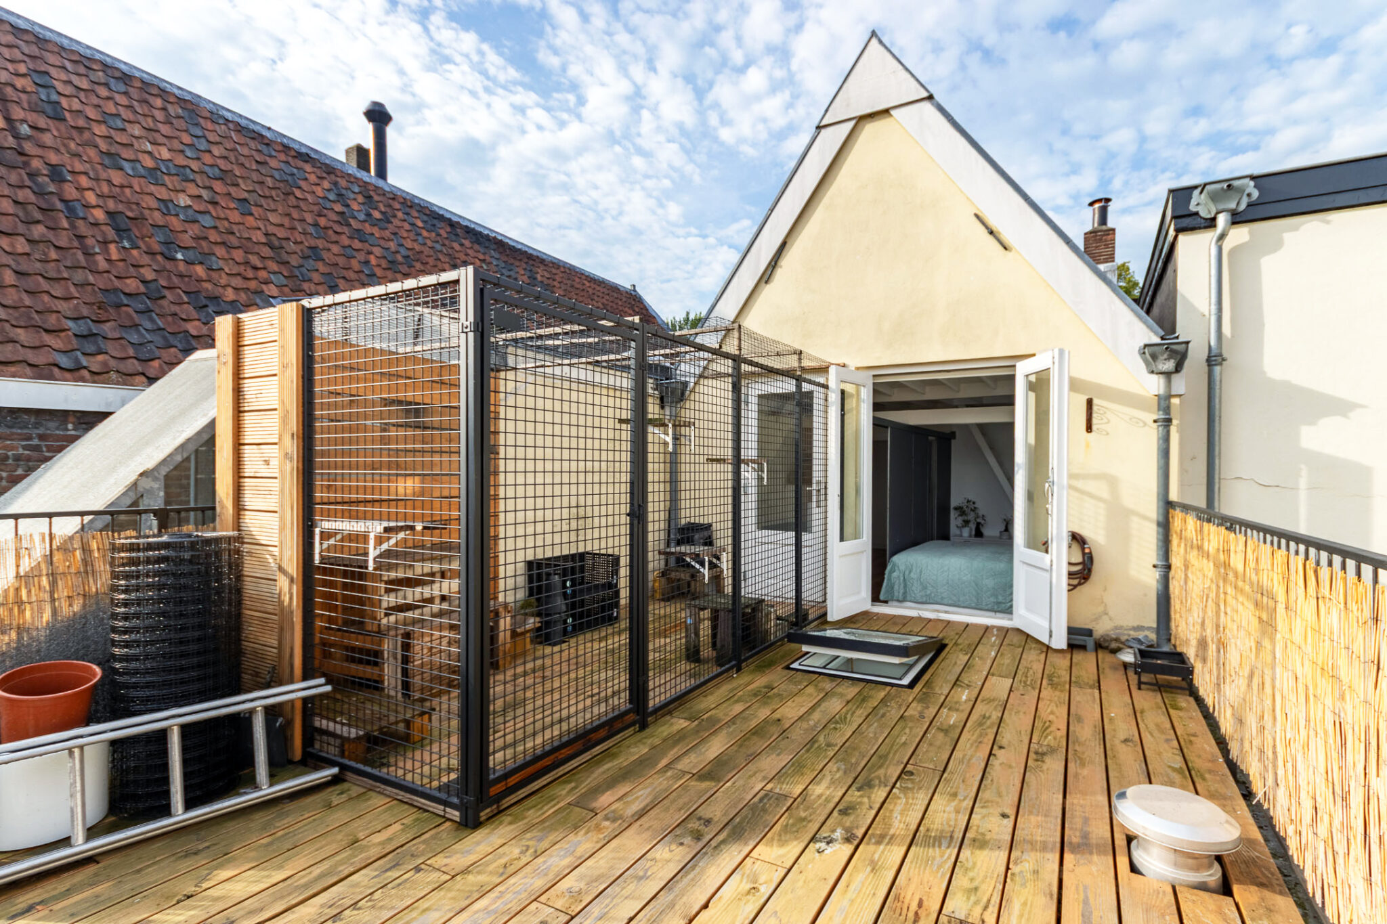
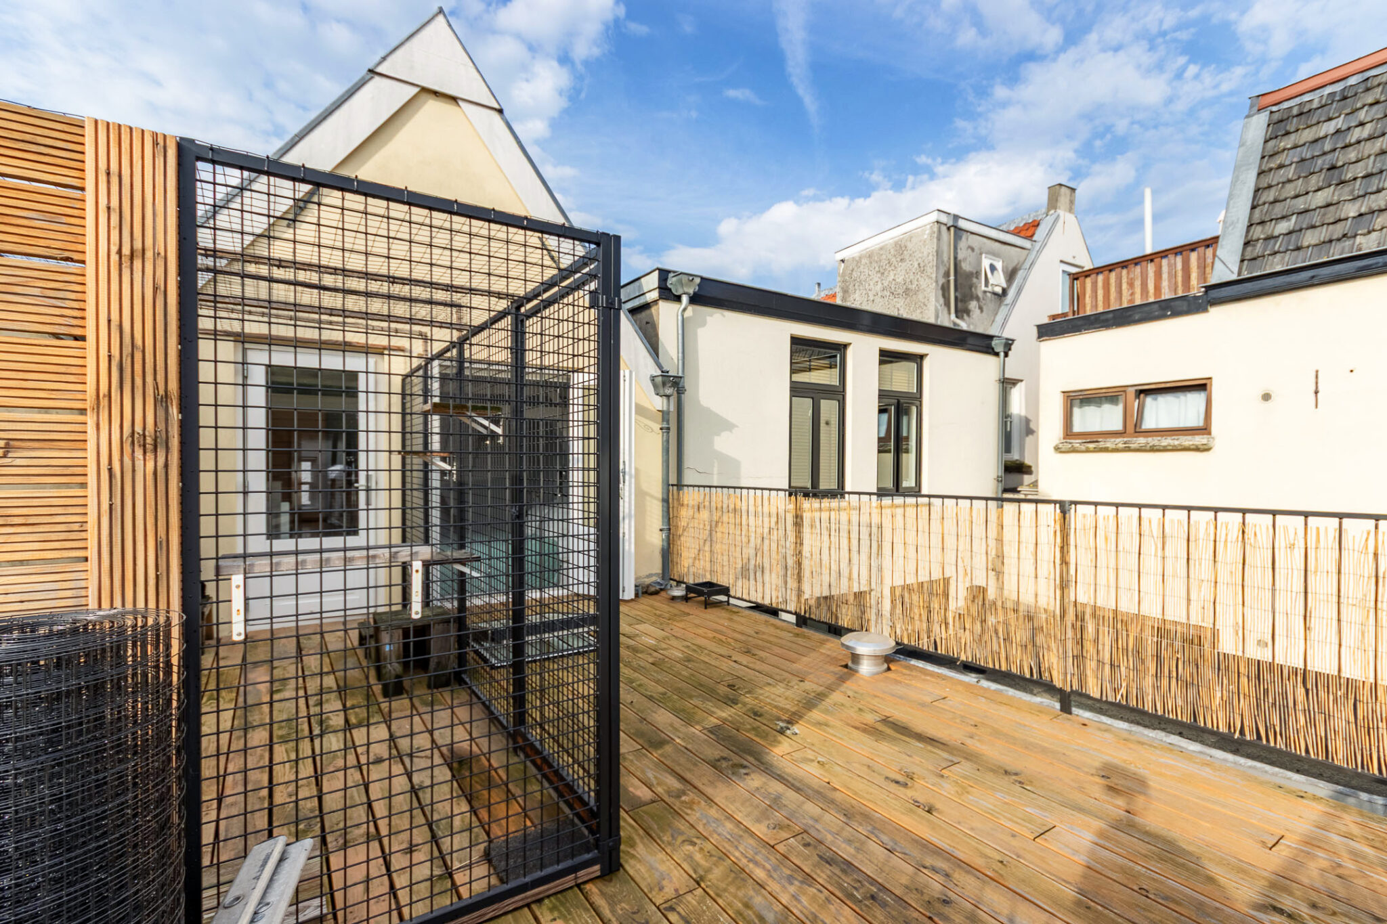
Maar het meest bijzondere van deze verdieping is zonder twijfel het ruime dakterras. Een eigen plek boven de stad met een fijne hoeveelheid privacy.
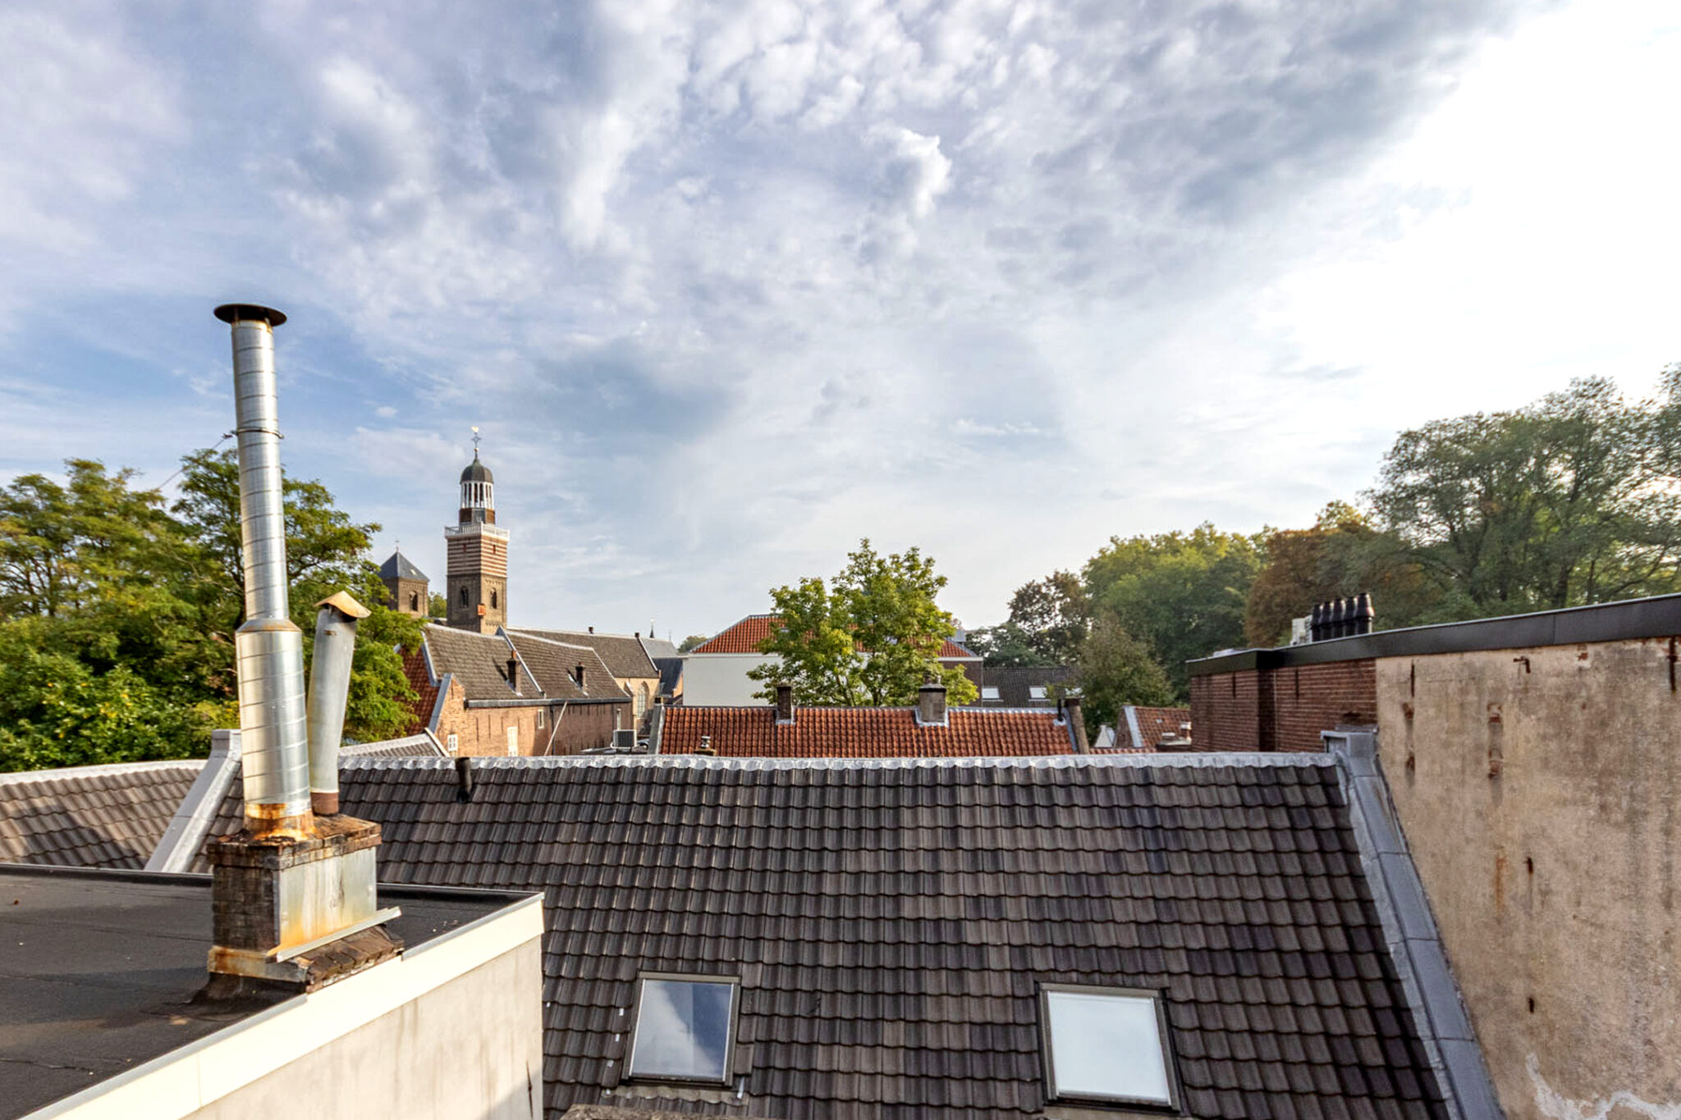
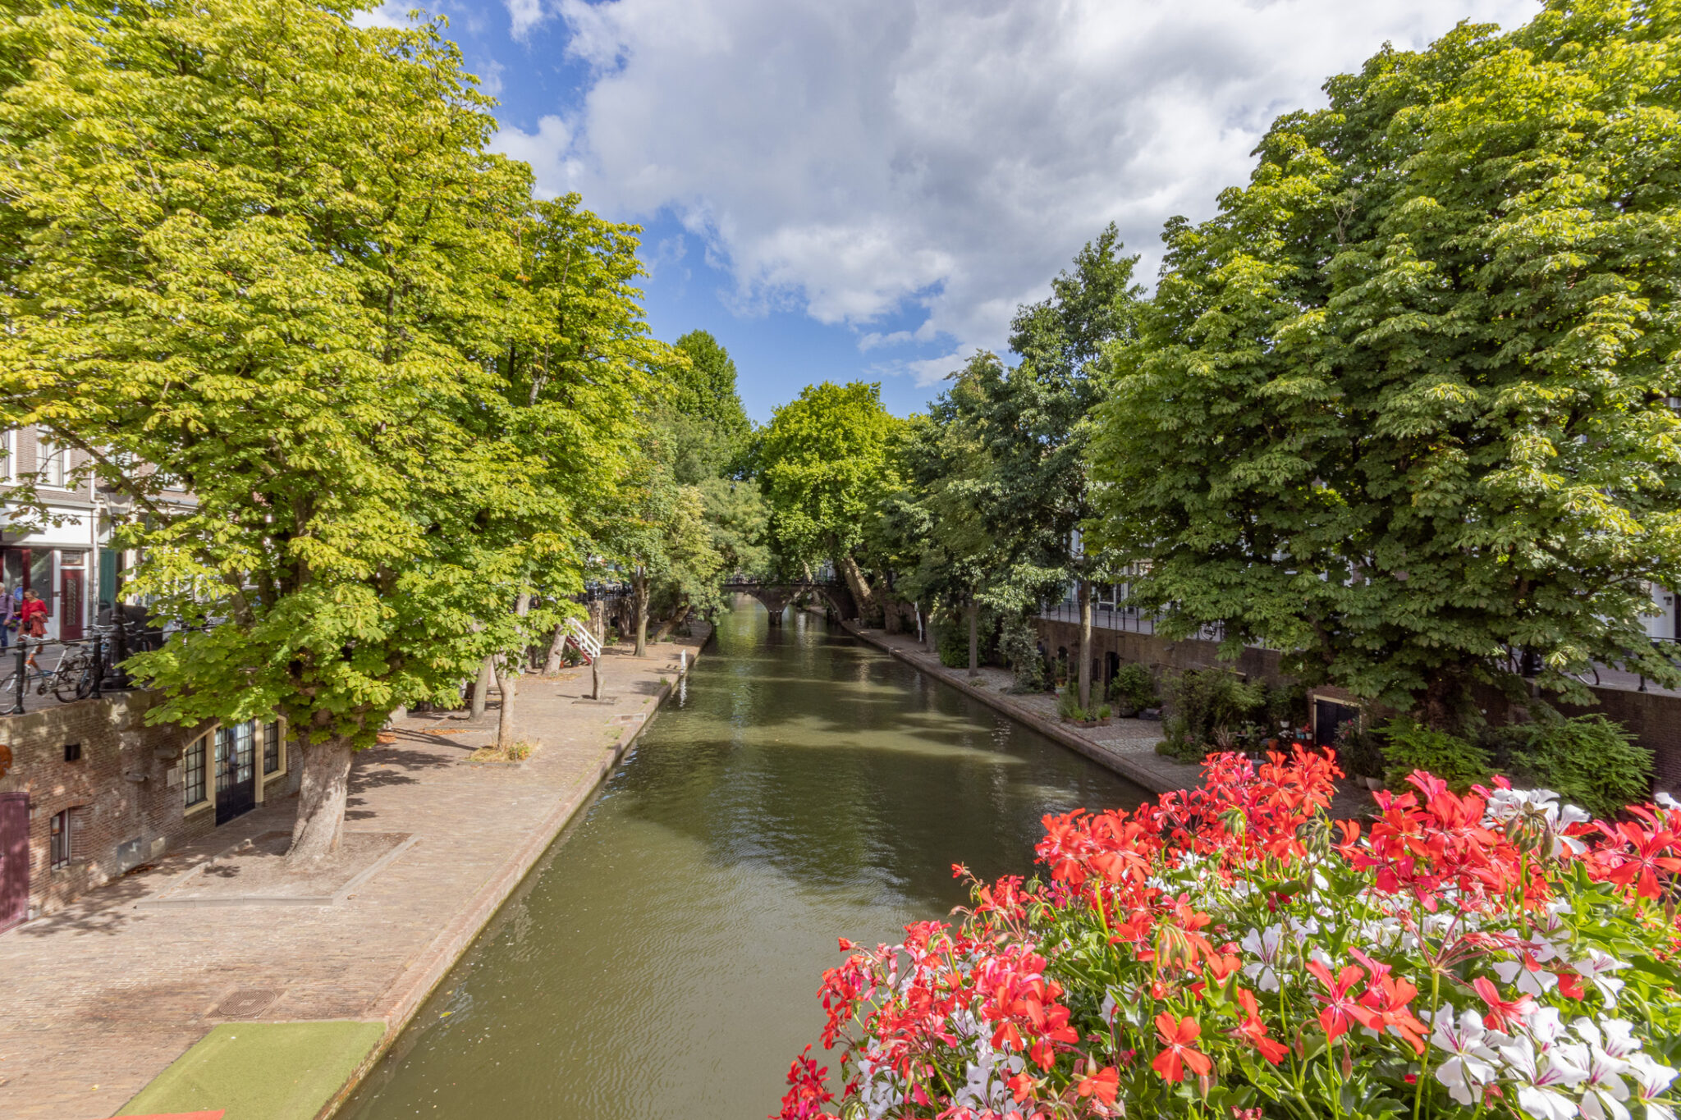
Hier kunt u gedurende een groot deel van de dag genieten van de zon. Ondanks de centrale ligging voelt deze plek verrassend rustig. Het uitzicht over de historische bebouwing, richting de Nicolaïkerk en de mooie boomtoppen langs de singel geeft het terras een bijzondere kwaliteit. Een buitenruimte midden in de binnenstad waar u de drukte van Utrecht even achter u laat.
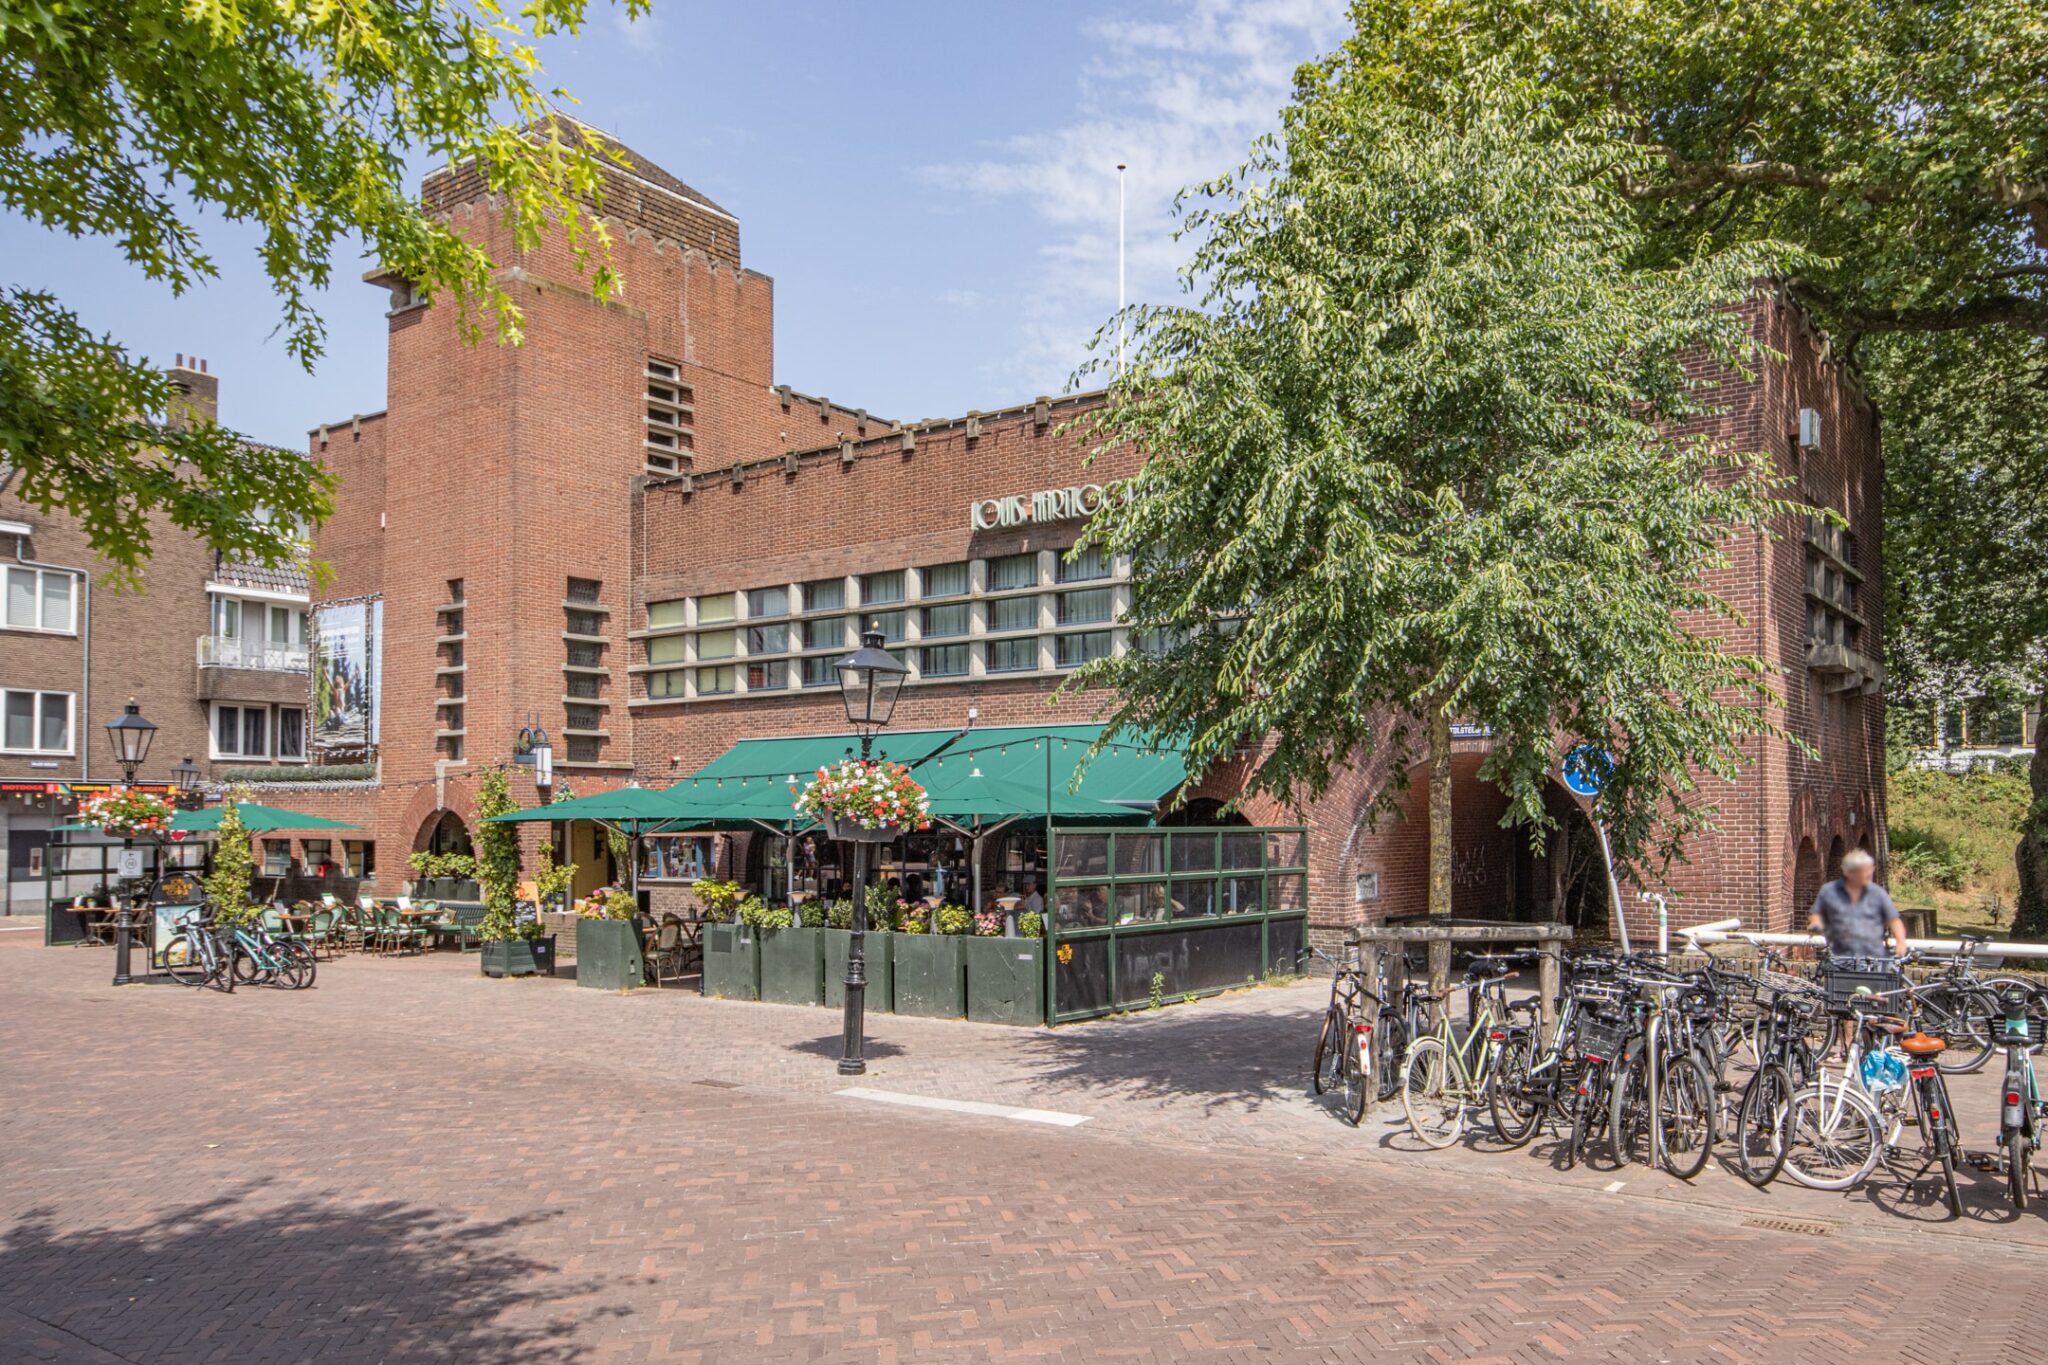
Het Museumkwartier als achtertuin
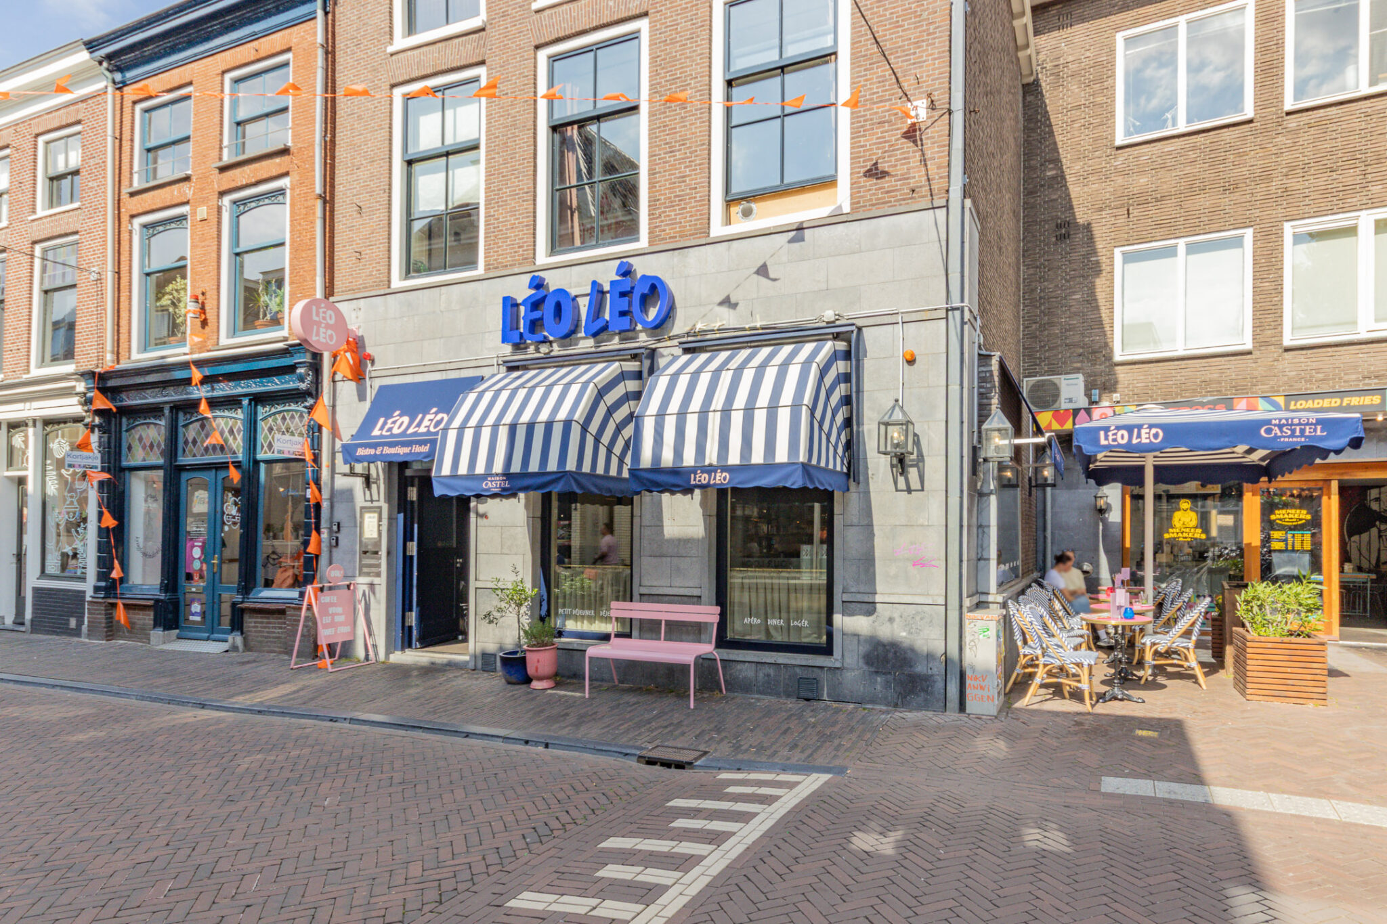
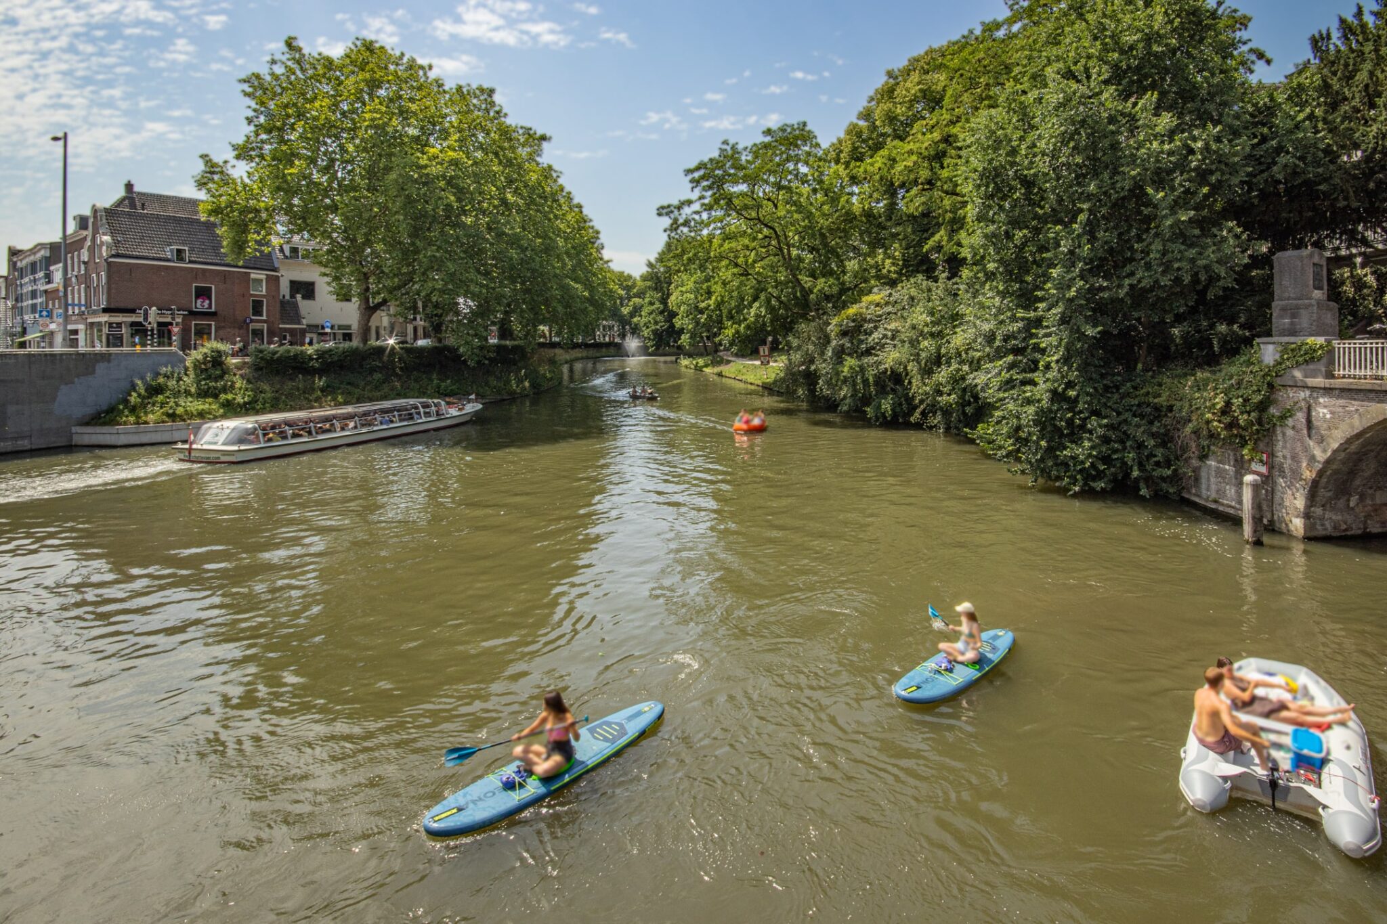
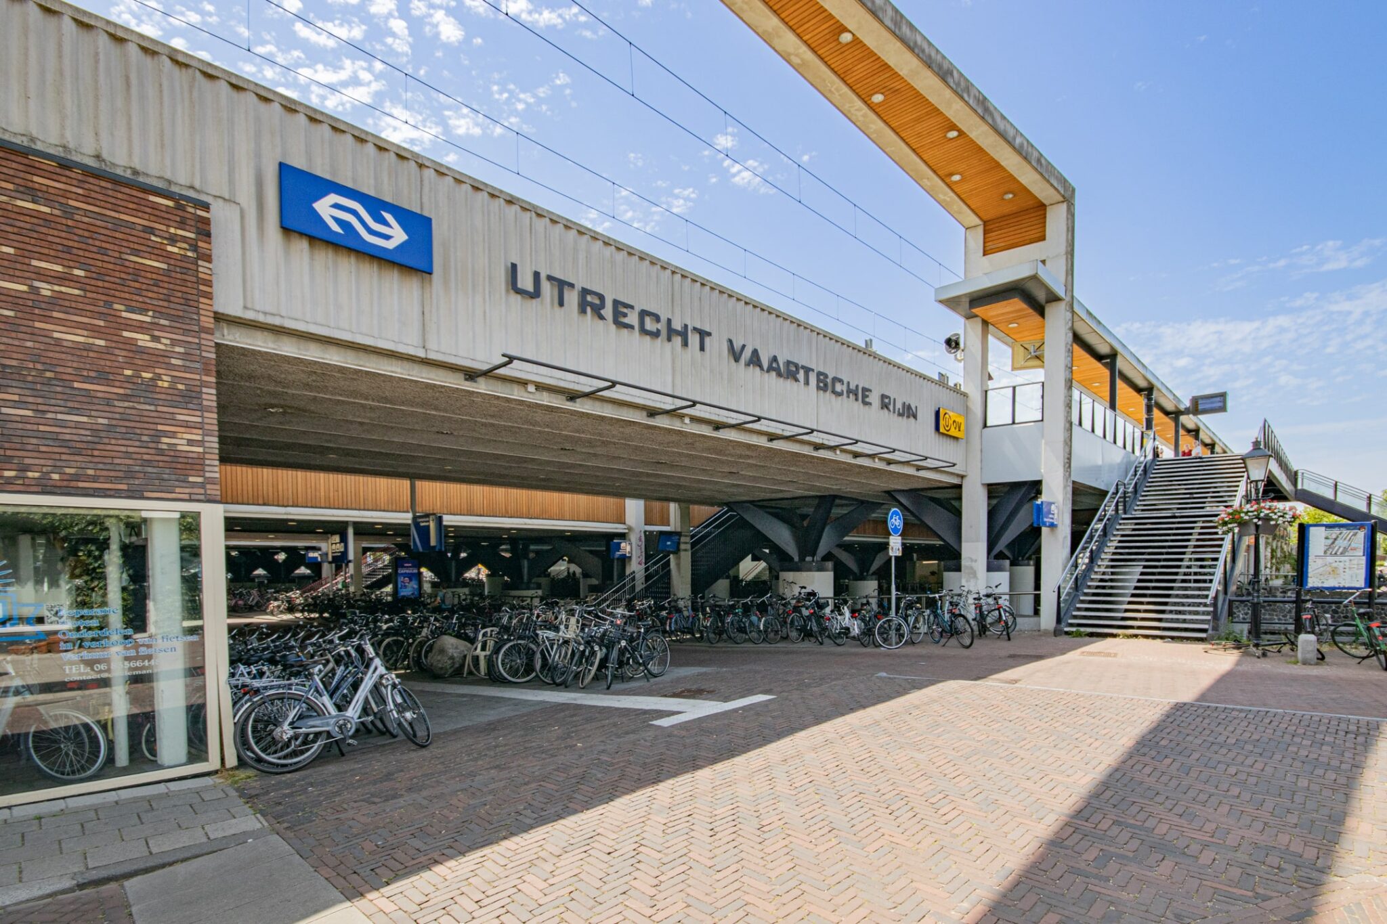
Wonen aan de Twijnstraat betekent wonen op een van de meest karaktervolle plekken van Utrecht. Binnen de singels, midden in het historische hart van de stad. Vanaf huis loopt of fietst u zo naar de vele restaurants, cafés, wijnbars en terrassen. Ook musea, winkels en andere voorzieningen liggen op korte afstand. Utrecht Centraal en Hoog Catharijne zijn eenvoudig te bereiken. Voor het dagelijks leven is een auto hier zeker geen noodzaak. Mocht u er toch één nodig hebben, dan zijn er diverse parkeermogelijkheden in de omgeving. Uiteraard denken wij graag met u mee over de mogelijkheden. Ook wanneer u de stad met de auto wilt verlaten, zijn de belangrijkste uitvalswegen vanuit deze locatie goed bereikbaar.
Een plek die u zelf moet ervaren Twijnstraat 54 is een pand met meerdere gezichten. Het kan een combinatie worden van wonen en werken, een inspirerende plek voor een onderneming aan huis of simpelweg een bijzonder stadswoonhuis met veel ruimte en een fantastisch dakterras. De mogelijkheden zijn veelzijdig. De plek is uniek.
Bijzonderheden:
– Diverse mogelijkheden voor ondernemen en wonen;
– Ruime buitenruimte;
– Energielabel winkelruimte A+++;
– Verwarming en warm water middels HR- Combiketel 2014 (woonhuis), WTW-systeem 2022 (winkel);
– Onderhoud installaties uitgevoerd in 2025;
– Energielabel woonhuis E;
– De dakbedekking van het dakterras aan achterzijde is vernieuwd (2025). Het is voorzien van een siliconen dakcoating, om de levensduur te verlengen en er vervolgens een nieuw dakterras op aan te leggen;
– Het houtwerk aan de voorzijde is geheel geschilderd in 2024, achterzijde onbekend;
– De muren op de begane grond zijn geïnjecteerd tegen vocht en de kelder is waterdicht gemaakt (met 10 jaar garantie – tot 2031);
– Deel dubbel glas, deels enkel glas;
– Glasvezel aanwezig;
– Oplevering: in overleg.
———————————————————————————————————————————————————————
Live and work on the oldest shopping street in Utrecht—right in the heart of the Museum Quarter!
A characterful property, situated in the middle of the city, offering space for living, working, and running a business. Twijnstraat 54 is the kind of place where the possibilities extend well beyond those of a standard home. The combination of a commercial space on the ground floor, generous living quarters on the upper levels, and a delightful roof terrace makes this a truly unique property! The commercial space (currently in use as a shop) holds an A+++ energy label, while the characterful residential portion has an E energy label.
Character on Utrecht’s oldest shopping street:
Twijnstraat hardly needs an introduction. As the oldest shopping street in Utrecht, it is a place steeped in history and character, featuring a vibrant mix of shops, hospitality venues, and residences. Twijnstraat 54 is located near Ledig Erf, at the beginning of the street. The original appearance of the façade has been beautifully preserved. The central entrance and large windows on either side give the building a recognizable and inviting presence. The street-facing commercial space is high-ceilinged and spacious; thanks to the large windows, it remains well-connected to the life of Twijnstraat. It is an excellent spot for an art studio, gallery, retail shop, or professional practice—or, equally, as an inspiring workspace. Currently, the ground floor is fully utilized as an active retail space, while the basement serves as a functional hobby area.
Layout
Ground floor:
An attractive, well-laid-out retail space, currently being used for this purpose with great success. Beyond the front area, the property extends further, offering additional space within its deep footprint. Halfway through, a glass partition creates a clear division without compromising the sense of spaciousness. Beyond this partition lies a second, quiet area—perfect for use as an office, studio, or workspace. It receives pleasant natural light, and its position at the rear ensures a peaceful environment.
Also located at the back are a pantry, a modern restroom, and a spacious internal storage room.
A fixed staircase leads from the workspace down to the basement. This area also benefits from natural light, thanks in part to a section of walk-on glass integrated into the floor—a surprising feature that elegantly connects the different levels. The basement has been fully renovated, insulated, and kept completely dry! It is currently being used by the owners for a hobby.
First floor:
Light and space define the first floor! The transition from a workspace to a living area is handled in a unique way. A fixed staircase brings you to the first floor, where you arrive in a glass-enclosed hall.
The glass partitions give the floor an open character, ensuring that the various areas remain visually connected while still providing a distinct separation between the living level and the workspace below.
The kitchen is seamlessly integrated into the living area and comes equipped with built-in appliances and a generous, extra-deep countertop. Adjoining this is the dining area. The use of sandblasted glass here creates a soft, diffused light, lending the space a pleasant atmosphere. A subtle change in floor level then leads you into the sitting room at the front. From here, you look out over the Twijnstraat and experience daily city life up close. The floor is remarkably long and deep, and the abundance of natural light makes it an exceptionally pleasant space to use—a level with character, roominess, and a truly unique atmosphere.
Second floor:
This floor features two pleasant bedrooms and a sunny roof terrace.
You reach this second floor via a fixed staircase.
The spacious master bedroom is located at the front. The second bedroom is situated at the rear and makes optimal use of the ceiling height; a sleeping loft has been created here, offering additional versatility.
Between the two bedrooms, there is a bright shower room with a washbasin. A separate toilet is also accessible from the landing.
However, the most remarkable feature of this floor is undoubtedly the spacious roof terrace—a private retreat above the city that offers a great sense of seclusion.
Here, you can enjoy the sun for much of the day. Despite its central location, the space feels surprisingly tranquil. The view over the historic architecture—stretching toward the Nicolaïkerk (St. Nicholas Church) and the beautiful treetops along the canal—gives the terrace a truly special quality. It is an outdoor space in the heart of the city center where you can leave the bustle of Utrecht behind.
The Museum Quarter as your backyard
Living on Twijnstraat means residing in one of Utrecht’s most characterful areas—nestled within the canal ring, right in the historic heart of the city. From your doorstep, you can easily walk or cycle to a wide array of restaurants, cafés, wine bars, and outdoor terraces. Museums, shops, and other amenities are also just a short distance away, and Utrecht Central Station and the Hoog Catharijne shopping center are easily accessible. A car is certainly not a necessity for daily life here; however, should you need one, there are various parking options in the vicinity. We would be happy to discuss the possibilities with you. If you wish to leave the city by car, the main arterial roads are easily accessible from this location.
A place that truly needs to be experienced: Twijnstraat 54 is a property with many facets. It offers the potential to combine living and working—an inspiring space for a home-based business, or simply a unique urban residence with ample room and a fantastic roof terrace. The possibilities are diverse; the location is one-of-a-kind.
Key features:
– Versatile options for both business and residential use;
– Spacious outdoor area;
– Energy label for the retail space: A+++;
– Heating and hot water provided by a high-efficiency (HR) combination boiler (2014) for the residential section, and a heat recovery (WTW) system (2022) for the retail space;
– Systems serviced/maintained in 2025;
– Energy label for the residential section: E;
– The roof covering of the rear roof terrace was renewed in 2025; it has been treated with a silicone roof coating to extend its lifespan, providing a base for the installation of a new roof terrace;
– Exterior woodwork on the front facade was fully repainted in 2024; the status of the rear woodwork is unknown;
– Ground-floor walls have been injected against damp, and the cellar has been waterproofed (includes a 10-year warranty, valid until 2031);
– A mix of double and single glazing;
– Fiber-optic internet available;
– Handover: by mutual agreement.