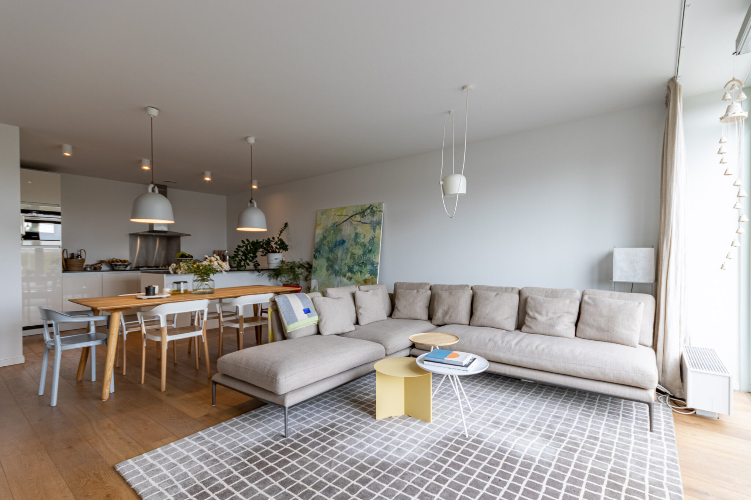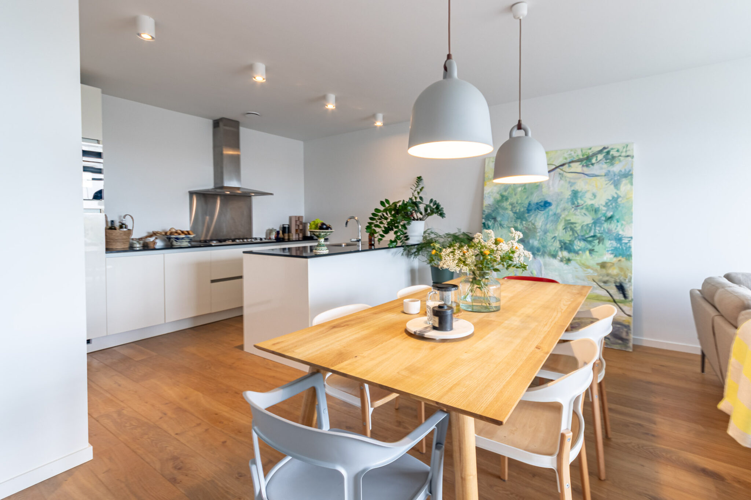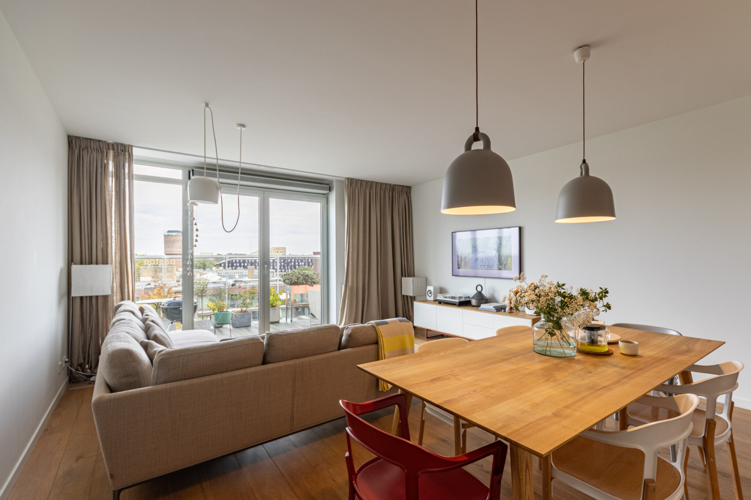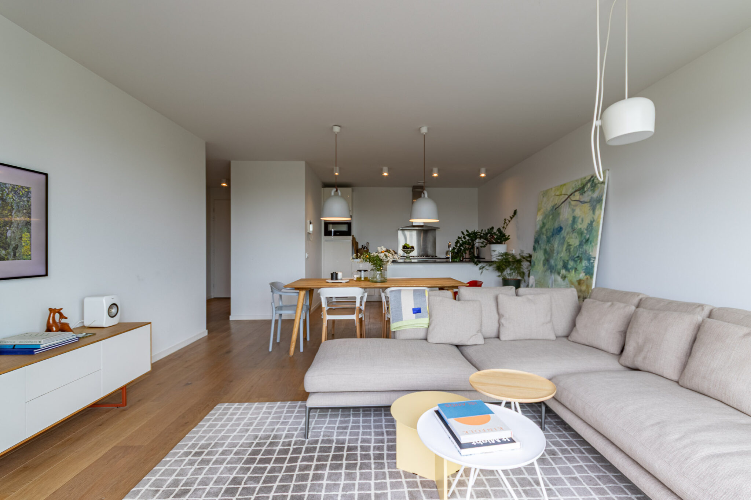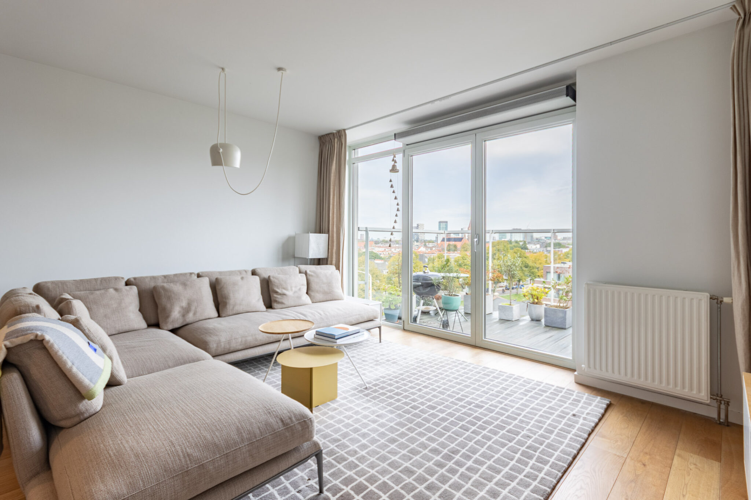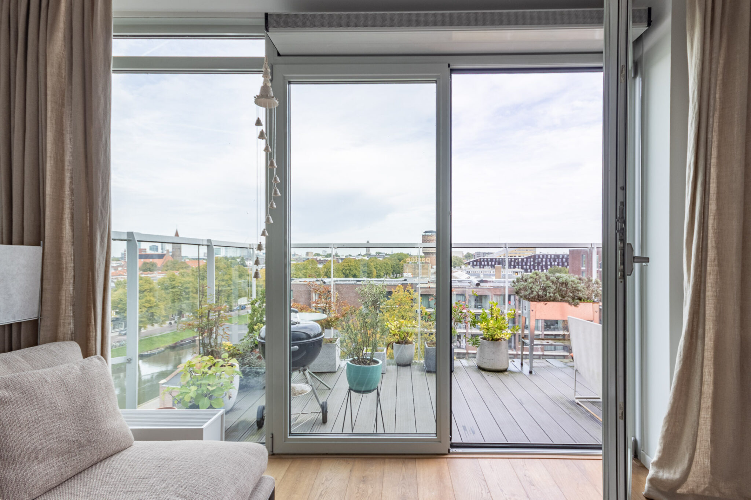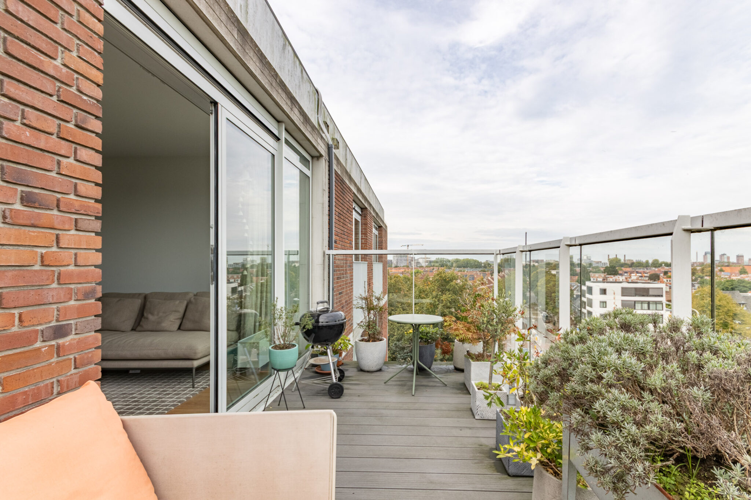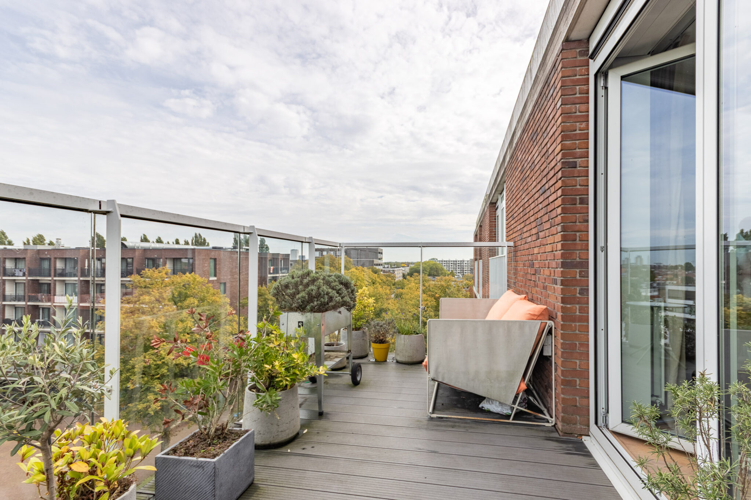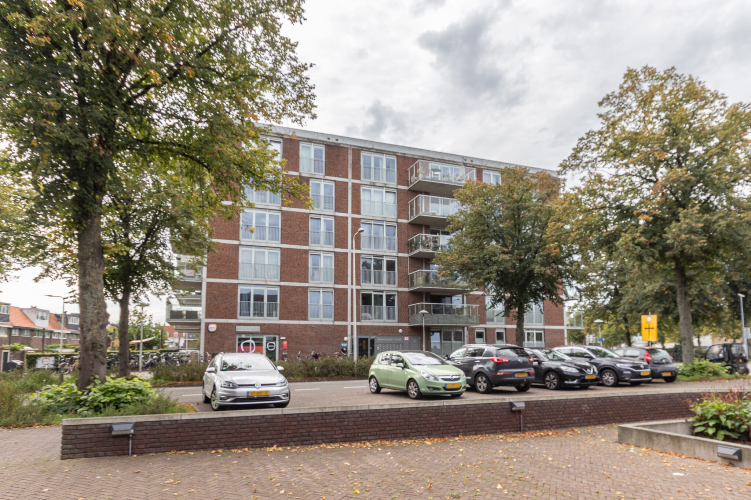
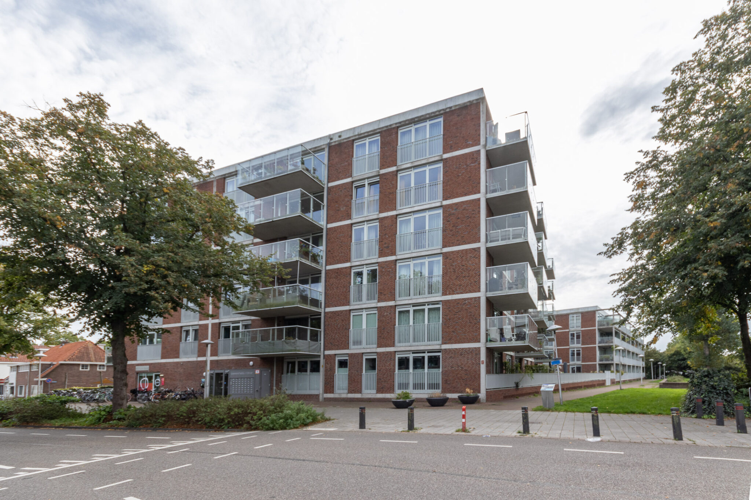
Experience modern, sustainable, high-quality living with the beautiful historic city of Utrecht right at your doorstep. This 3-room apartment offers just that, featuring a balcony with sweeping city views and the option to take over a parking space in the underground garage.
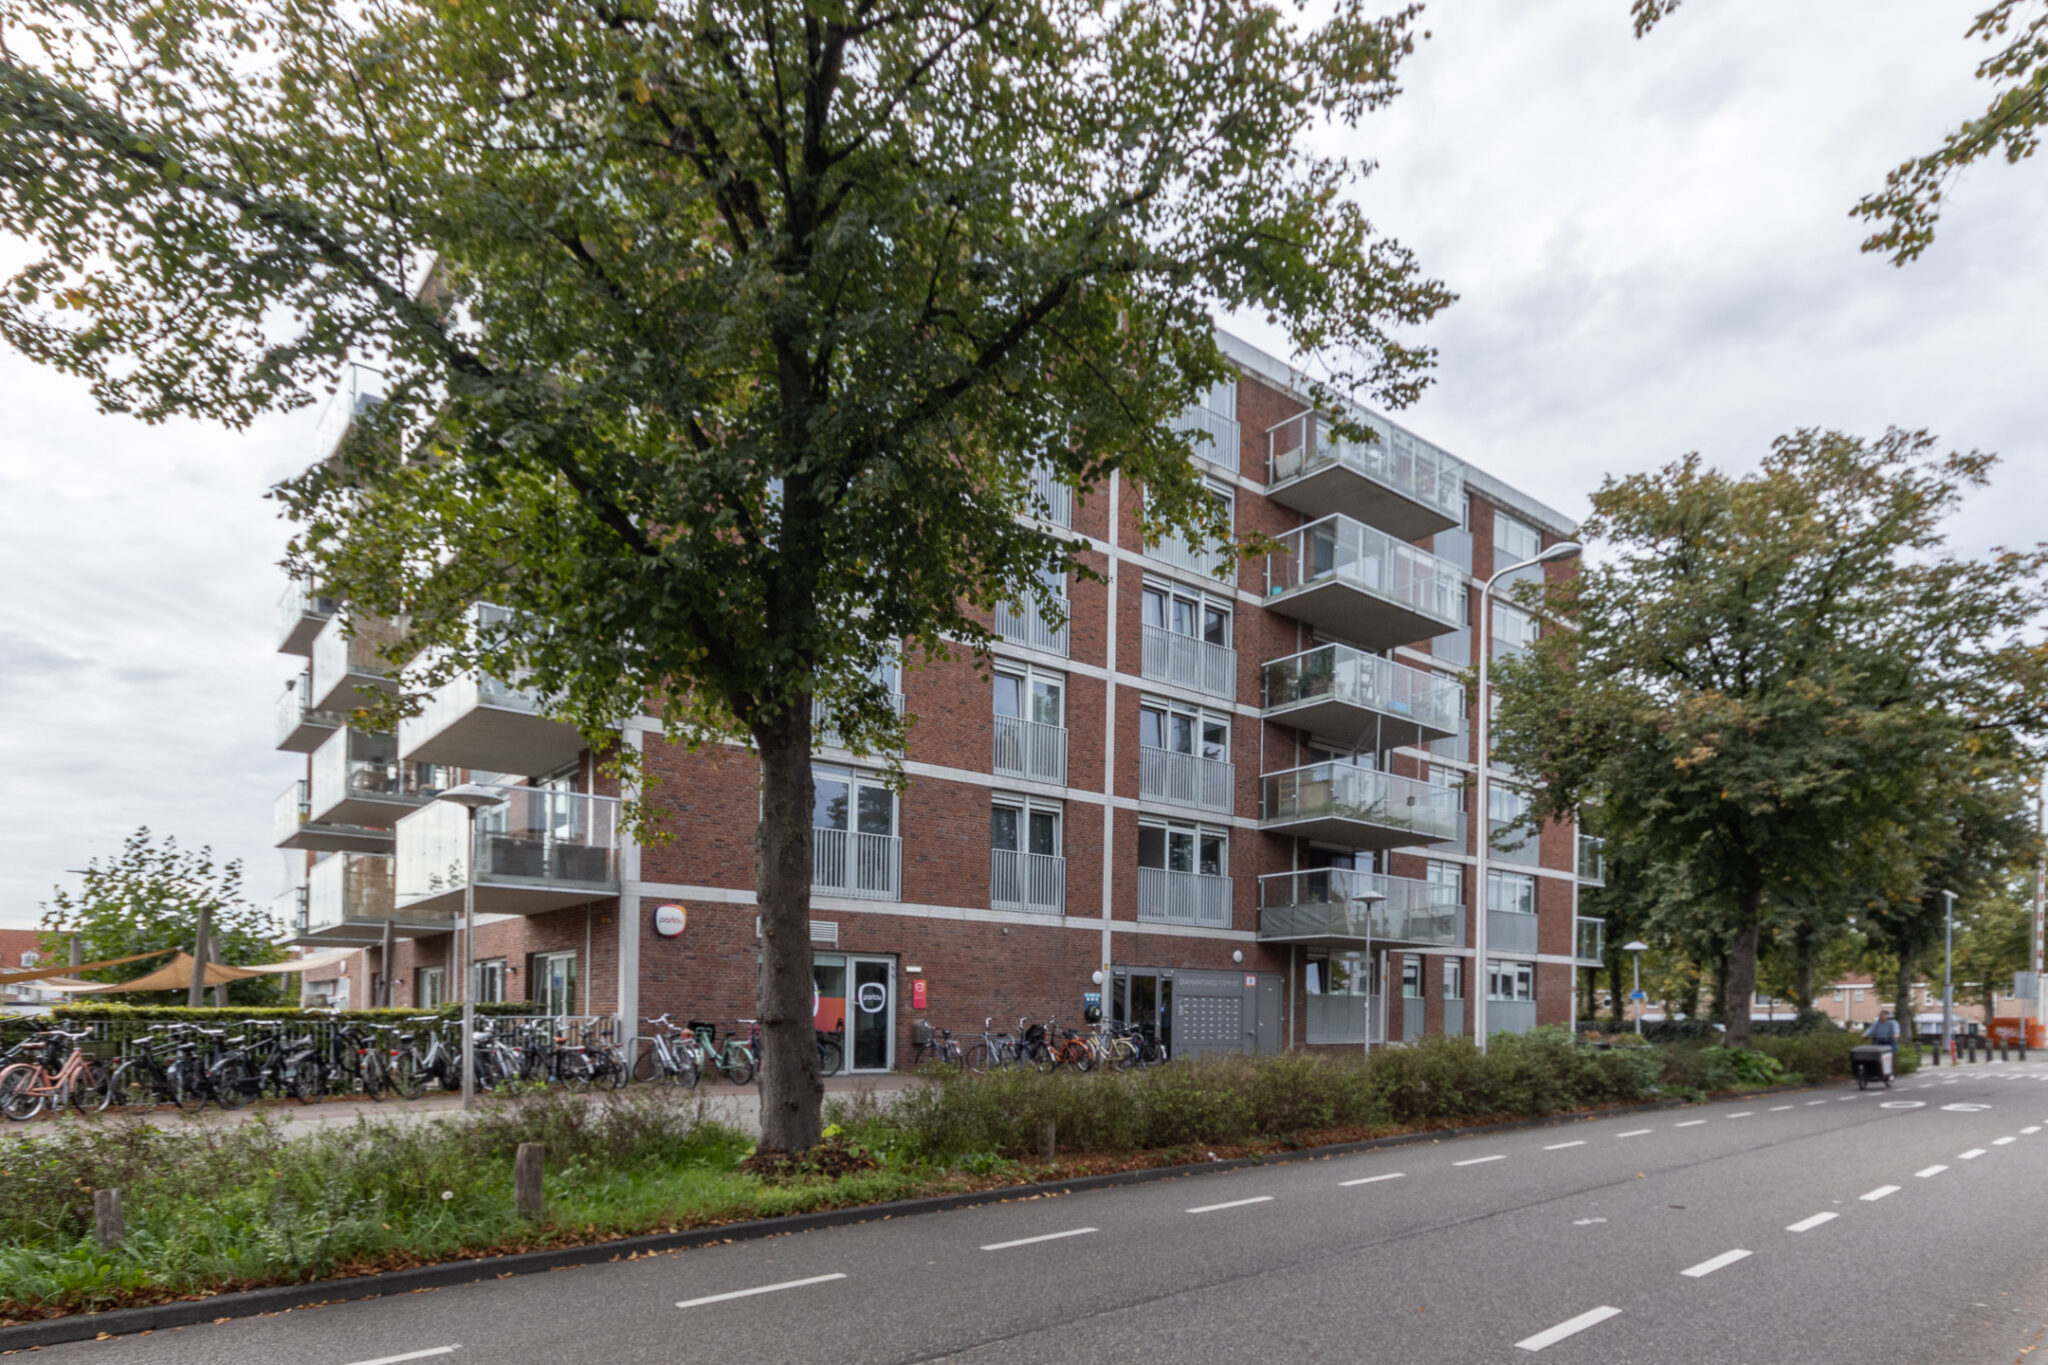
Situated on the sixth and top floor of the “De Ontdekking” complex, this comfortable three-room apartment combines spaciousness and comfort with a unique location and panoramic views of Utrecht. The entire apartment has been renovated and features modern finishes, creating a contemporary and comfortable living environment.
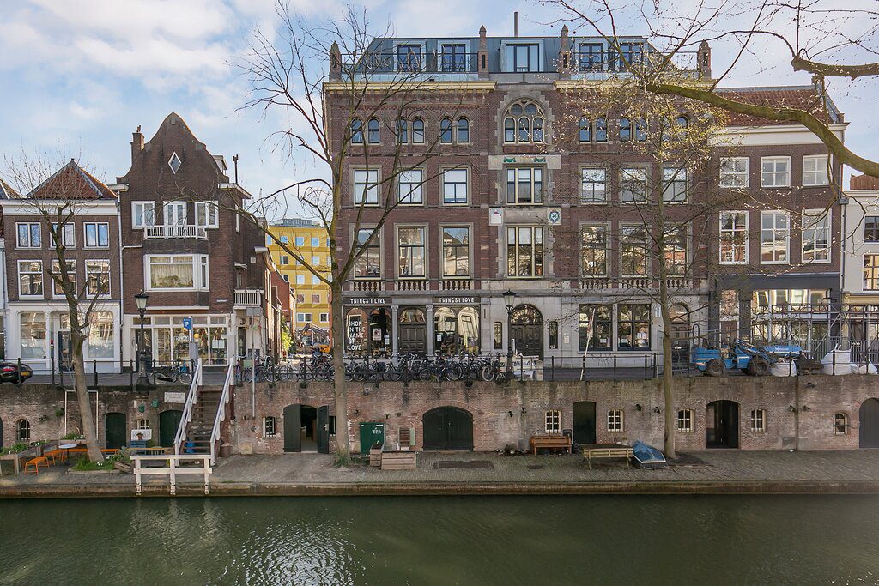
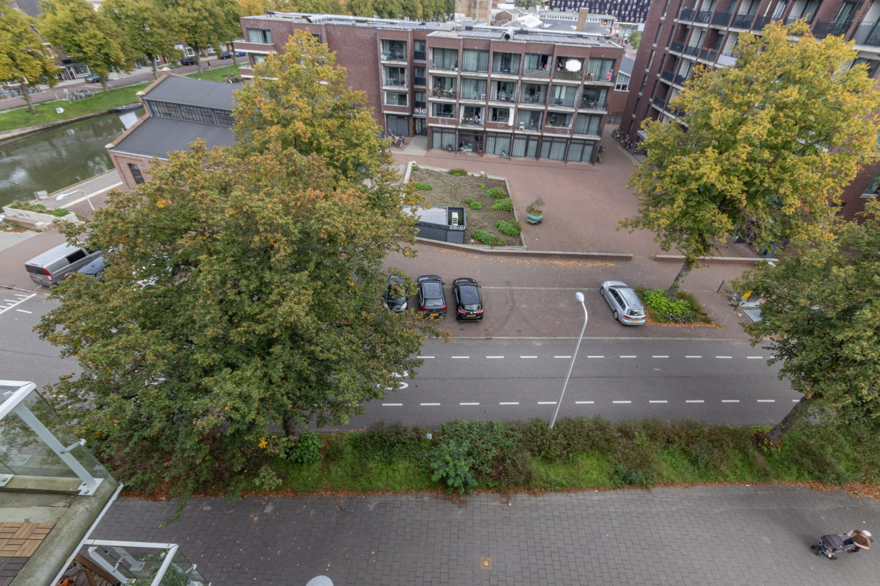
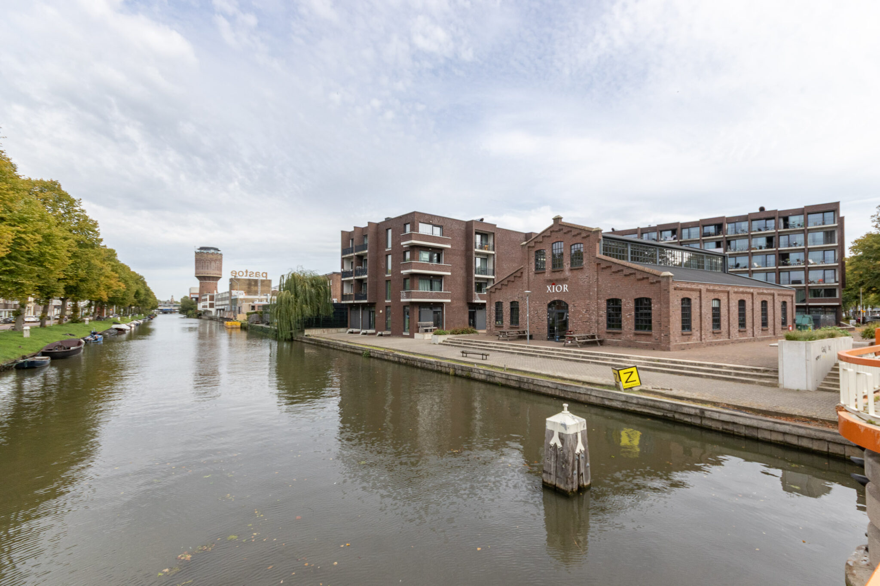
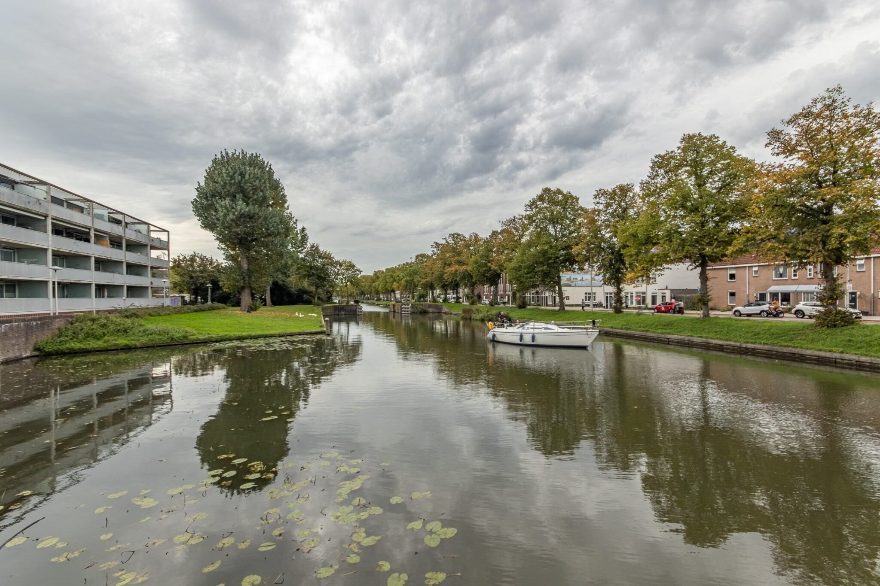
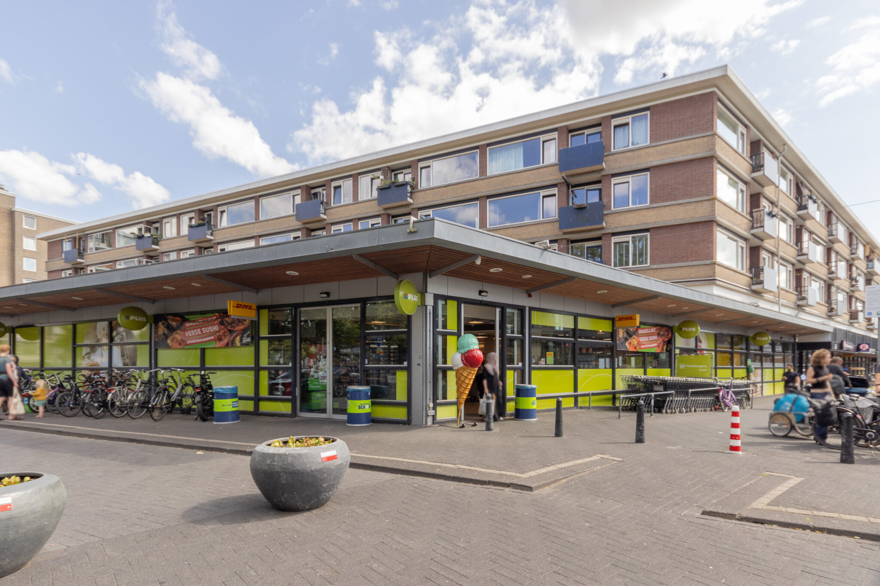
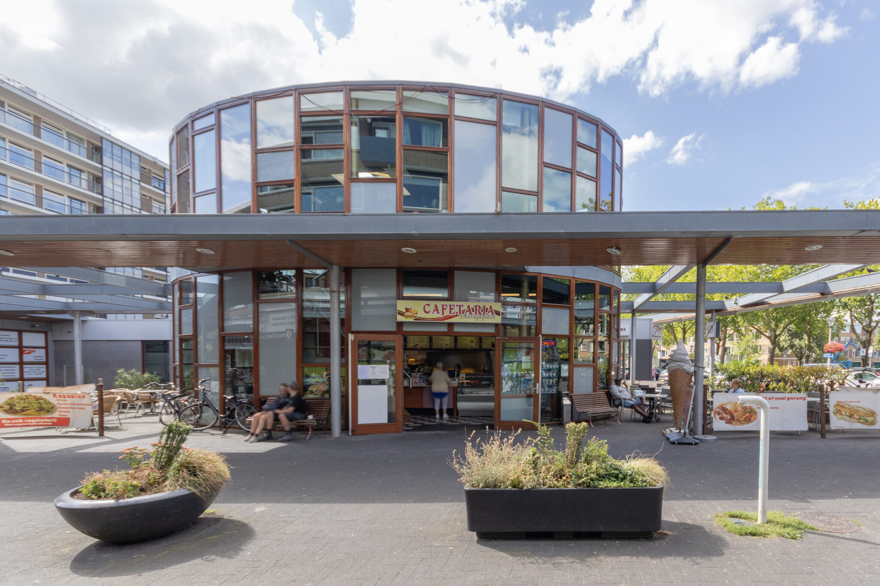
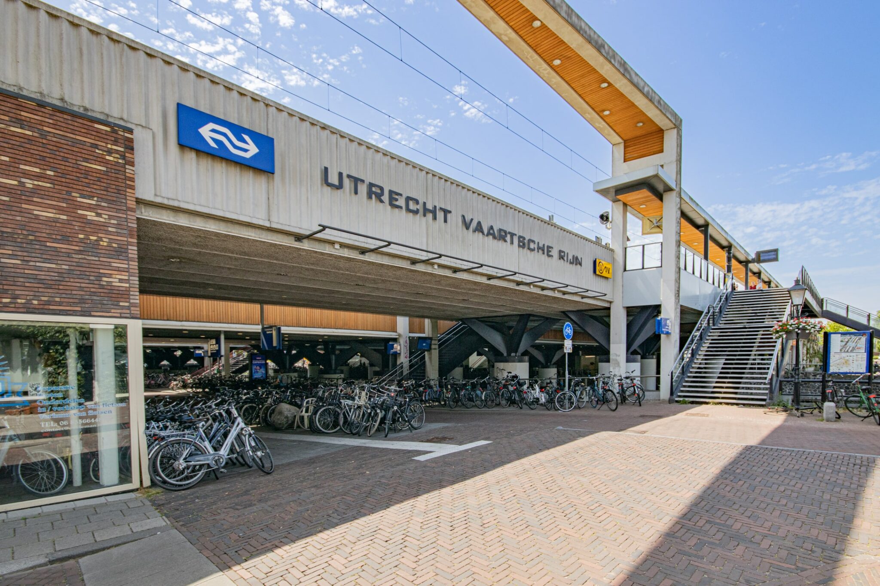
The location is every bit as appealing as the apartment itself. From “De Ontdekking,” you can easily walk to the lively Rotsoord and Oosterkade areas, home to various restaurants, cafés, and inviting terraces. Vaartsche Rijn station is just a short walk away, and the Oosterkade offers easy access to Ledig Erf and the charming Twijnstraat, where you will find a wide range of shops and amenities. Utrecht’s historic city center is also close by, and major roads and public transport links are easily accessible.
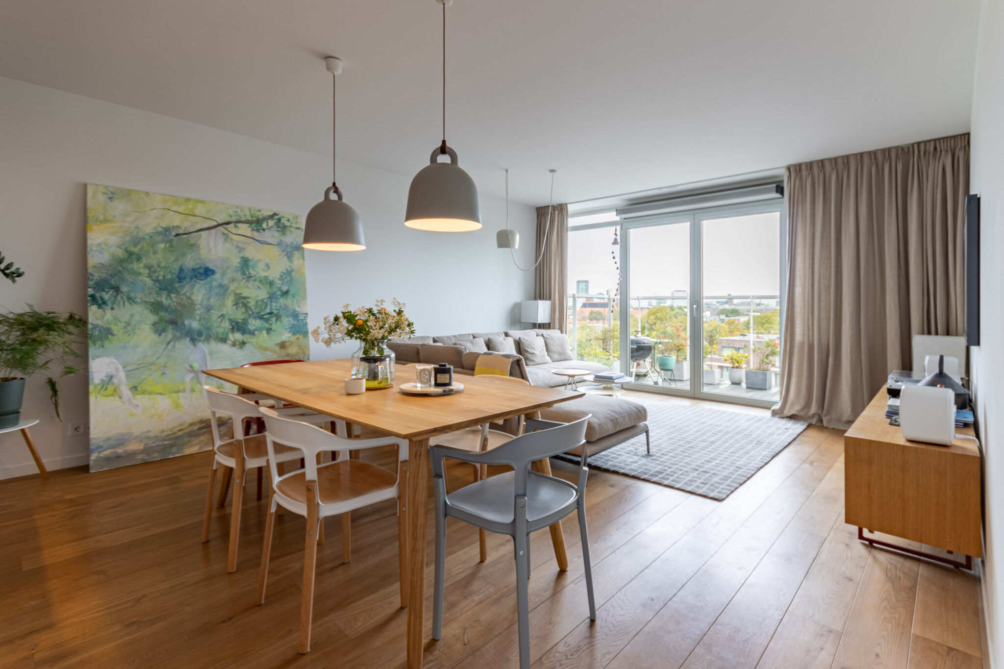
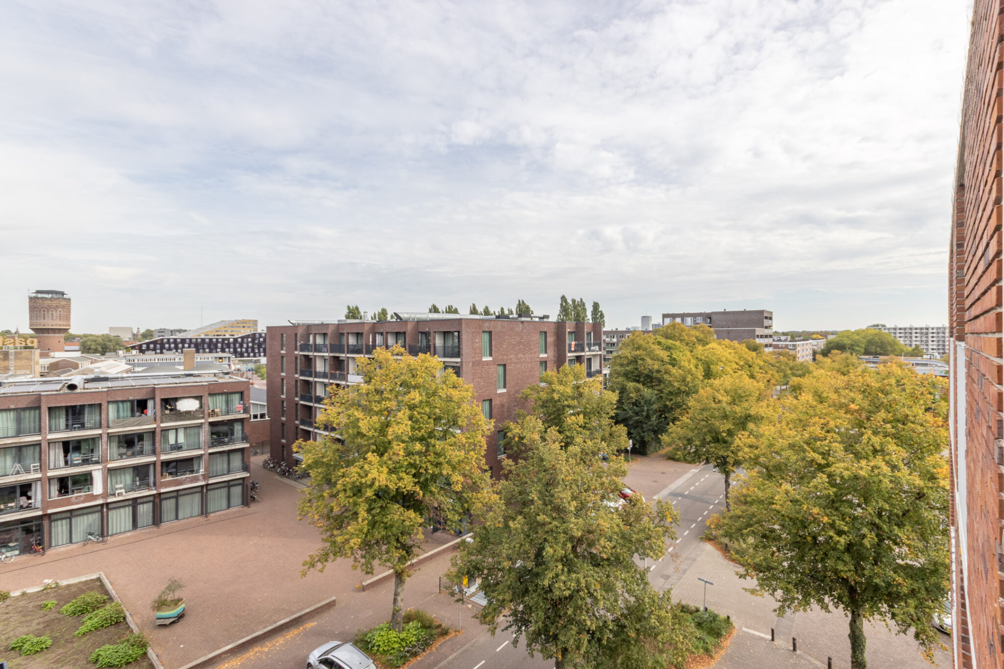
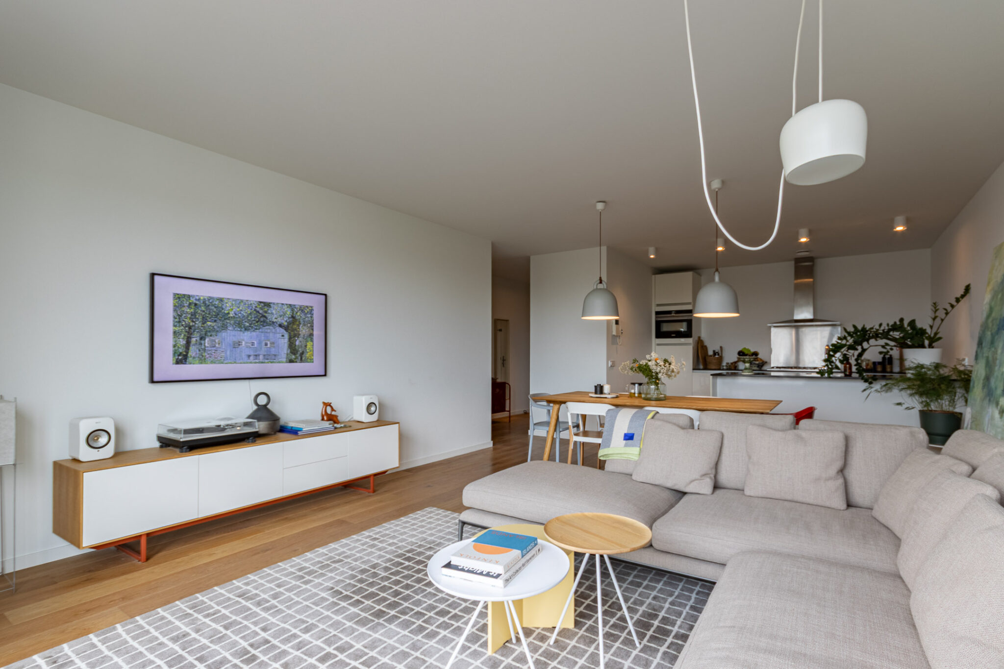
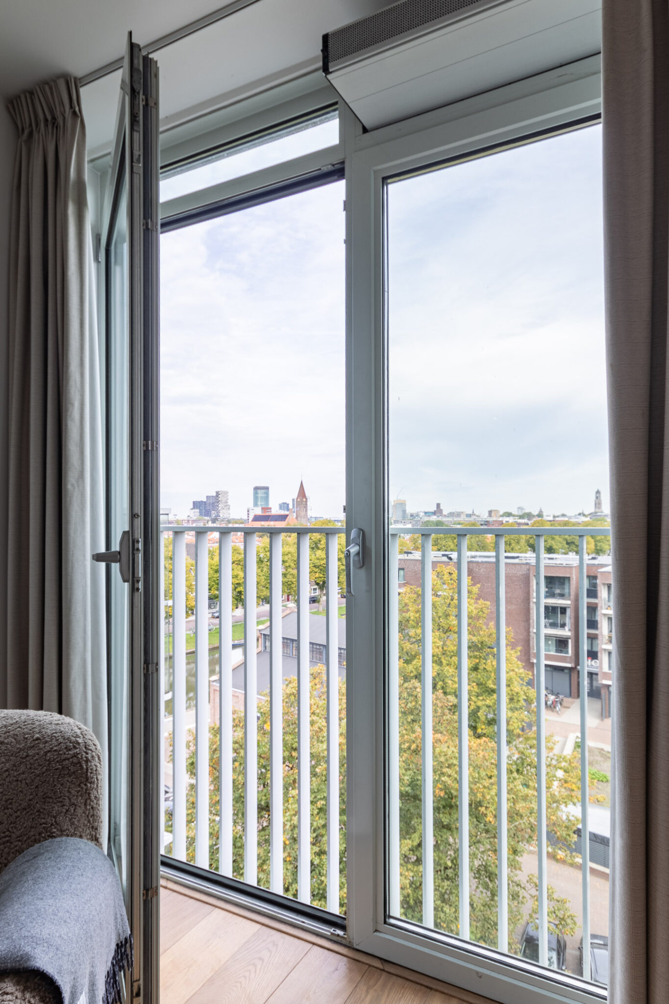
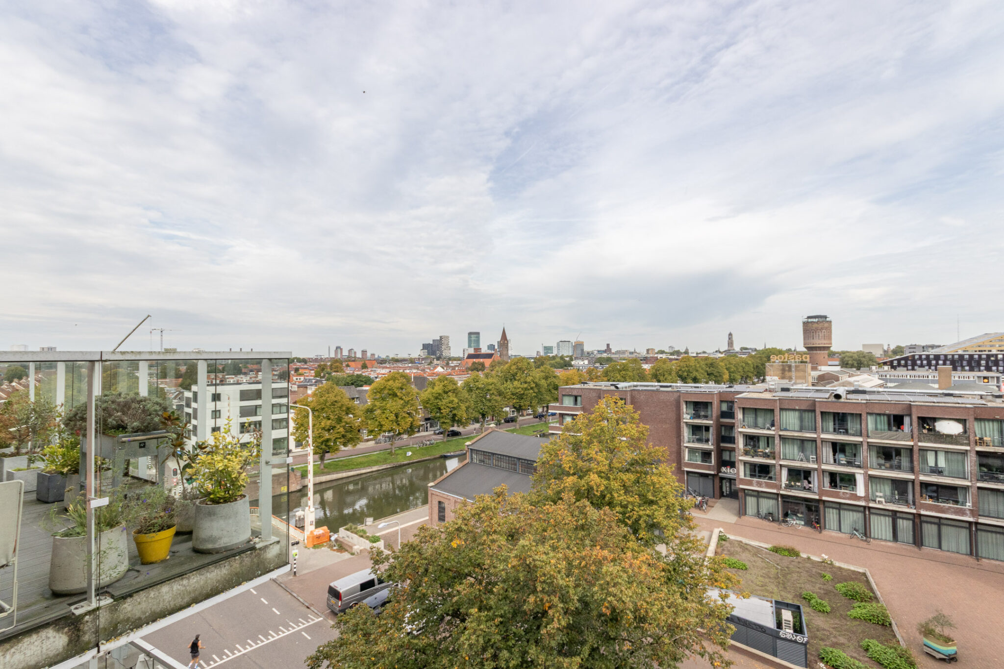
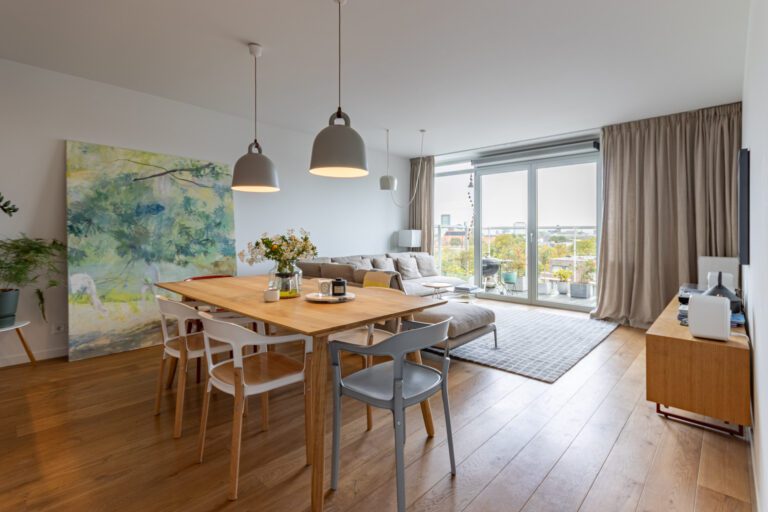
As soon as you step into the living room, the abundance of natural light immediately catches your eye. Its top-floor position offers a stunning view of the Utrecht skyline, featuring the iconic Dom Tower as a recognizable centerpiece. French doors open from the living room onto the balcony—a delightful spot to start your day with a cup of coffee or to enjoy the afternoon sun and city views after work.
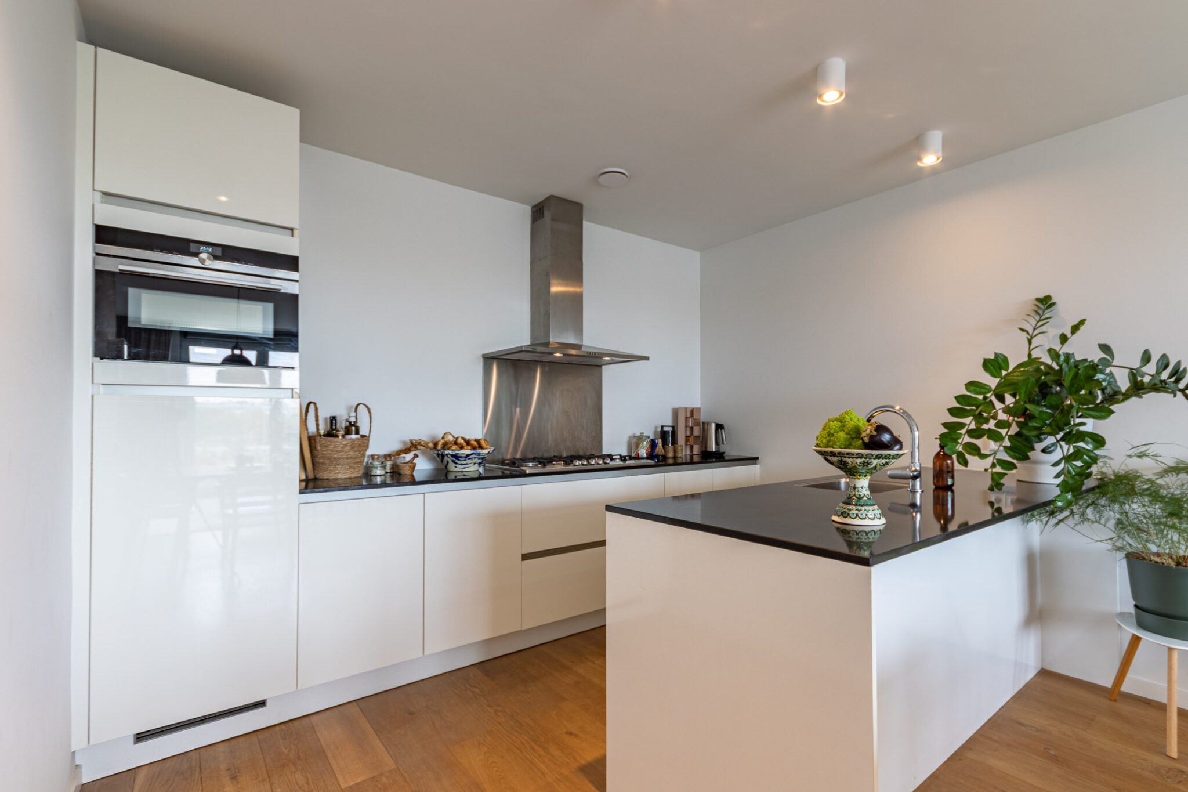
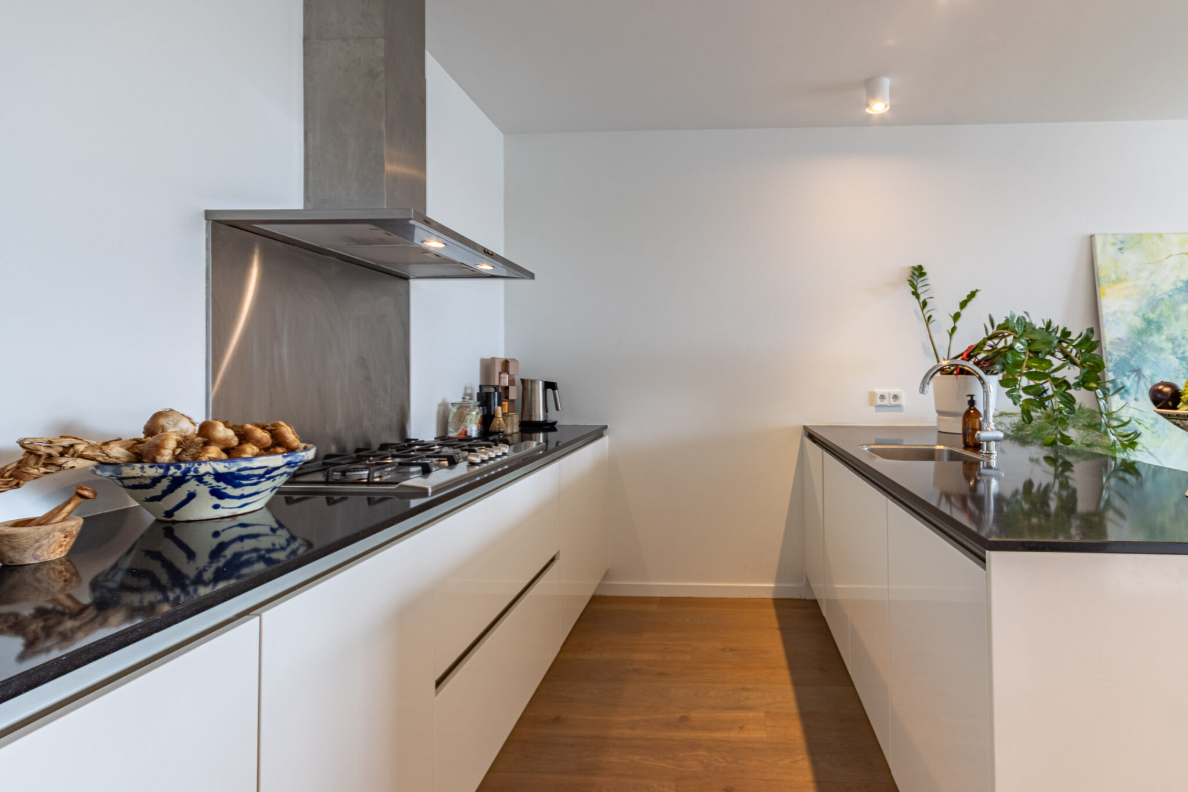
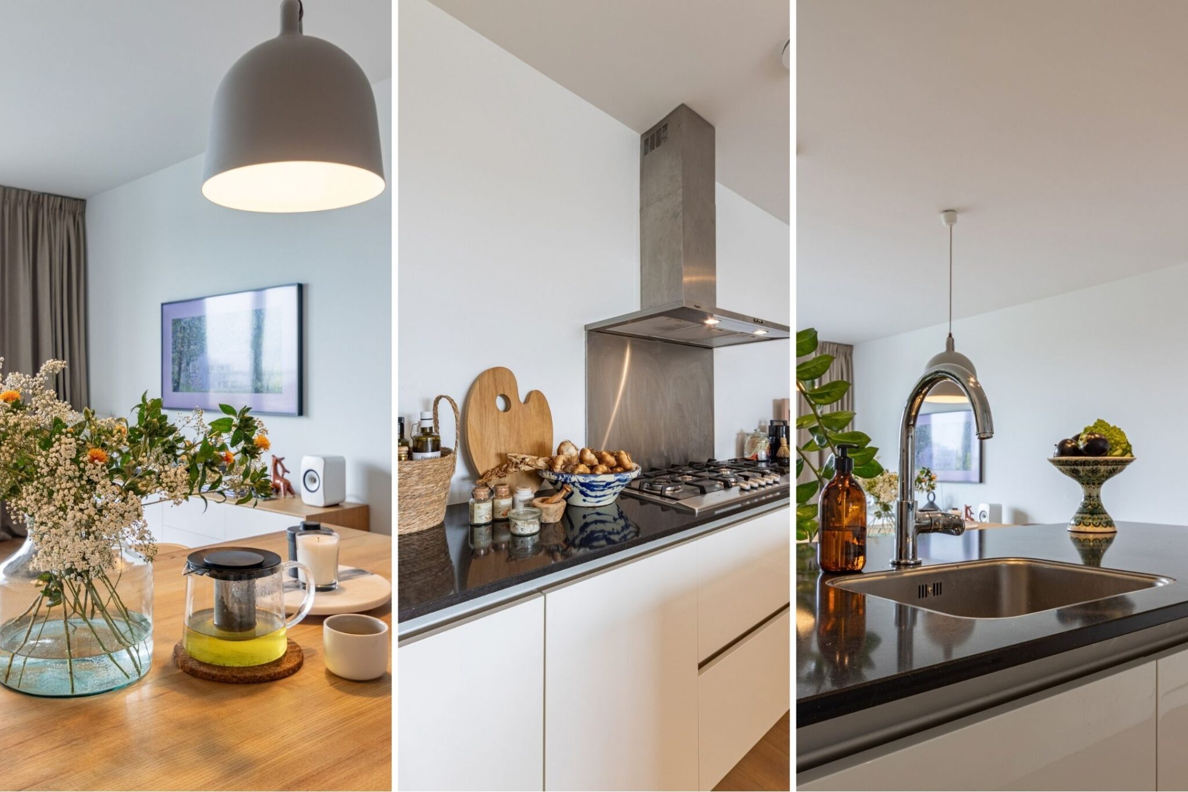
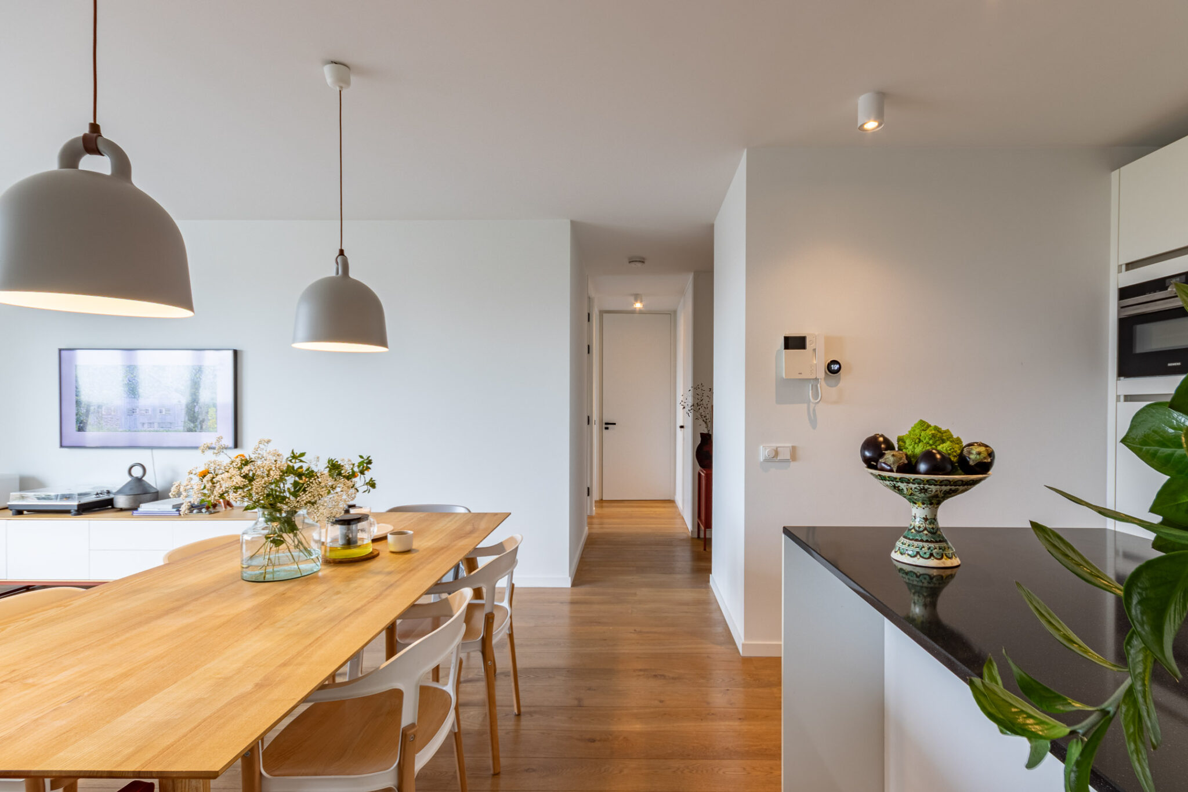
The open-plan kitchen blends seamlessly with the living room and features a practical island with a sink. This creates a wonderful space for both cooking and socializing. The kitchen is equipped with various built-in appliances, and its modern finish complements the apartment’s updated look.
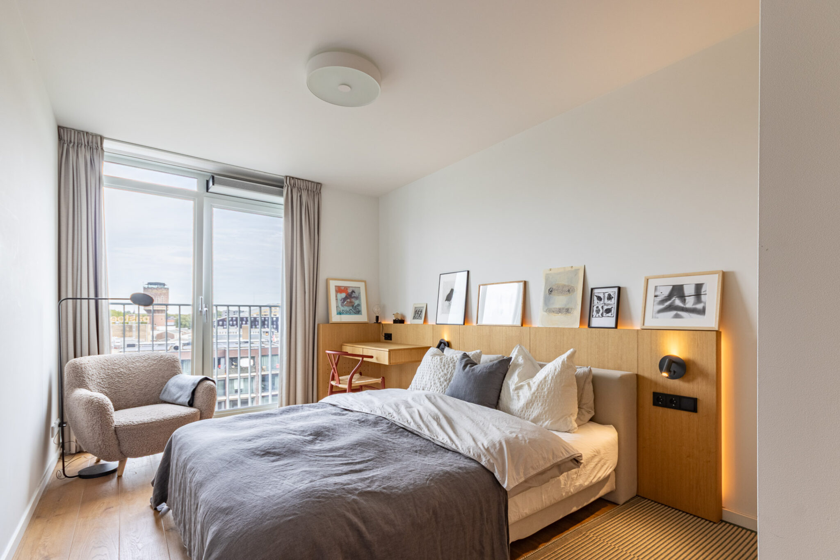
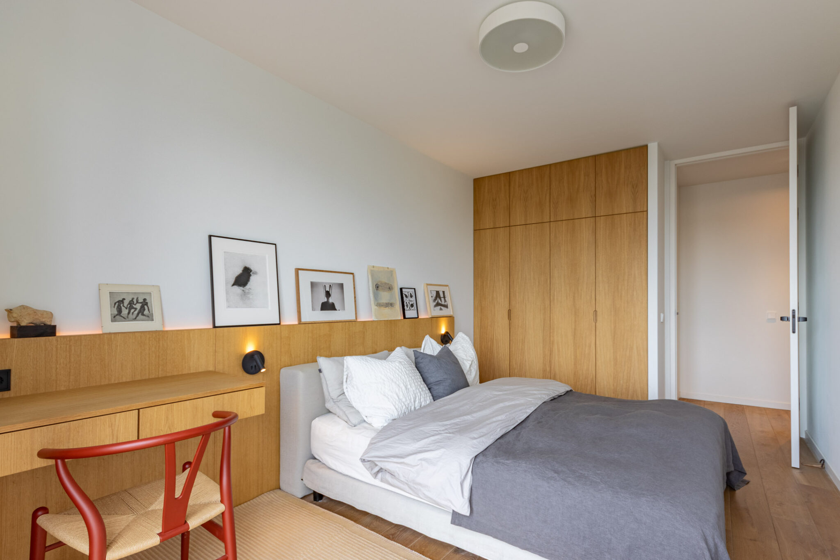
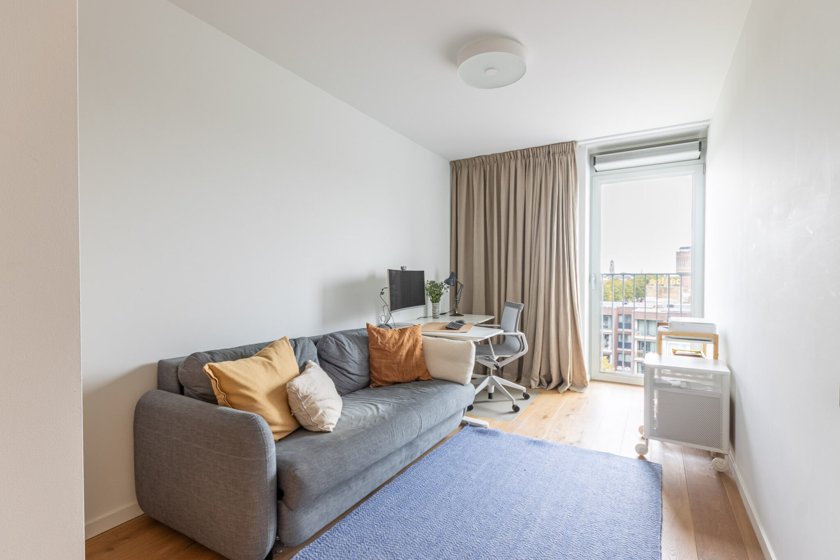
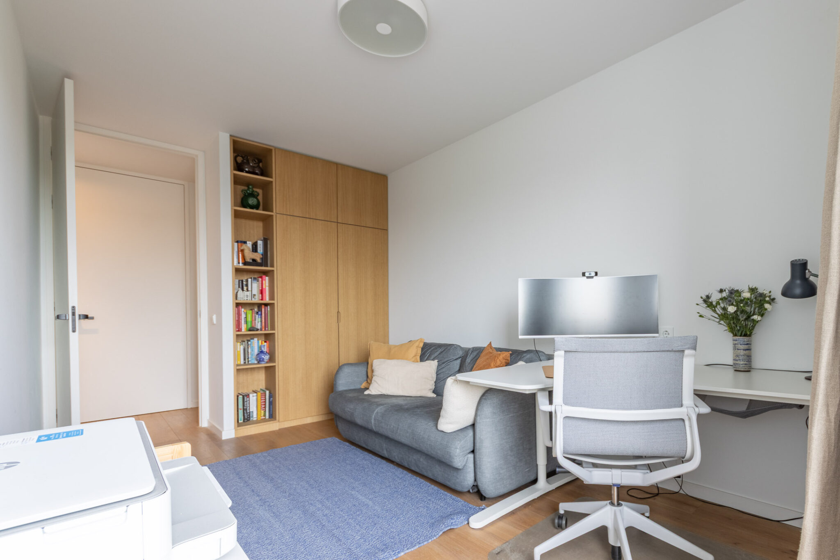
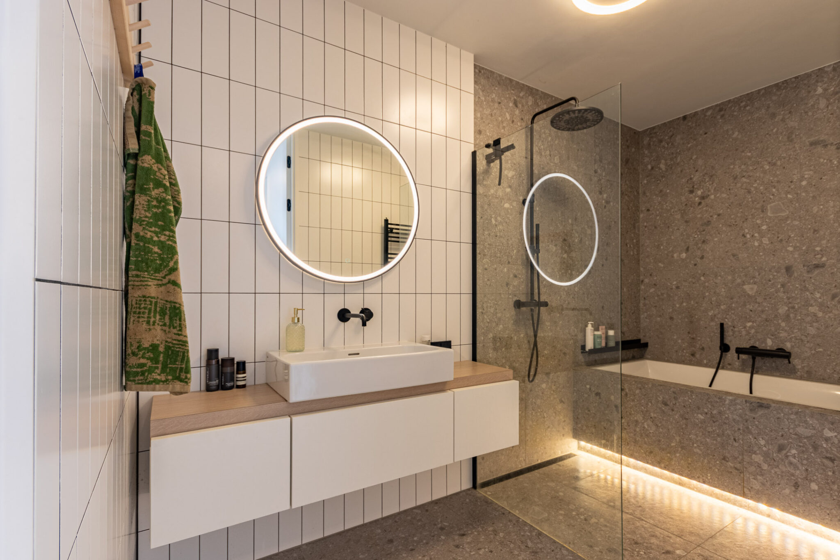
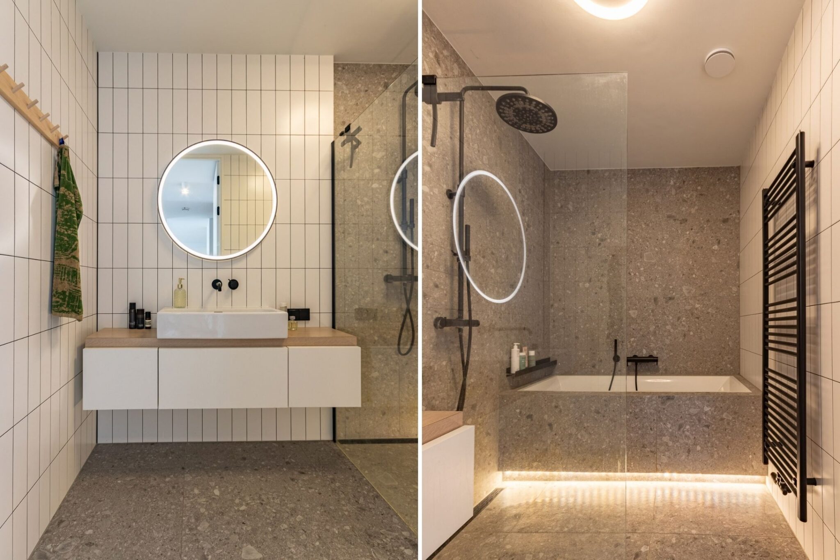
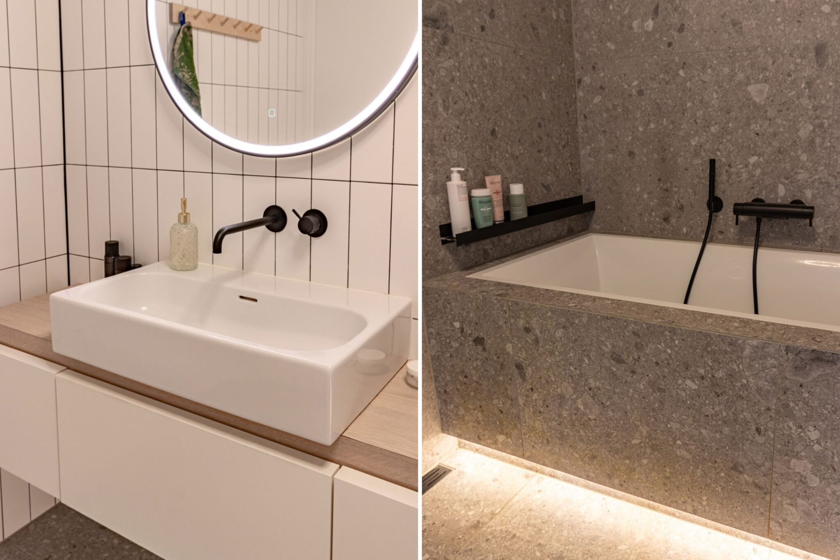
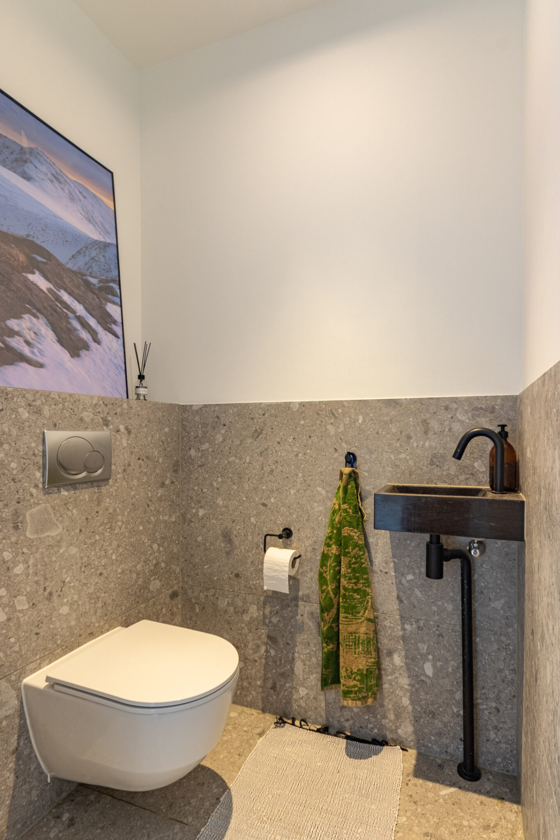
The apartment features two good-sized bedrooms, both with a Juliet balcony. The bathroom and toilet have also been completely renovated and feature modern finishes. The bathroom includes a spacious walk-in shower, a bathtub, and a double vanity unit. The toilet features a small sink and matches the style of the rest of the home.
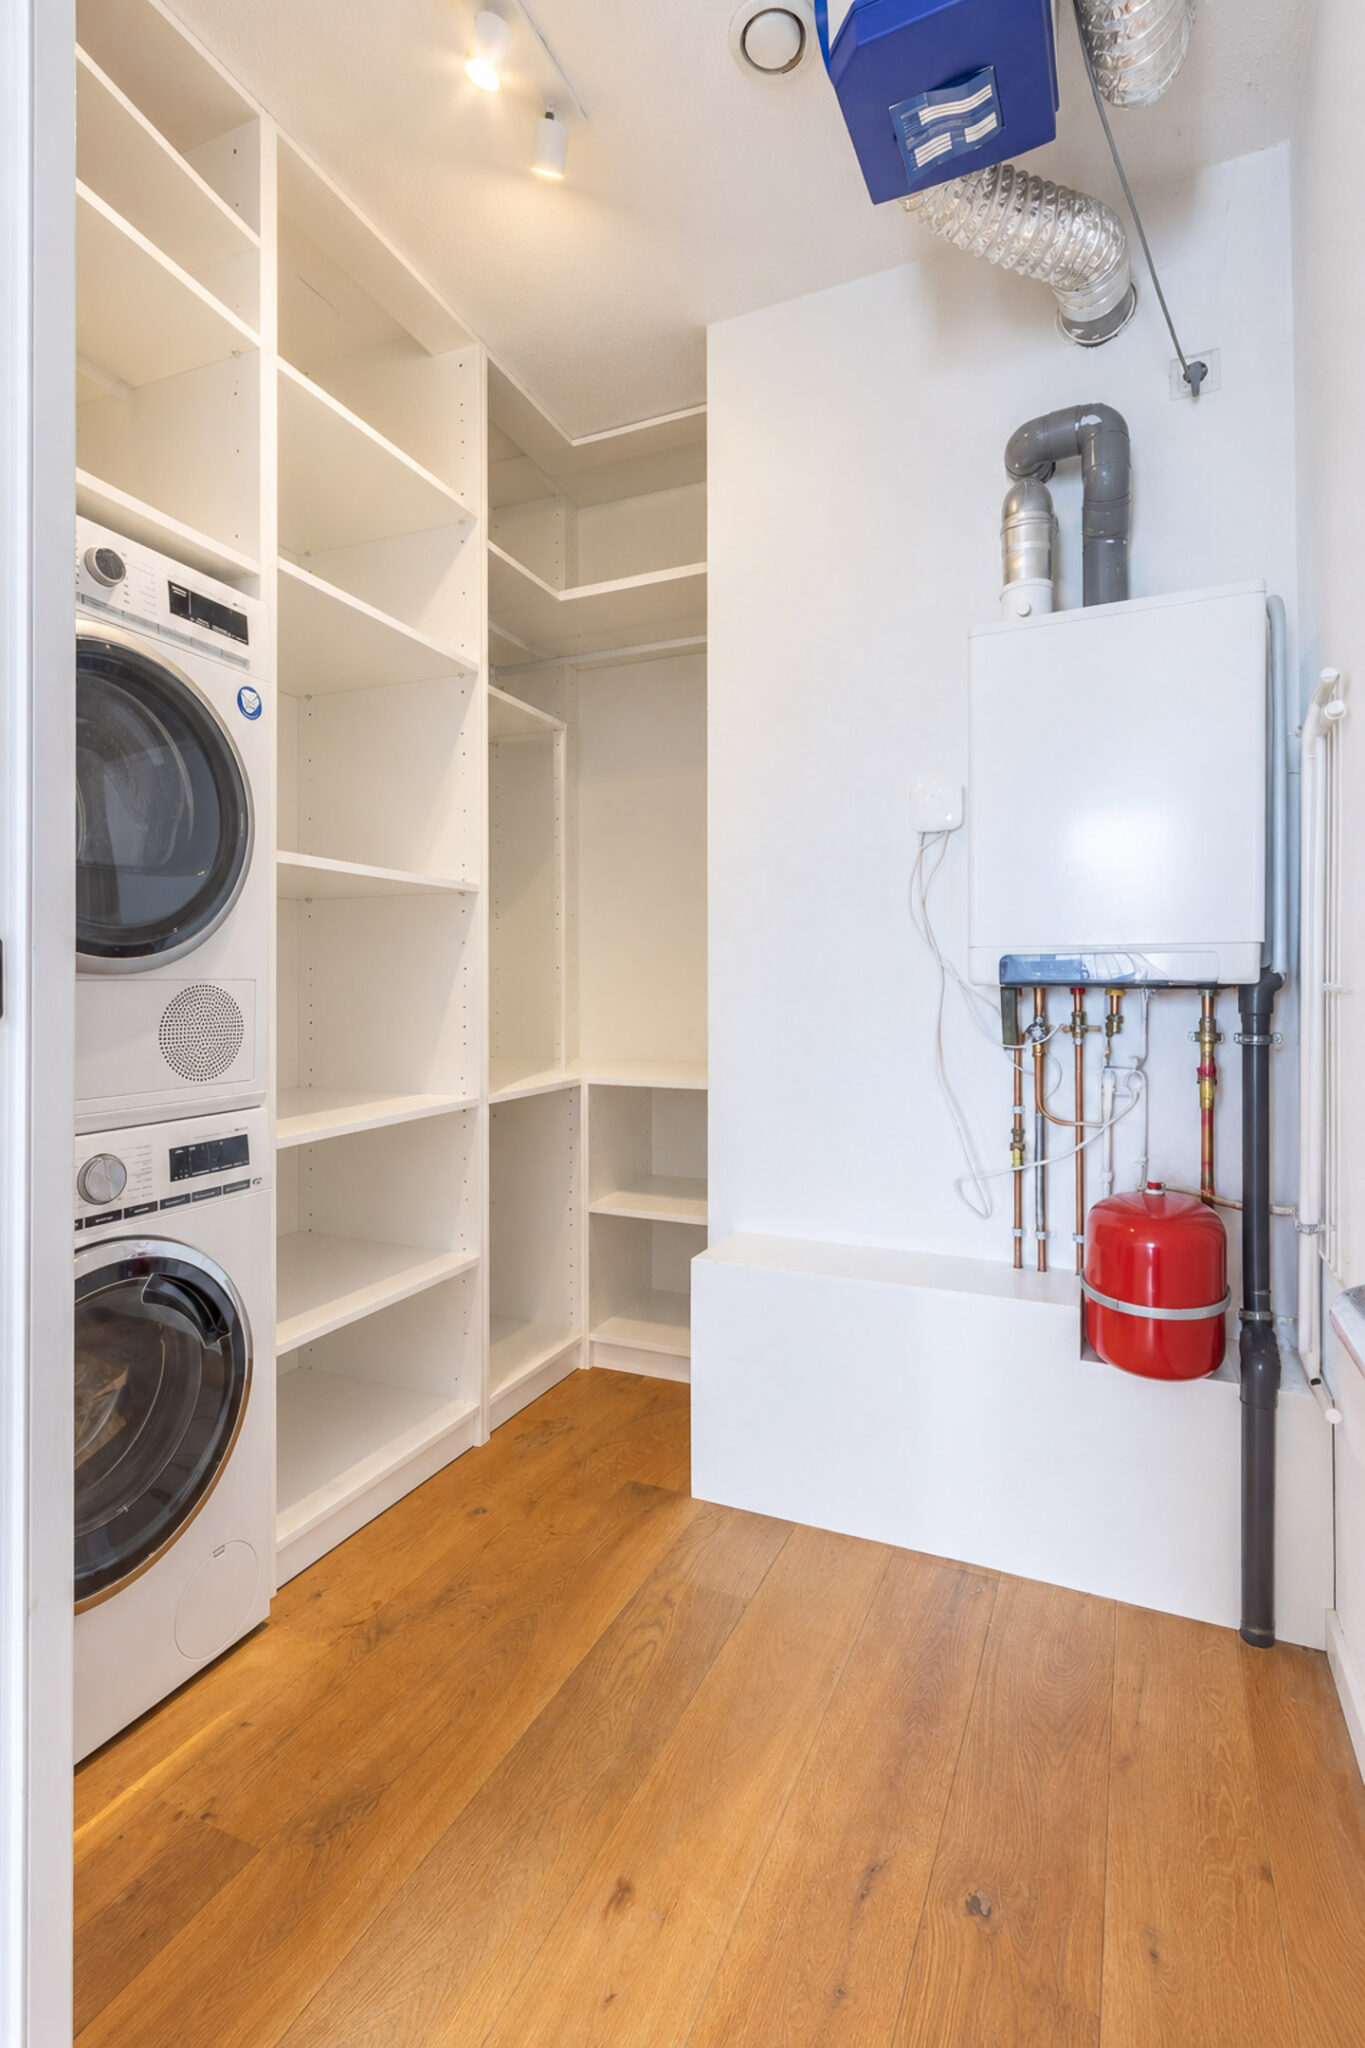
Additionally, the apartment includes an internal storage/laundry room and a private storage unit on a lower floor.
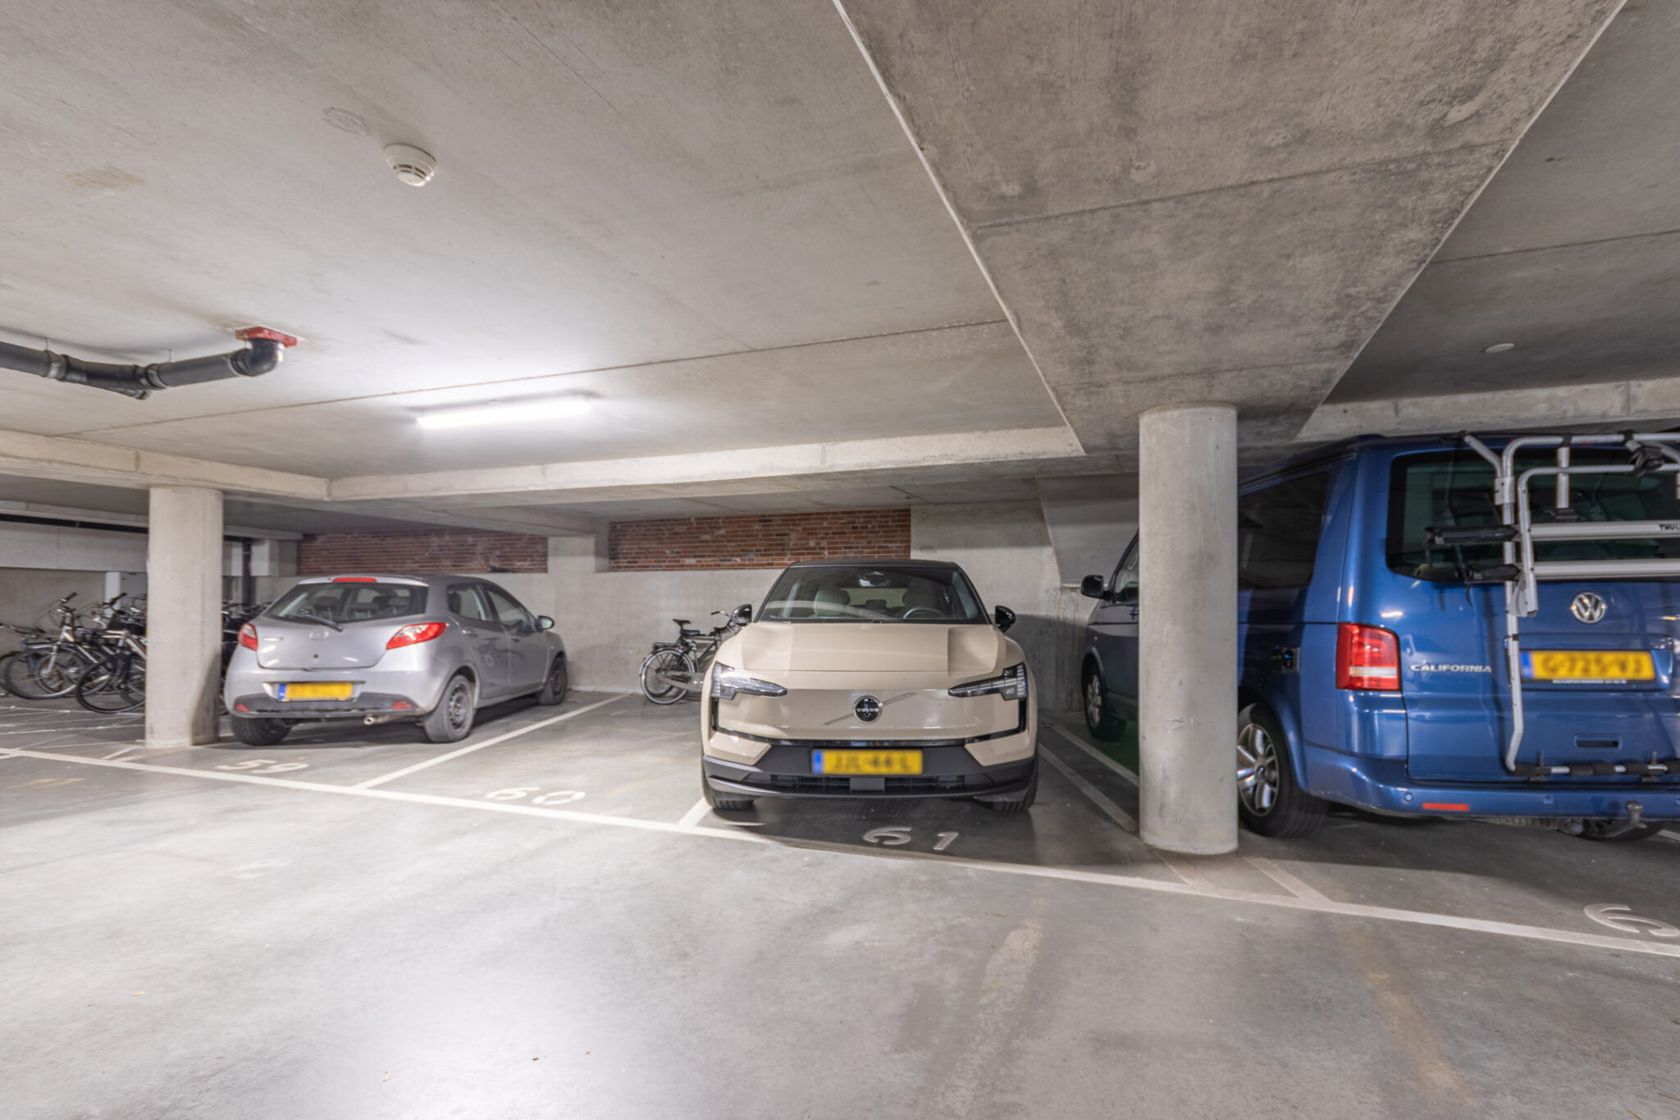
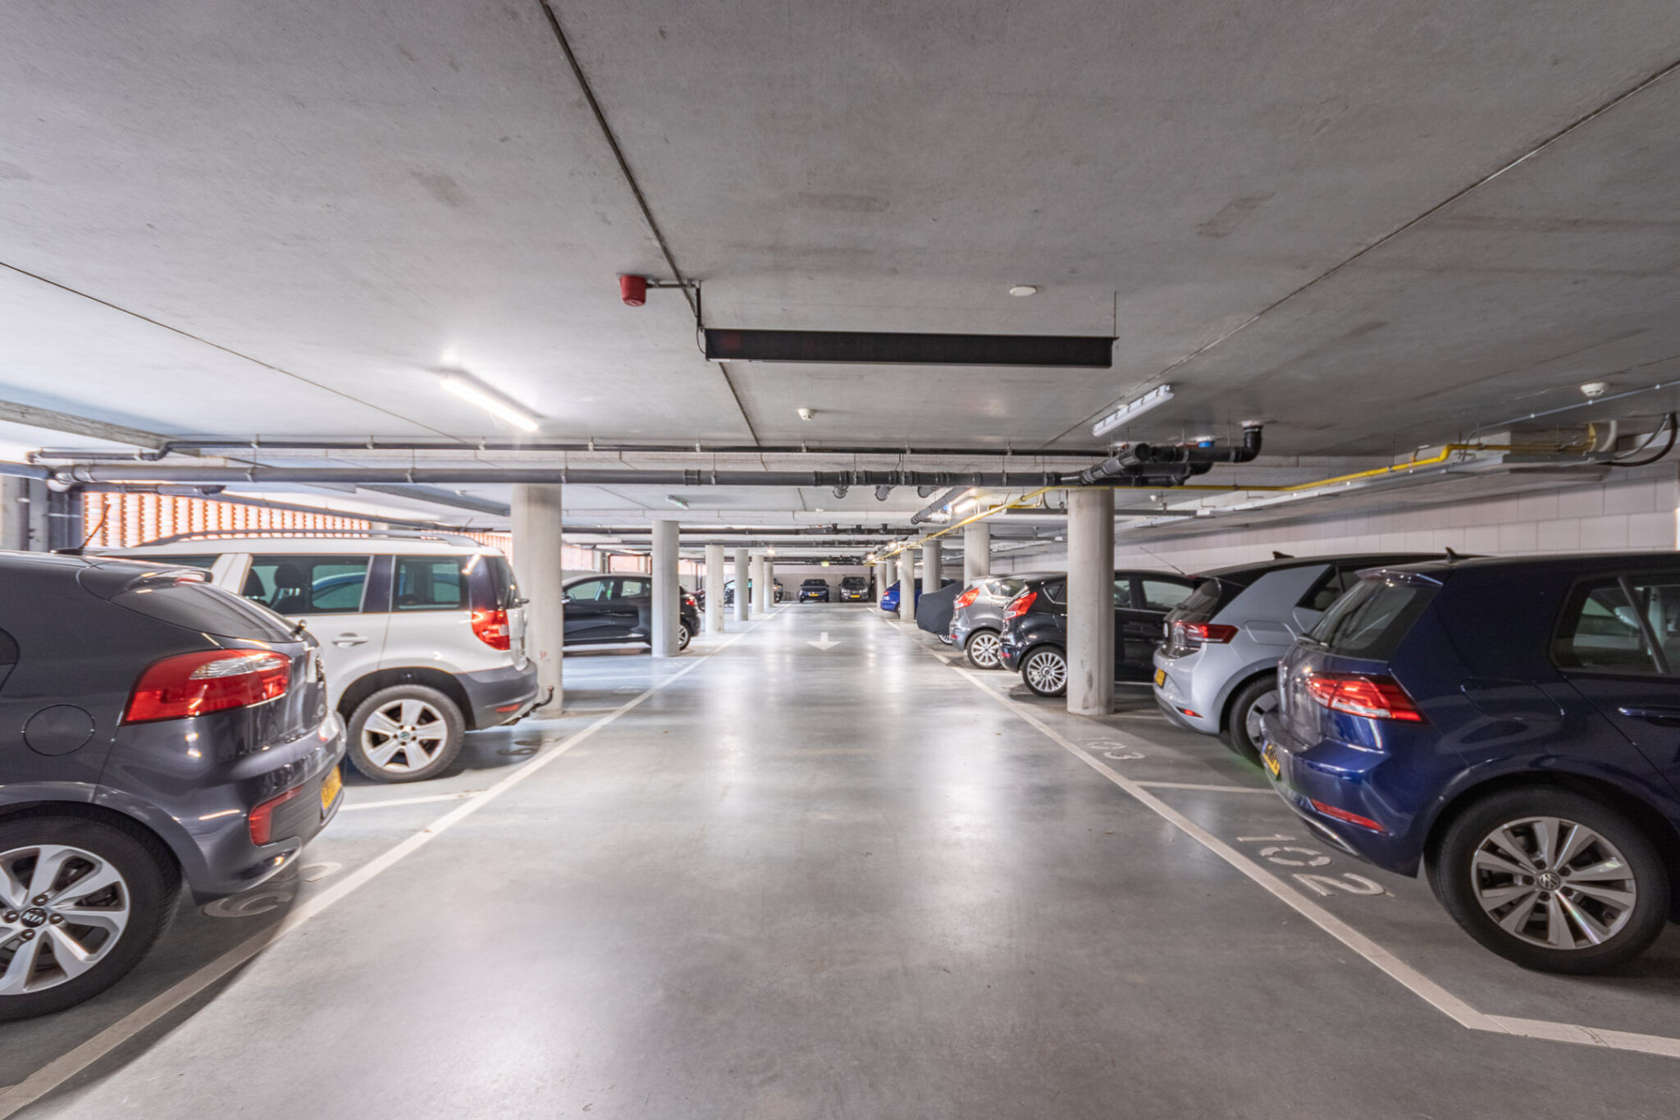
A private parking space in the underground garage is available for purchase with the apartment.
Layout
Ground floor:
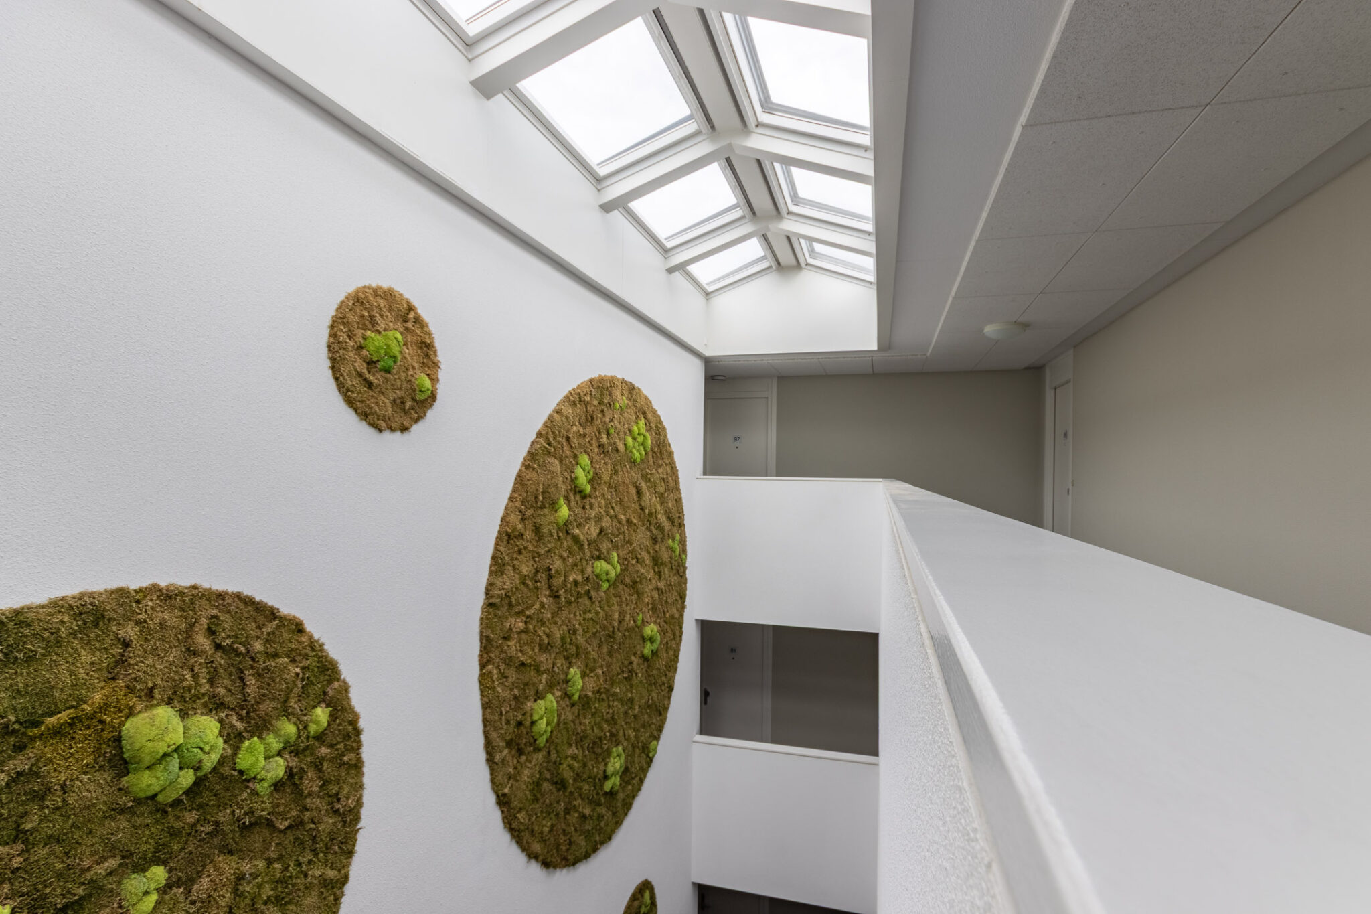
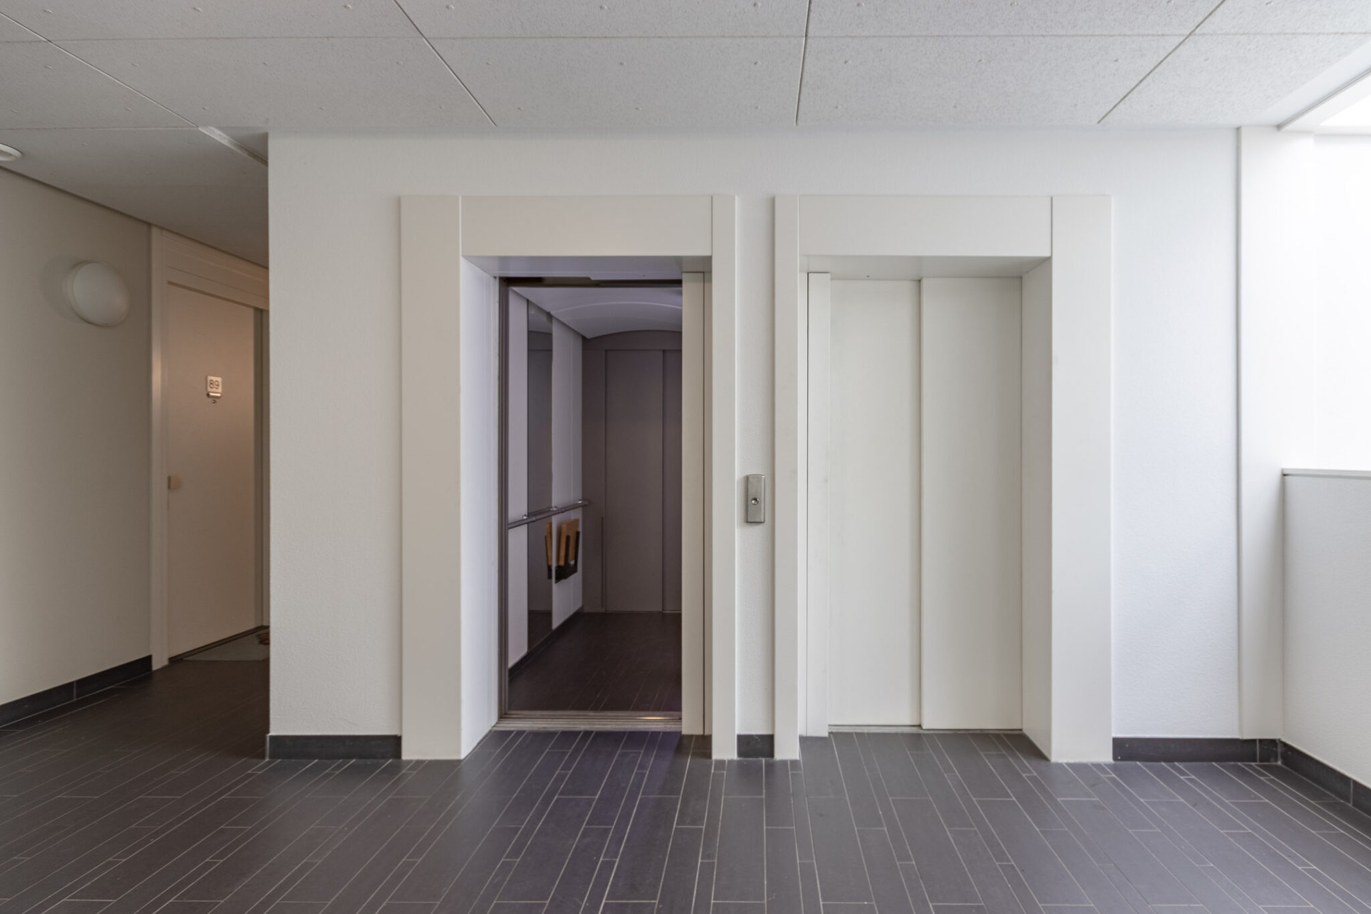
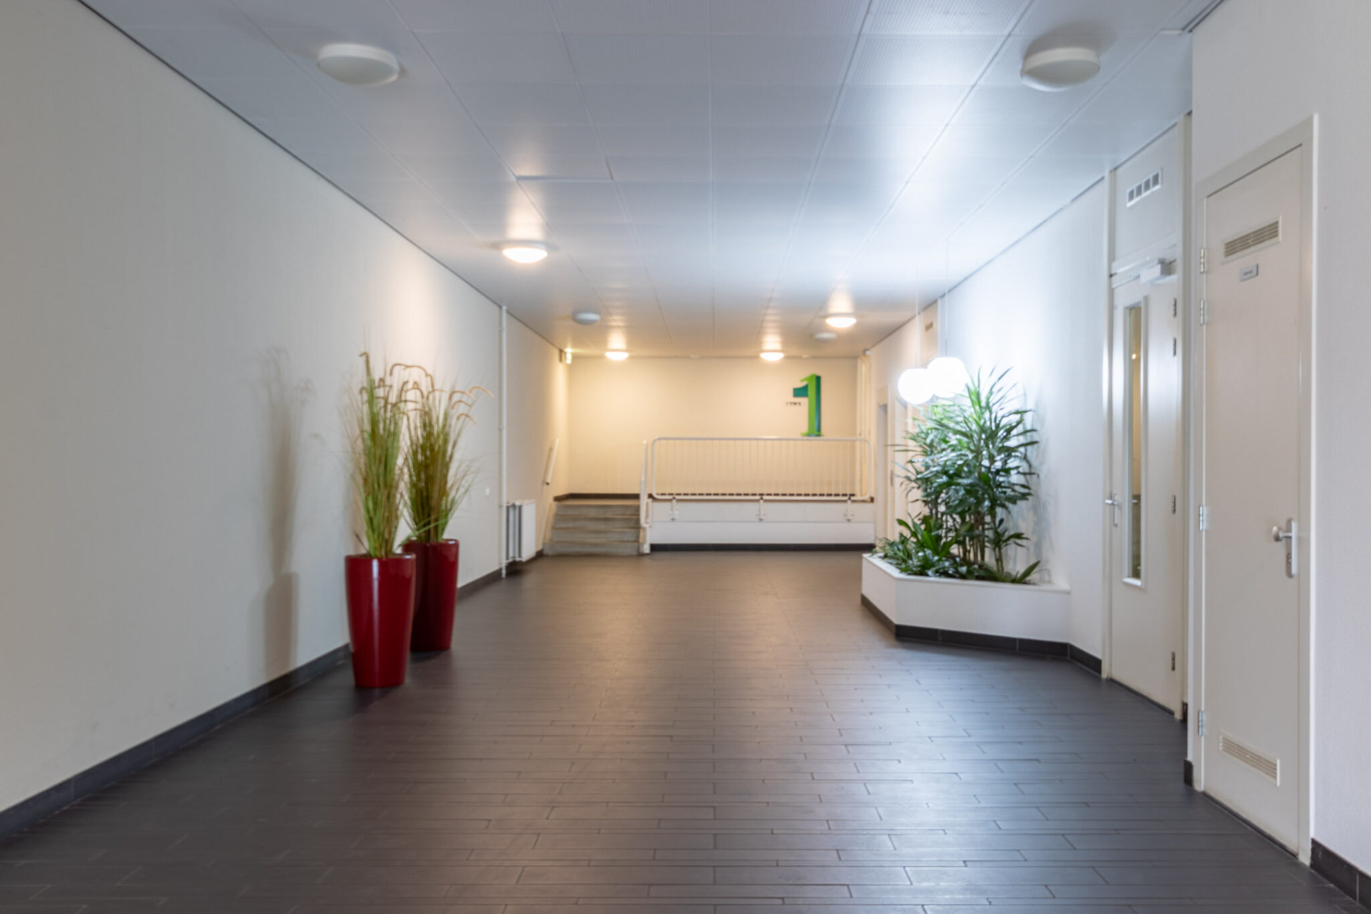
Access to the complex is via the communal entrance, which houses the mailboxes, video intercom system, staircase, and elevator.
Sixth floor:
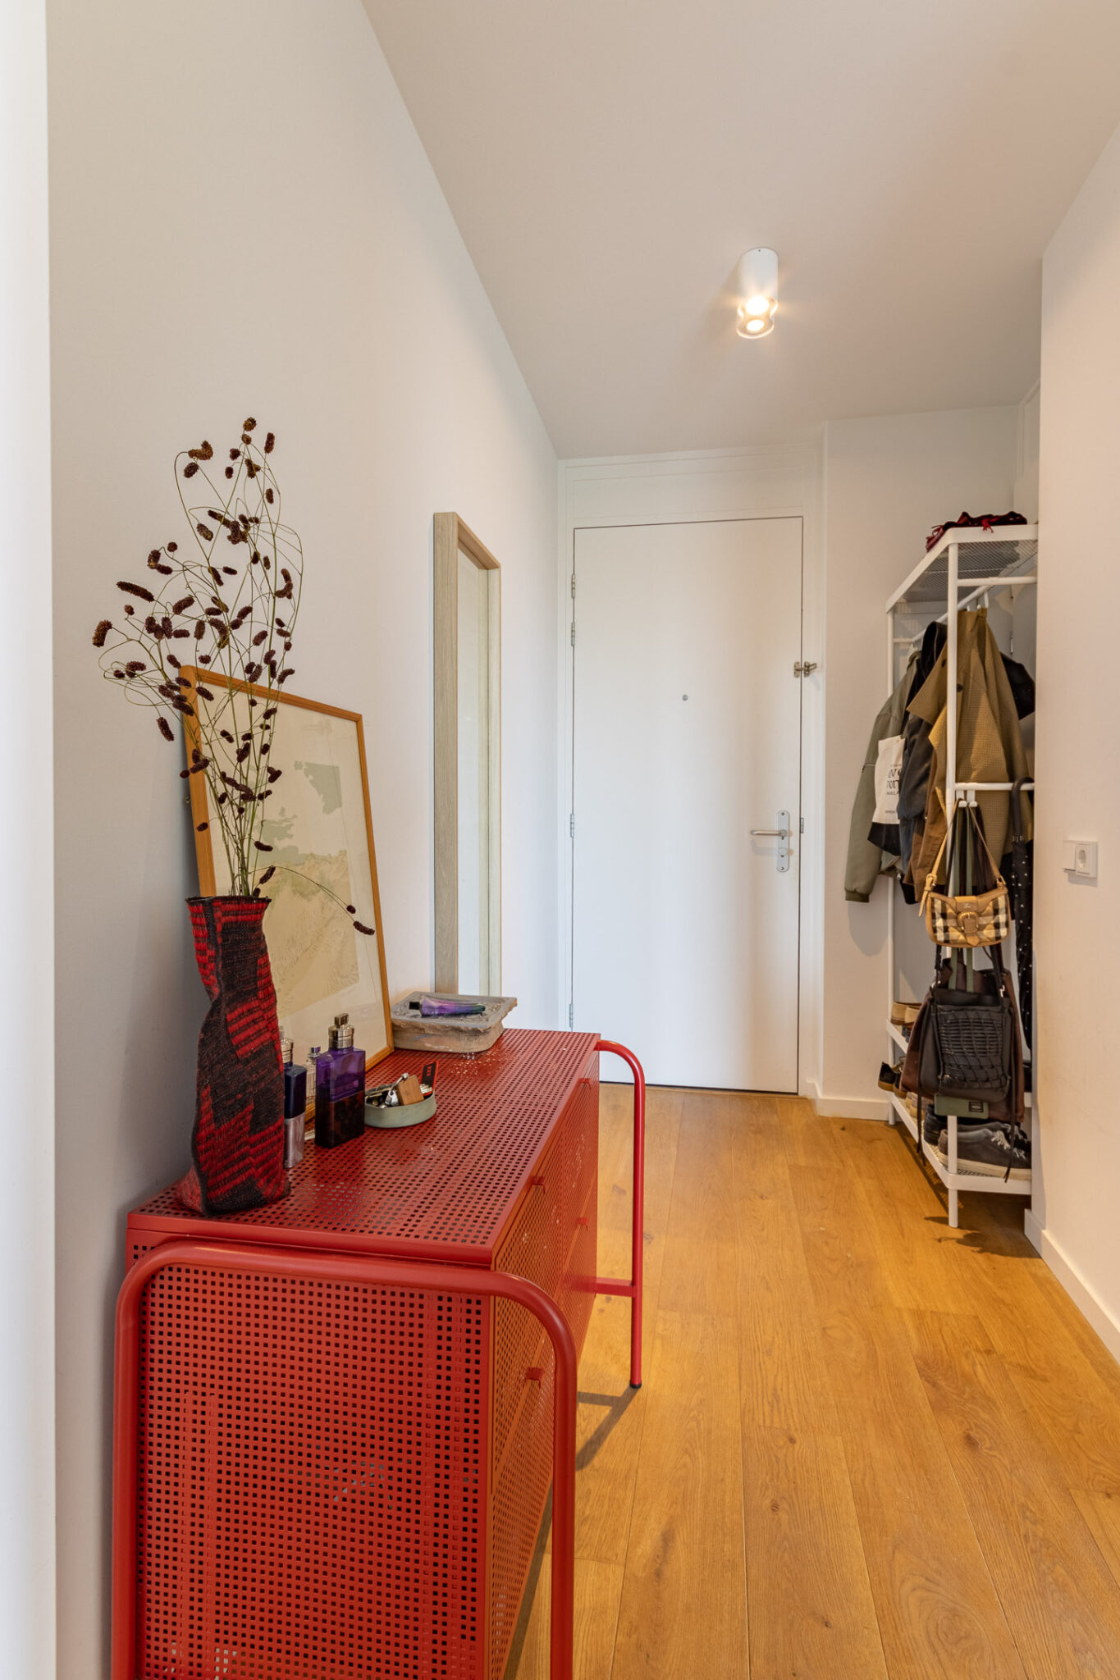
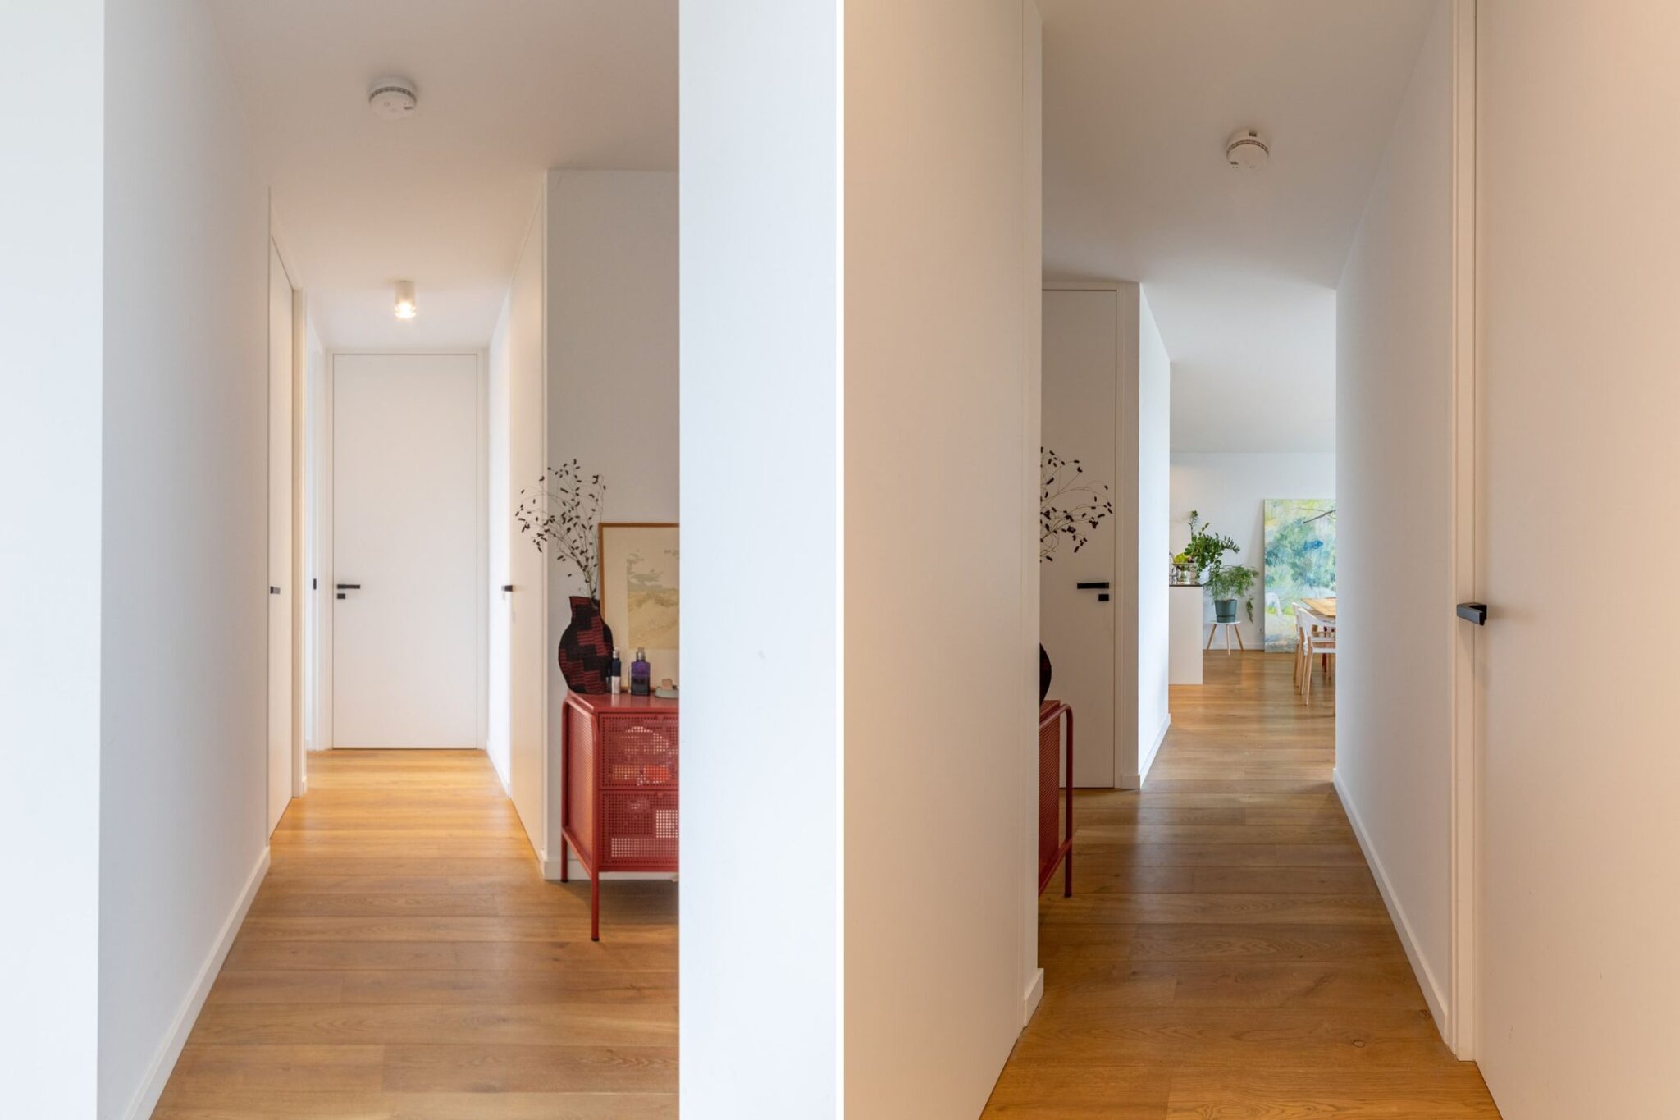
Entrance providing access to the various rooms. Hallway with the utility cupboard and a fully renovated toilet with a small sink. Adjacent is a spacious internal storage room with connections for the washing machine and the central heating boiler.
The bright living room is spacious and offers a beautiful view of Utrecht thanks to the large windows. The open-plan kitchen features a sink island and various built-in appliances. French doors in the living room open onto the balcony, where you can enjoy the morning and afternoon sun and the panoramic view.
The two bedrooms are accessible from the hallway. Both bedrooms feature a Juliet balcony. The modern, fully renovated bathroom features a walk-in shower, a bathtub, and a double vanity unit.
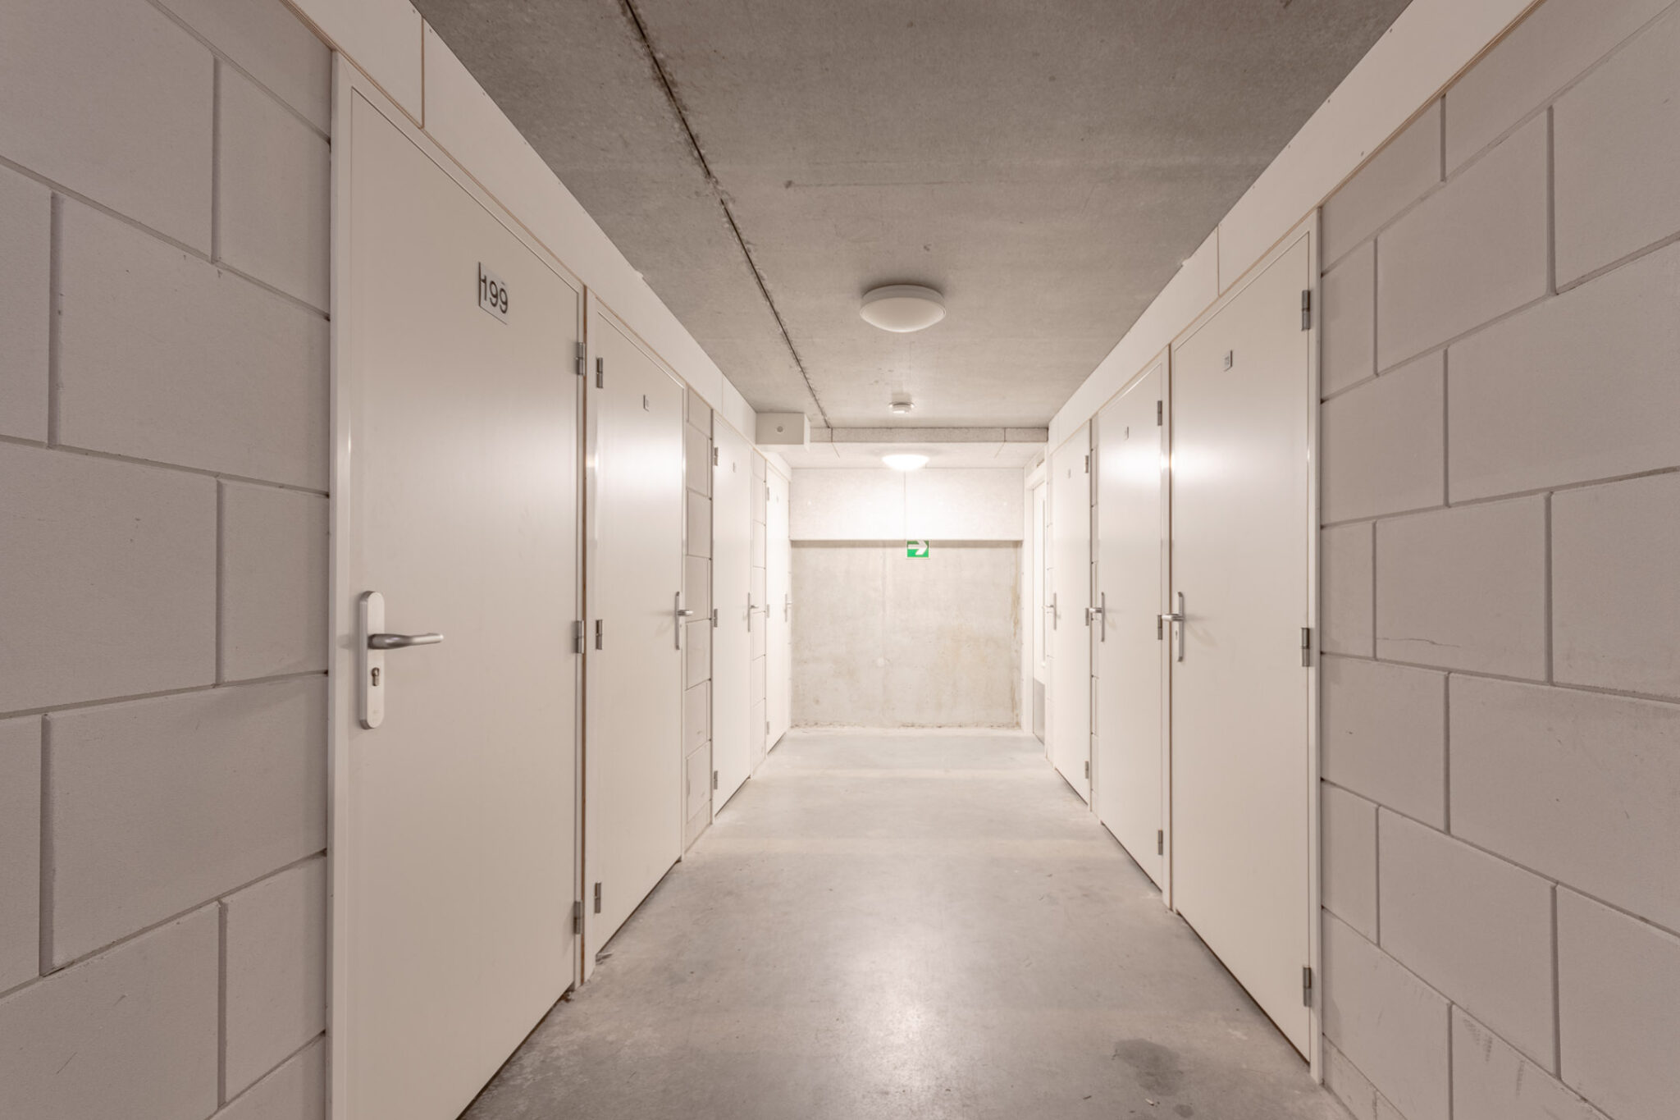
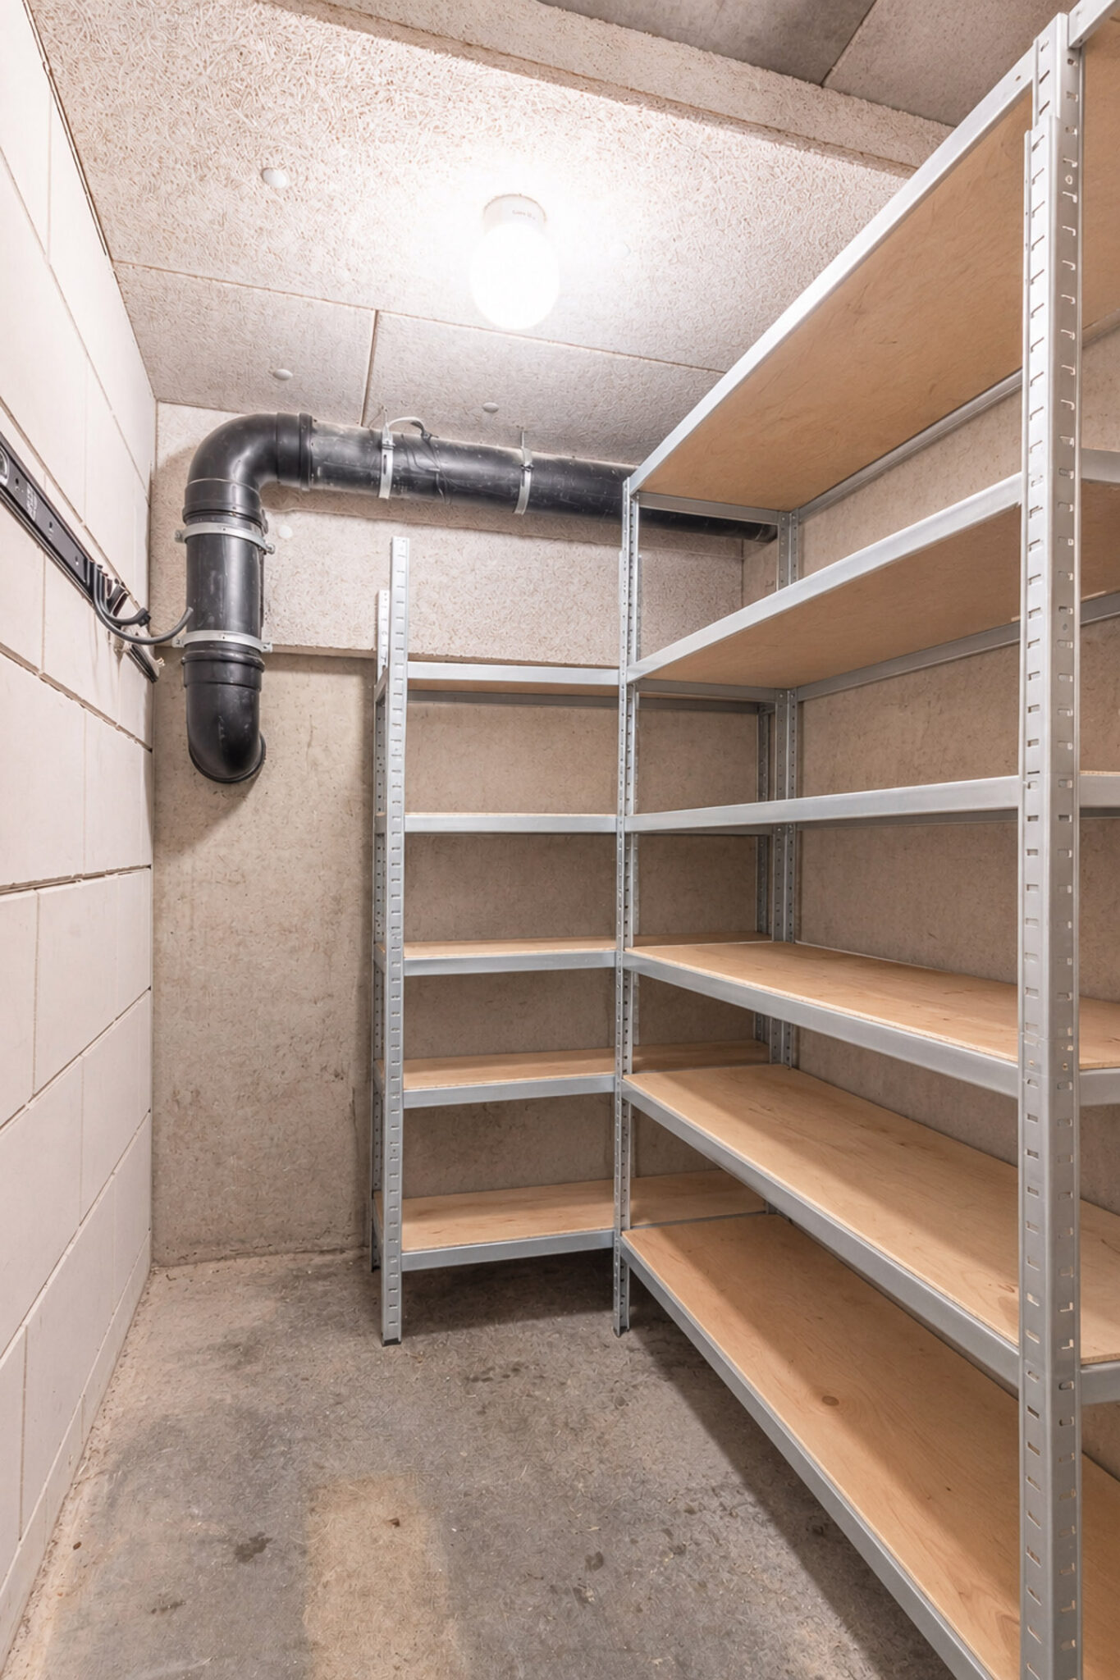
A private storage unit equipped with electricity is located in the basement.
In addition, the apartment comes with a private parking space in the secure parking garage—dry, safe, and guaranteed a spot! This space is available for purchase separately.
In short: a bright and comfortable apartment situated at a great height, featuring modern, updated finishes throughout, a private storage unit, the option to purchase a parking space, and a view that never loses its special appeal.
Key features:
– Energy label A;
– Private parking space available for purchase in the underground garage;
– Built in 2012;
– Private storage unit in the basement;
– Fully insulated apartment;
– Completion date to be agreed upon.