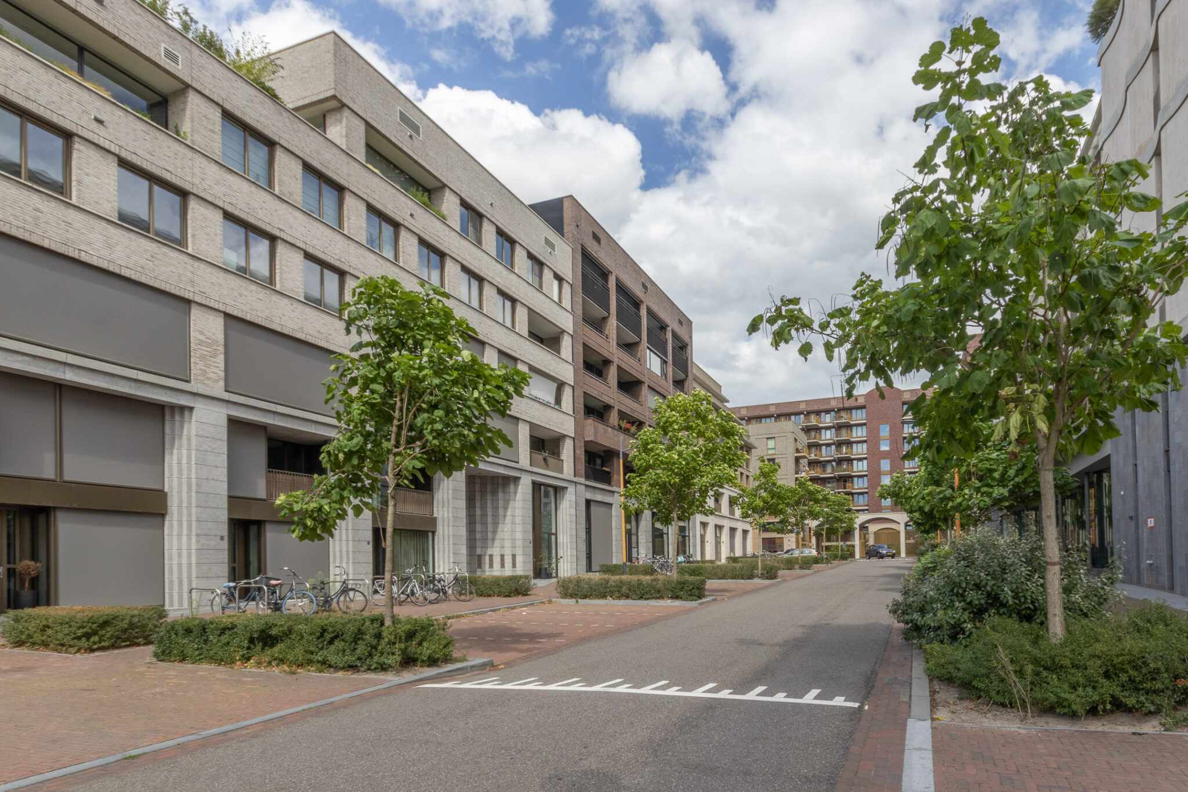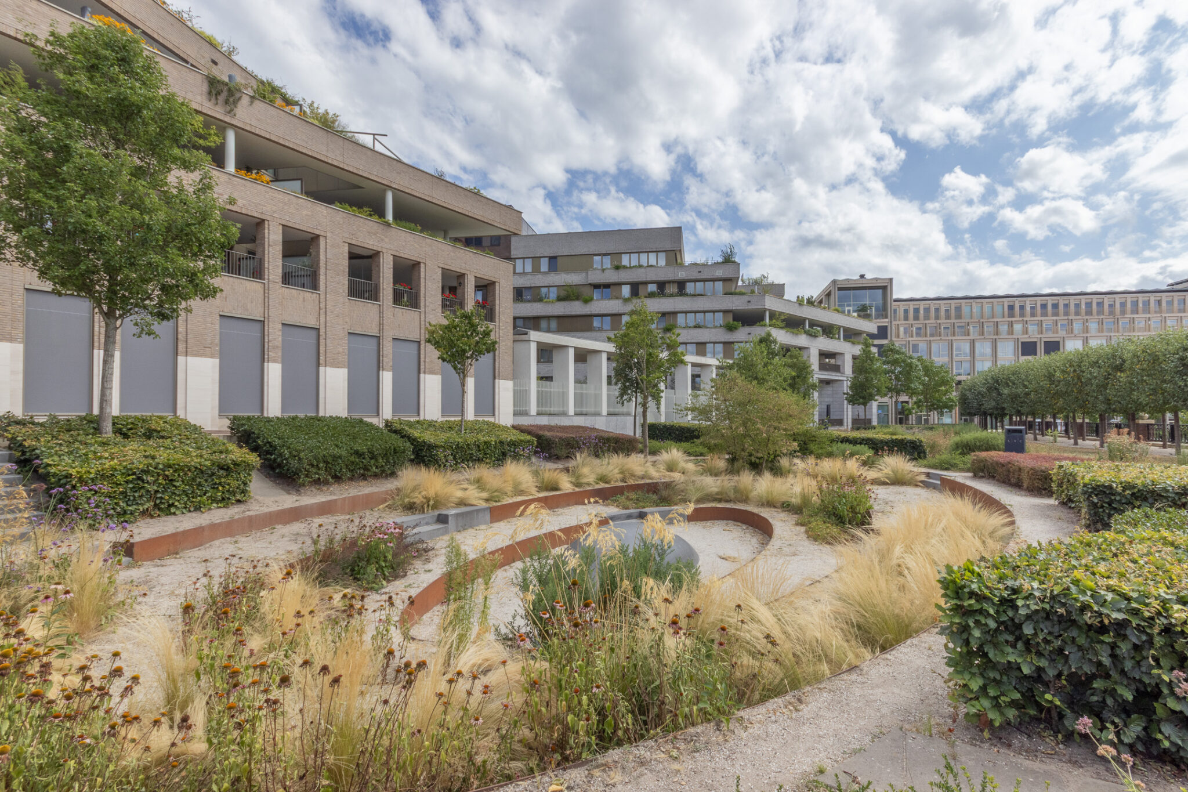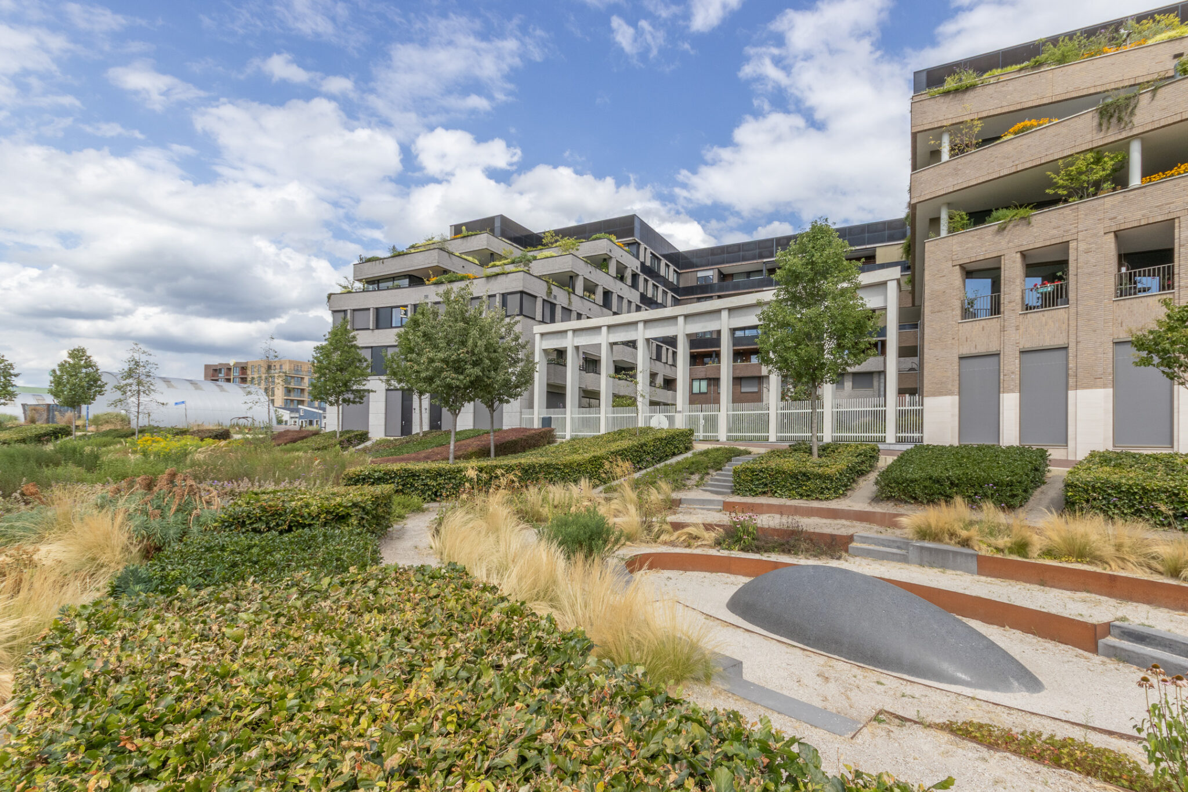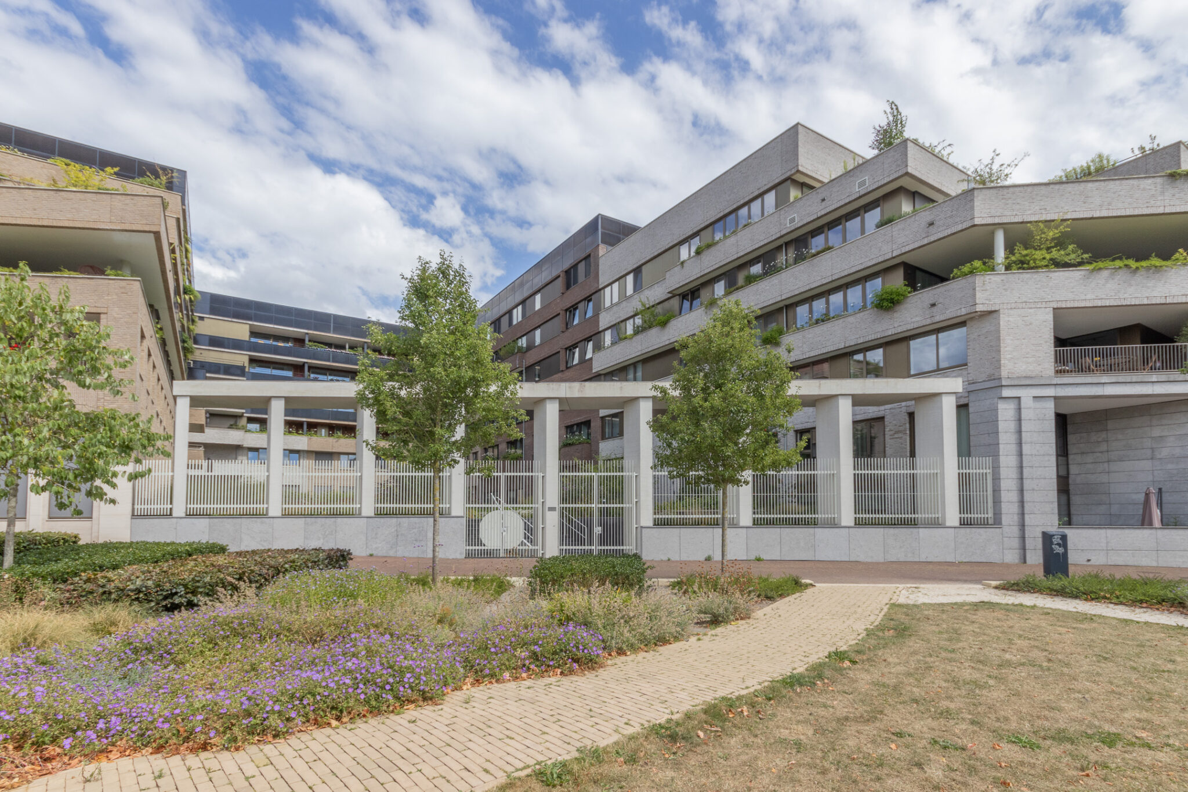
A modern, sustainable A+++ apartment with a private parking space in Leidse Rijn Centrum is available immediately.
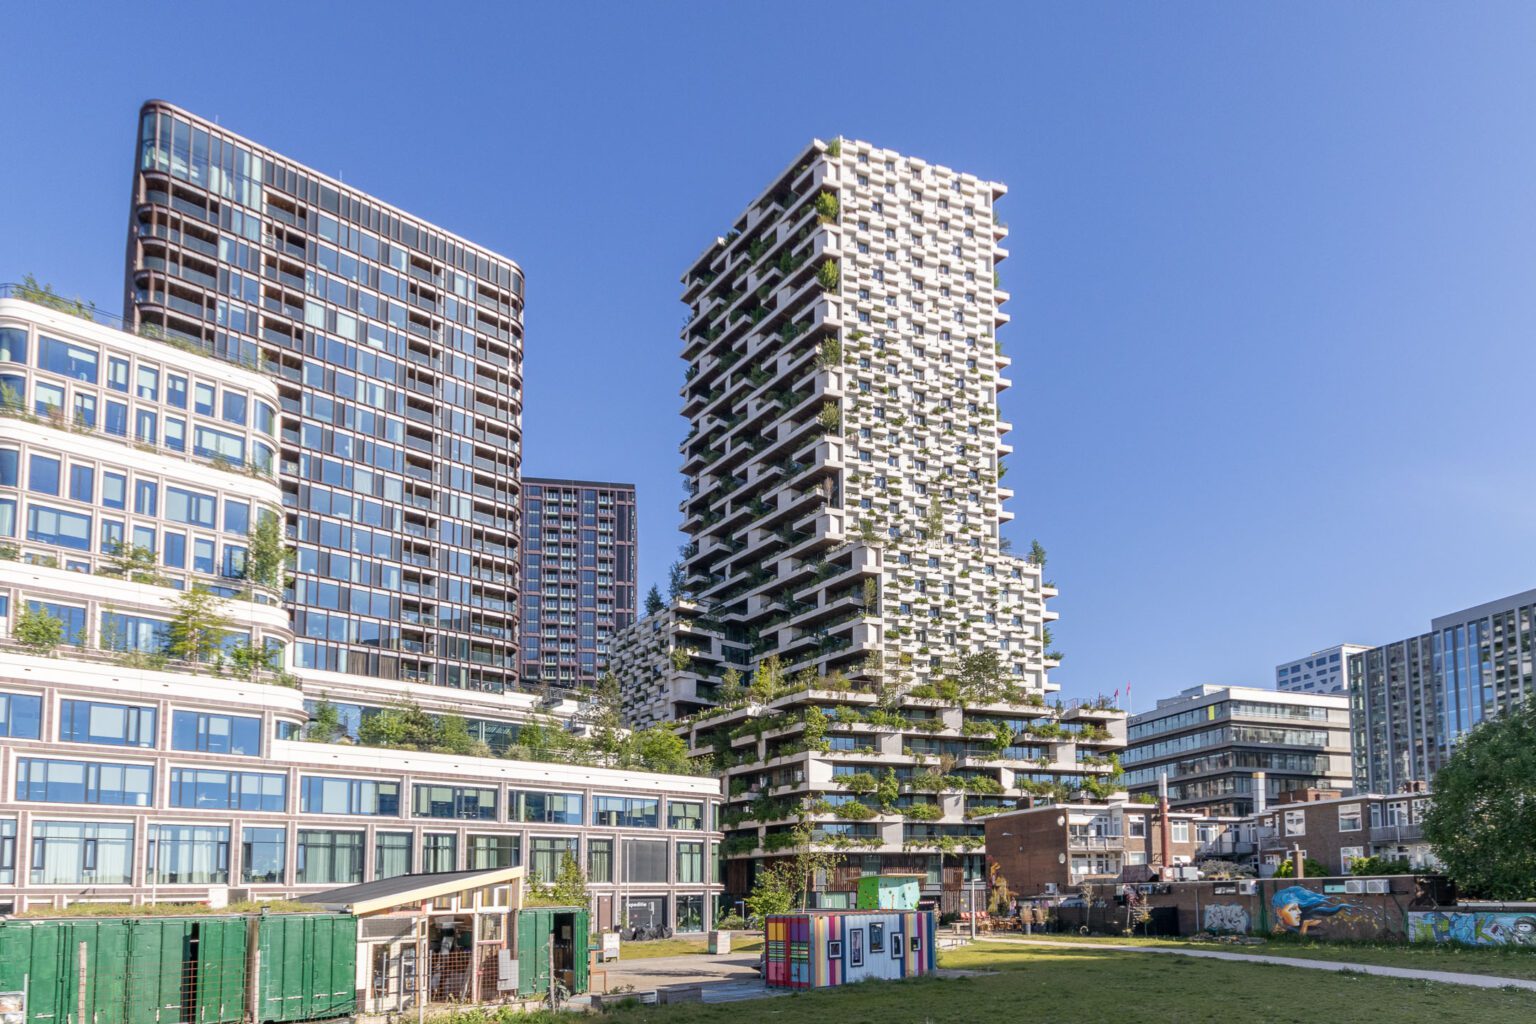
Are you looking for a modern flat finished to the highest standard, where comfort, sustainability and a great location come together perfectly? Then this lovely three-room flat in the popular ‘Greenville’ apartment block is definitely worth a look. The flat was built in 2021, has a living area of approximately 82 m² and is situated on the third floor.
With a lovely sunny south-east-facing balcony, a private parking space in the car park and a spacious private storage room, living here is exceptionally comfortable.
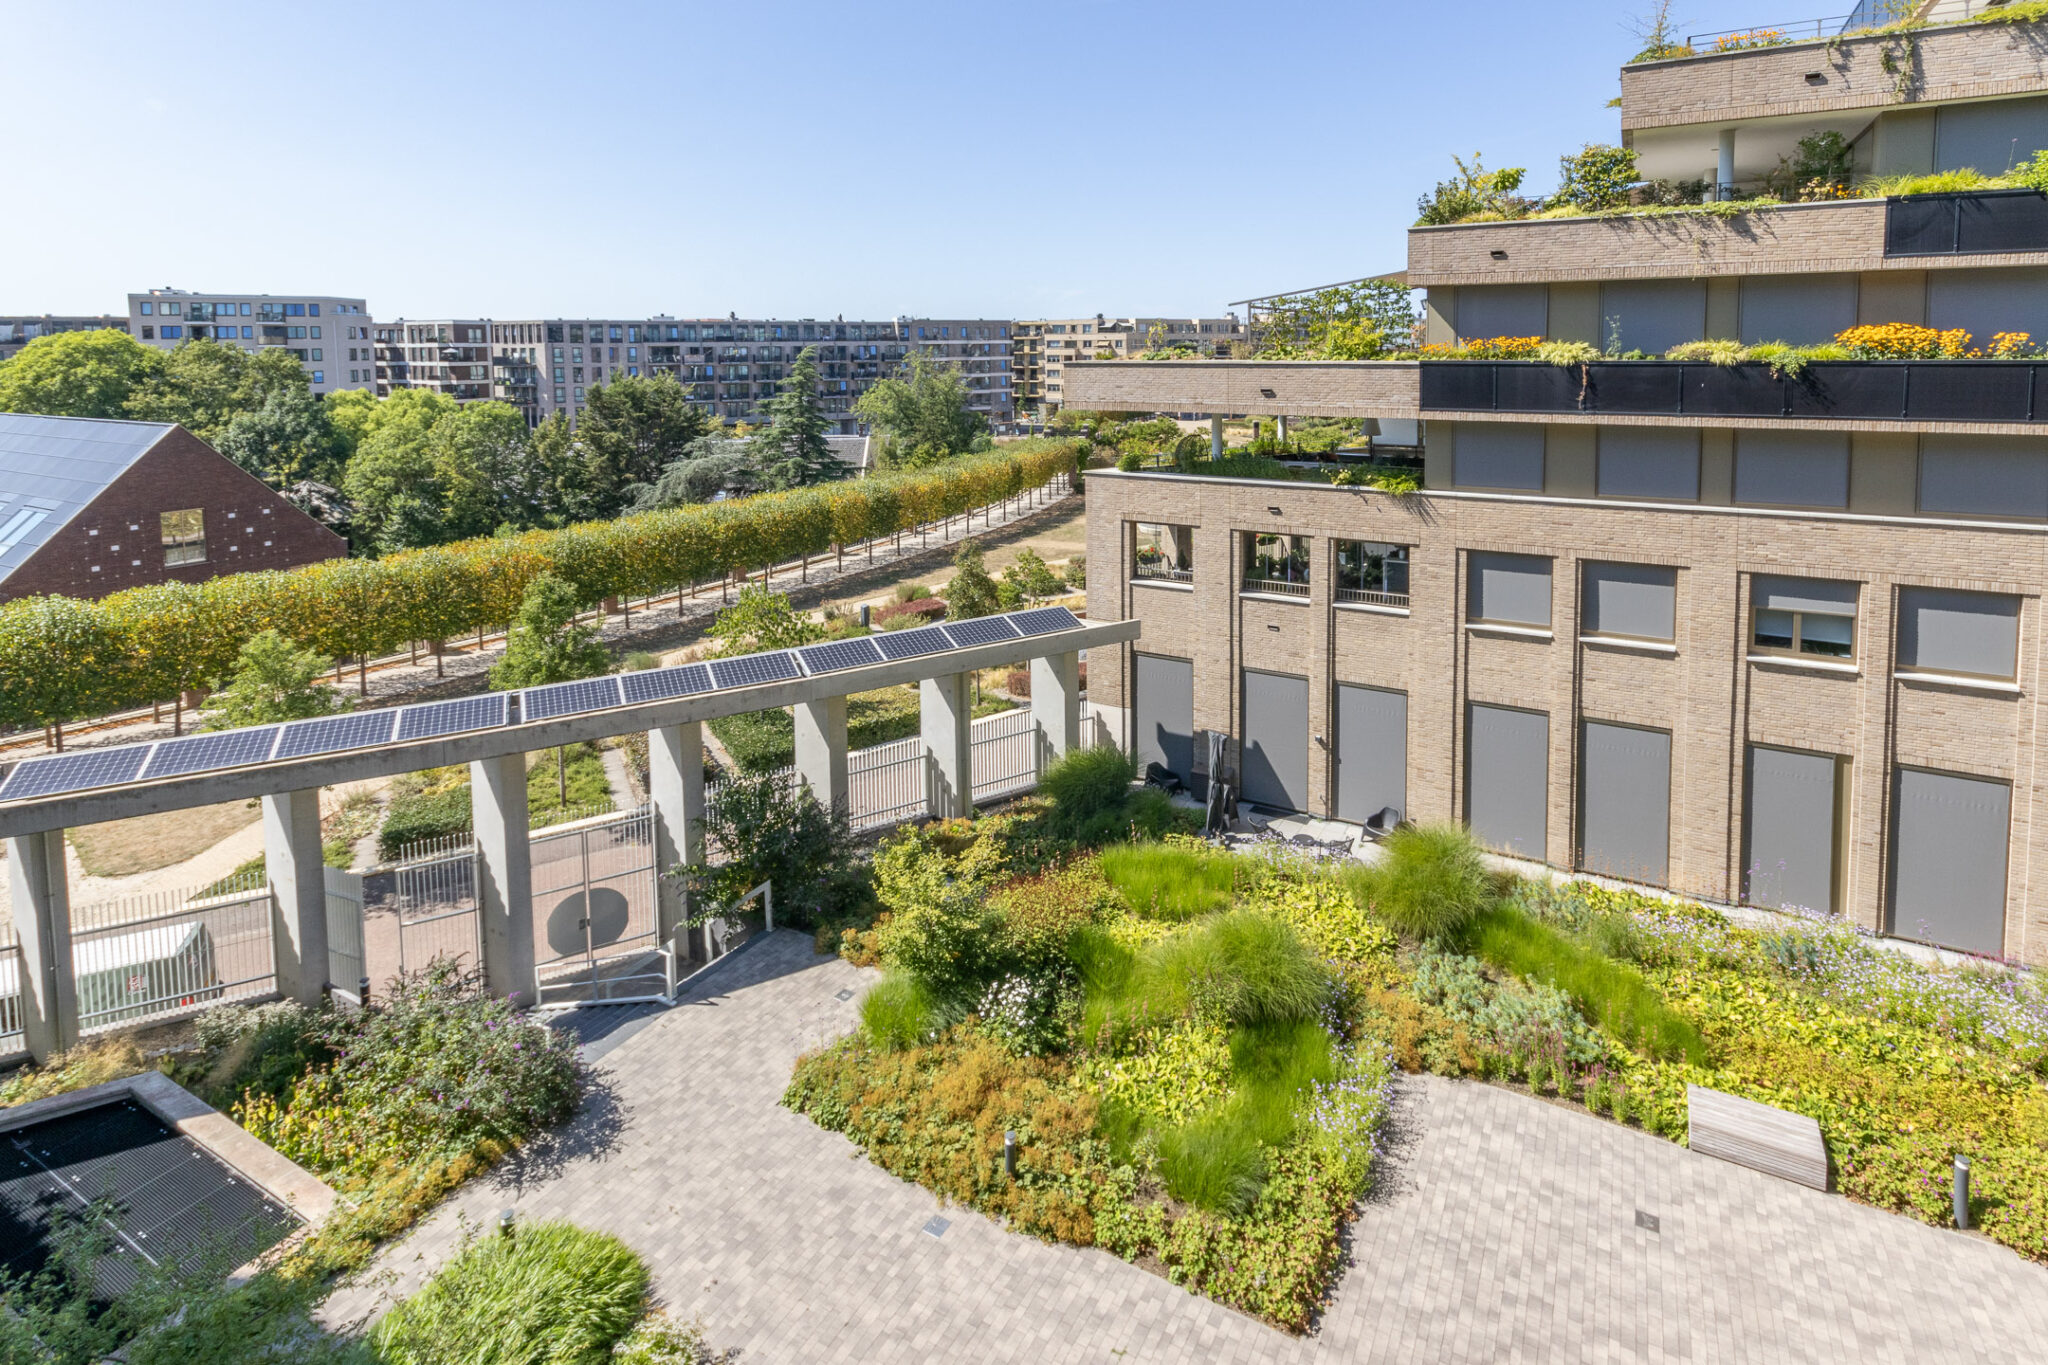
And that comfort goes hand in hand with sustainability. The flat boasts an impressive A+++ energy rating and is fitted with, amongst other things, six private solar panels, attractive bronze-coloured aluminium window frames with high-quality triple glazing, underfloor heating throughout the property and a modern heat recovery ventilation system. A future-proof flat, then, designed with not only today but also tomorrow in mind.
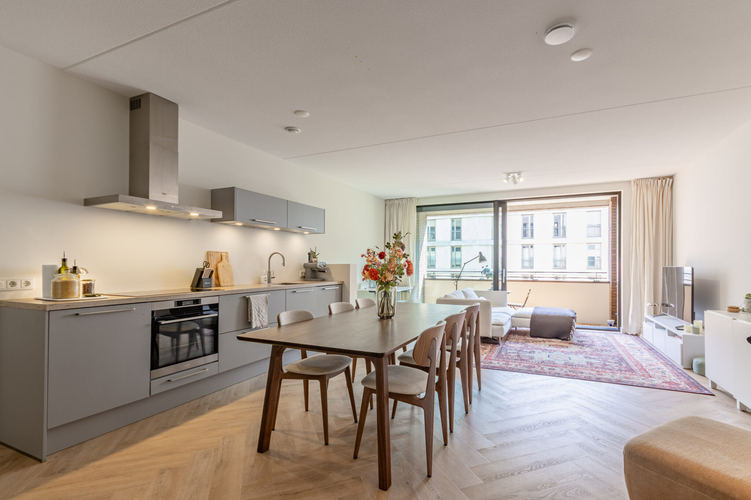
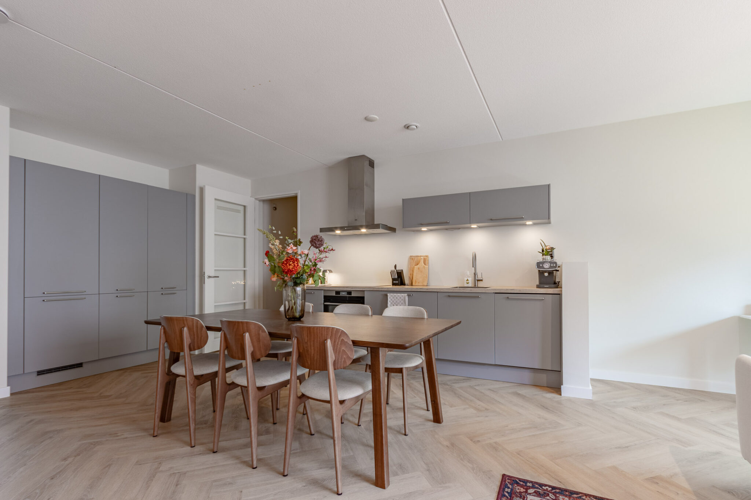
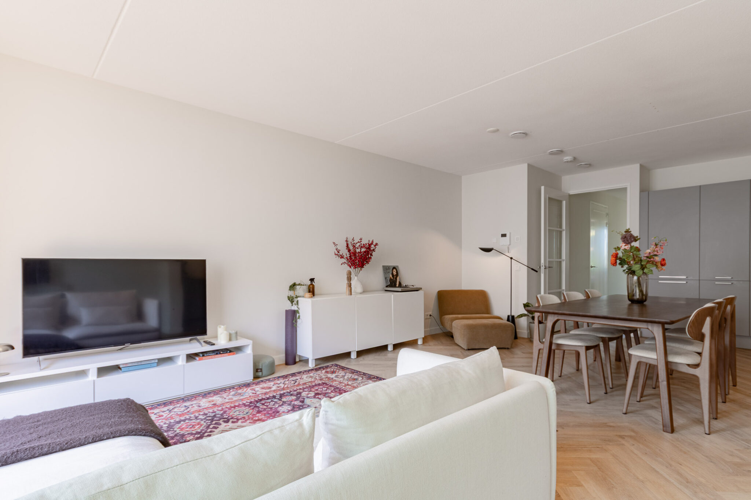
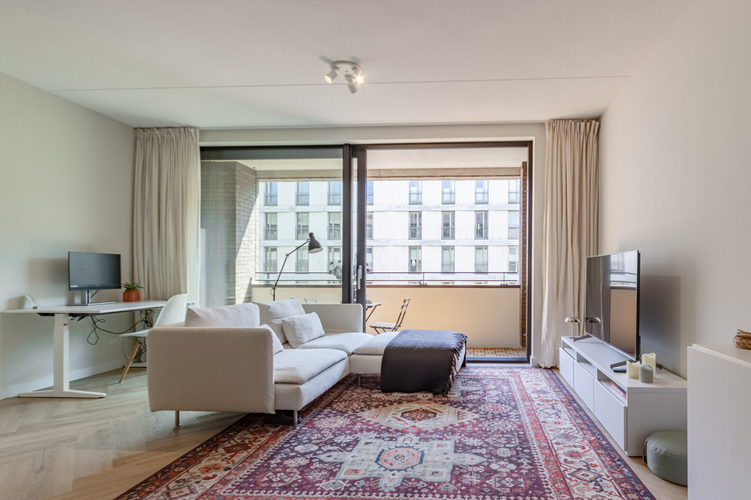
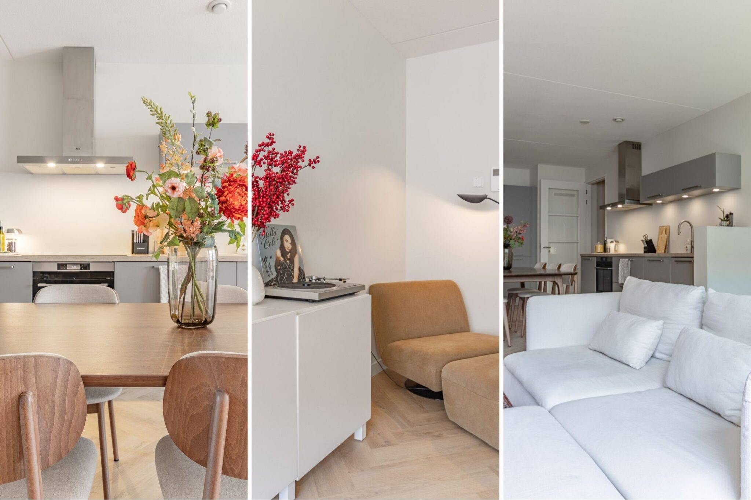
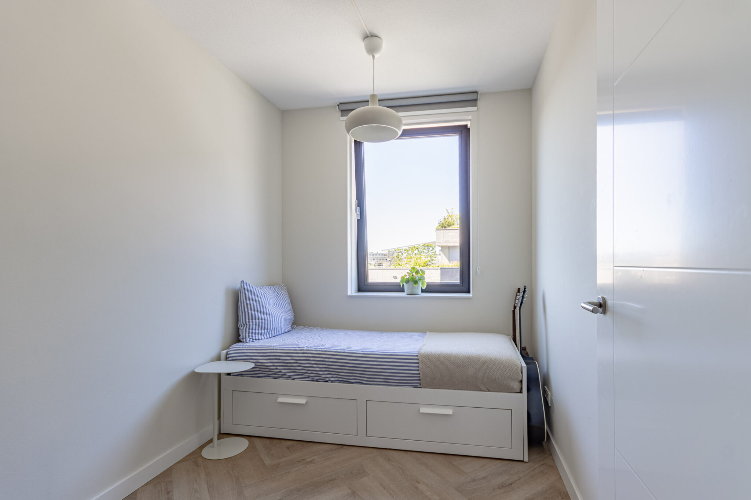
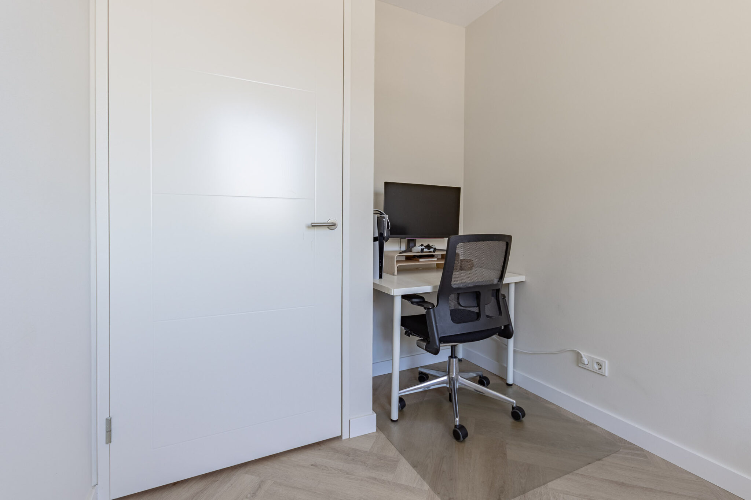
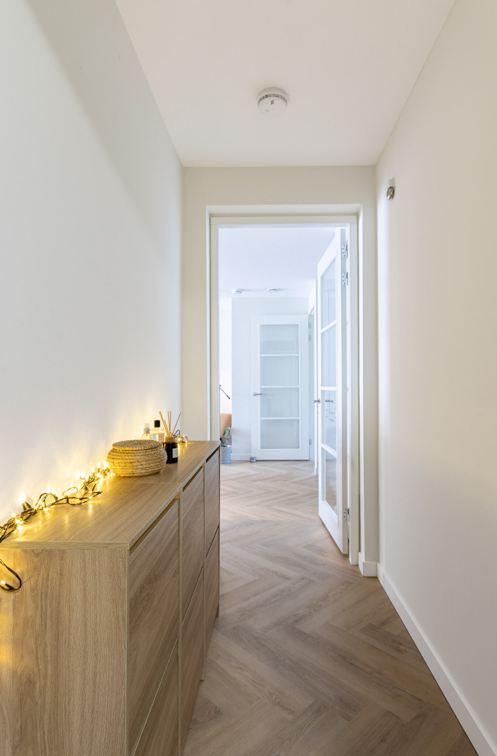
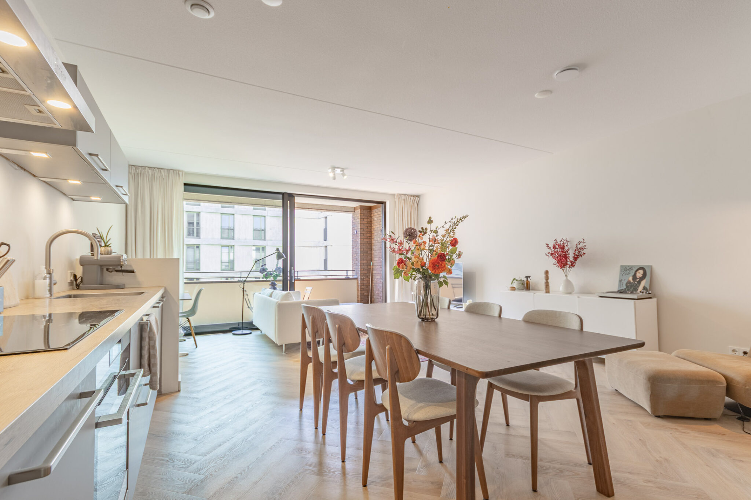
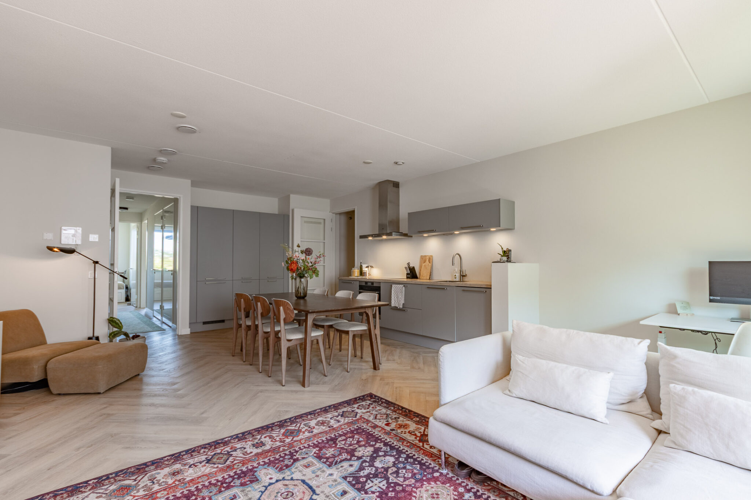
What immediately catches the eye is the high standard of finish. The beautiful herringbone PVC flooring, neatly finished walls, stylish wooden interior doors and window frames, and the modern kitchen combine to create an attractive and contemporary whole. The living room with open-plan kitchen is spacious at approximately 35 m² and has a practical layout. In addition, the flat features two full-sized bedrooms measuring approximately 13 and 6 m², a fully fitted bathroom and a handy built-in storage room.
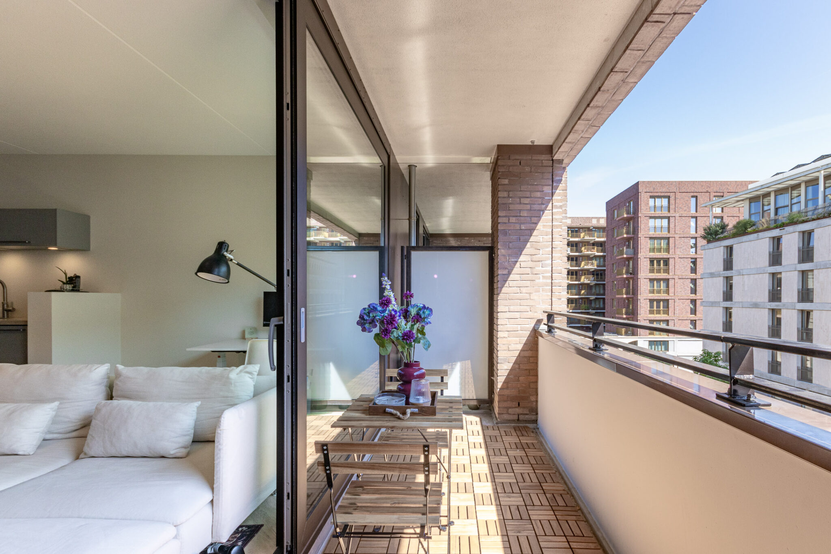
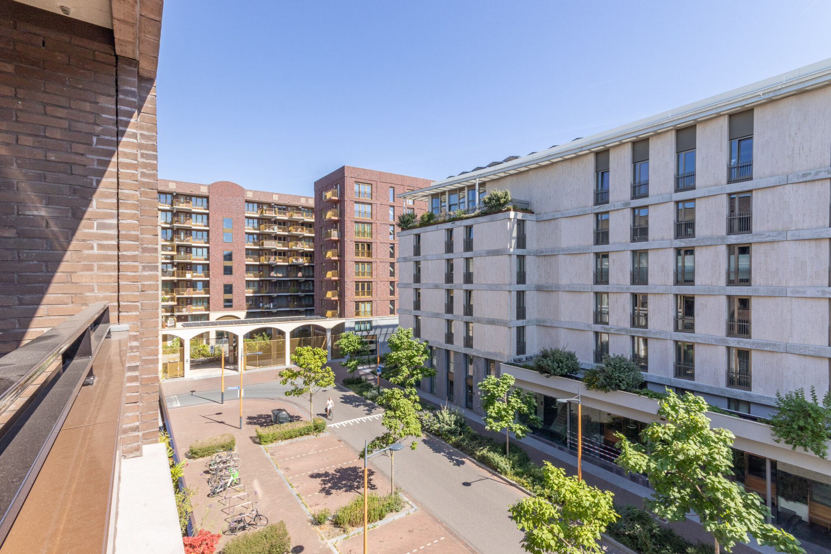
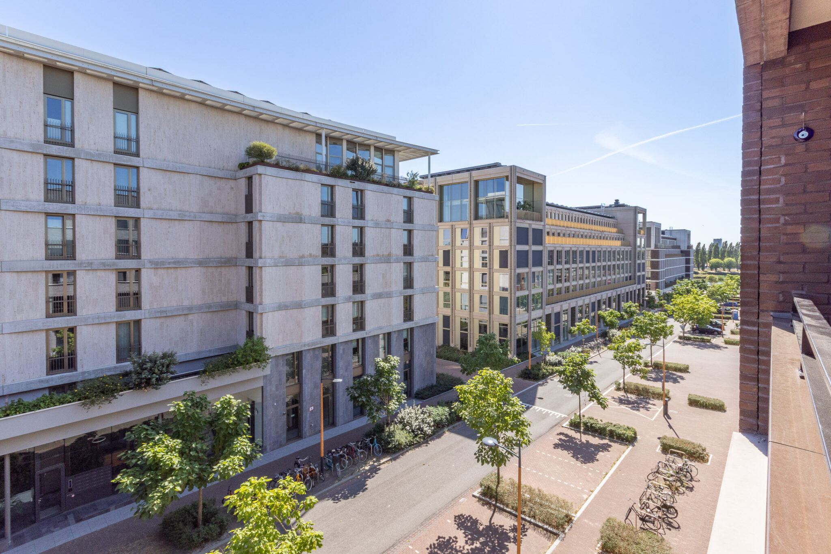
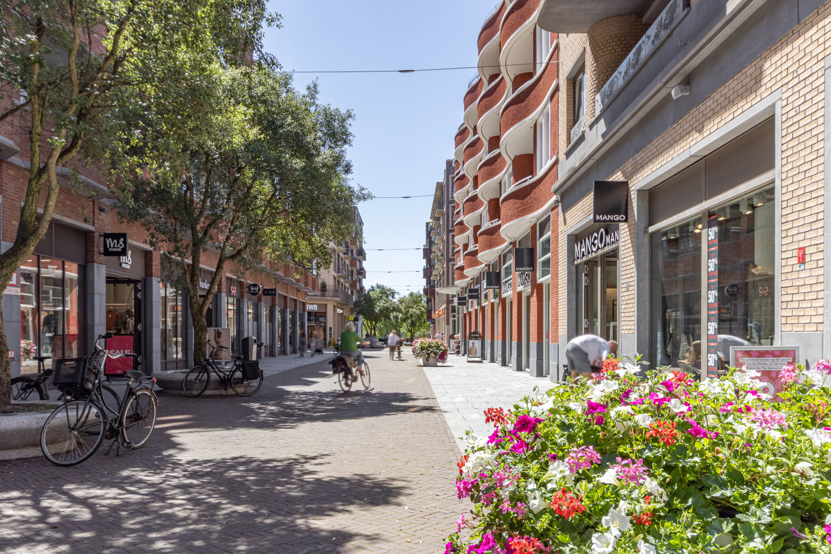
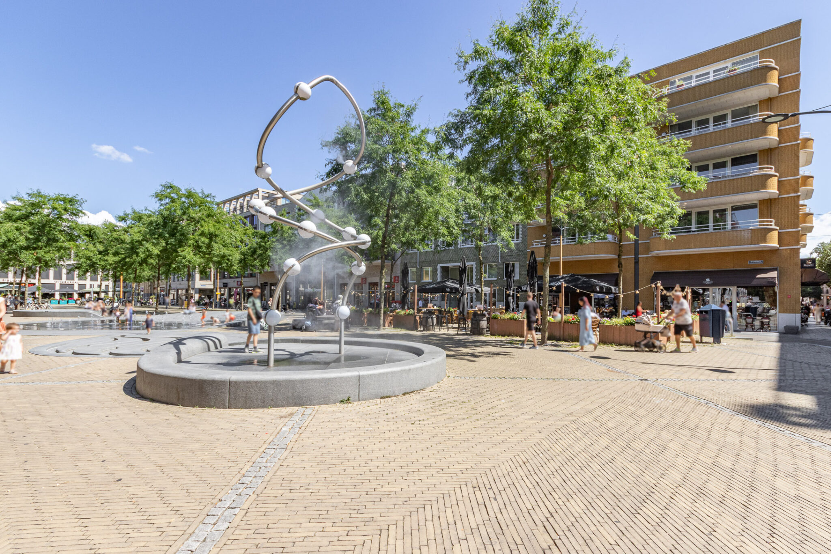
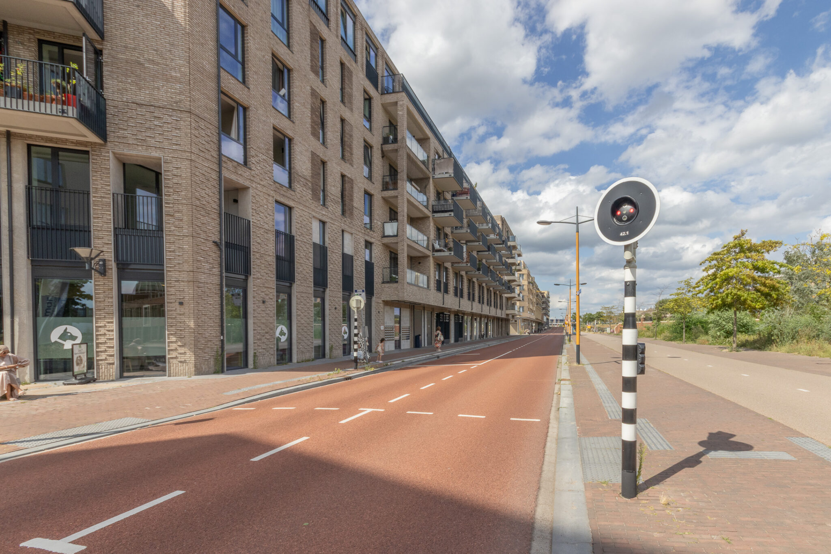
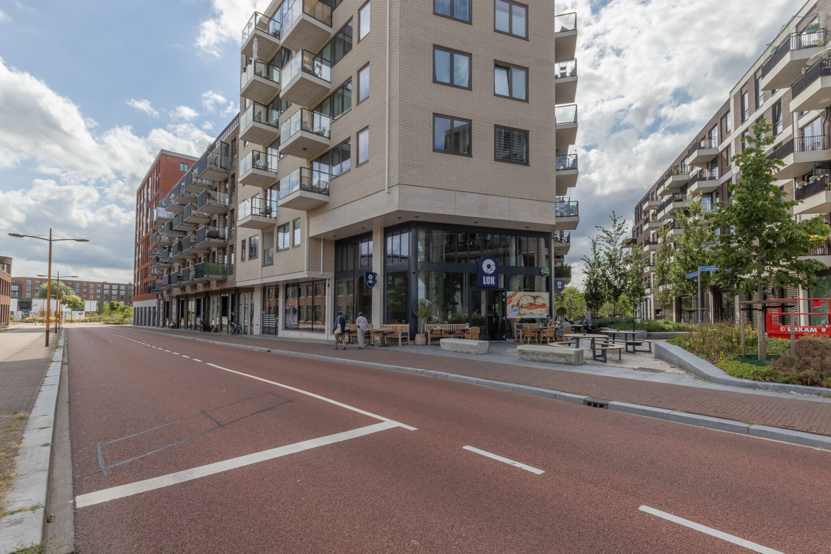
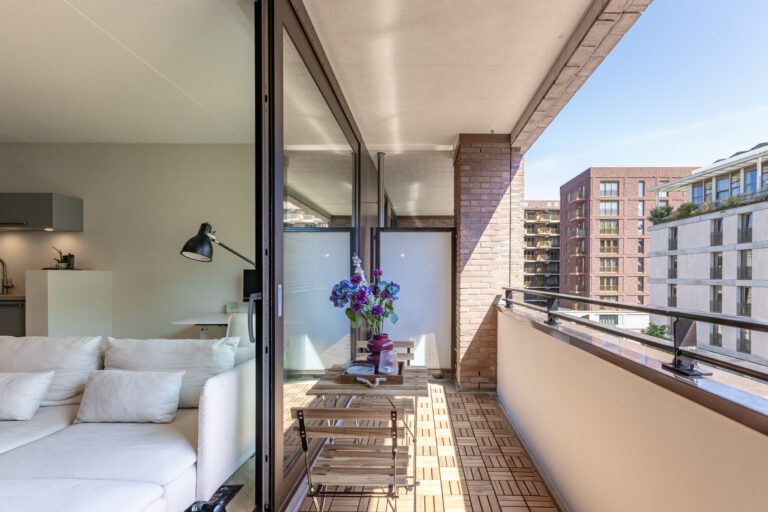
From the living room, you step straight out onto the spacious balcony. Measuring approximately 8 m², facing south-east and bathed in sunshine well into the evening, this is a lovely spot to start the day with a cup of coffee or round it off with a drink. The balcony is also practical to arrange and overlooks Madridstraat. The location, too, makes this flat particularly attractive. The lively Leidsche Rijn Centrum is just round the corner and offers everything you need on a daily basis: from shops and supermarkets to restaurants, sports facilities and the library. At the same time, you can cycle to Utrecht city centre in about 15 minutes. The best of both worlds, in other words.
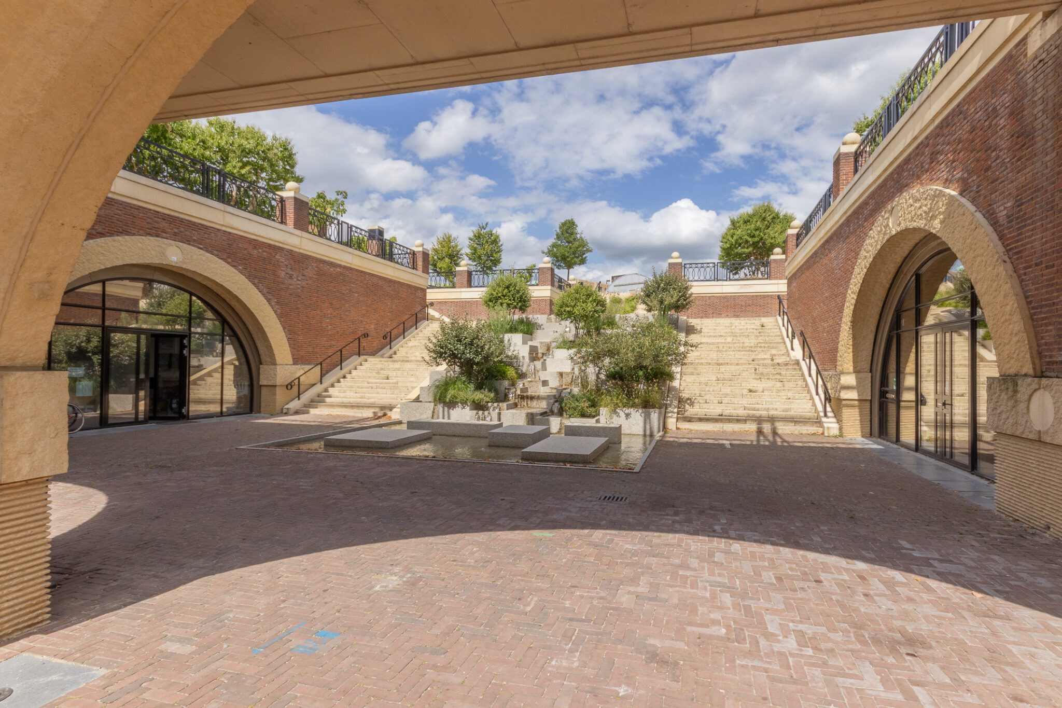
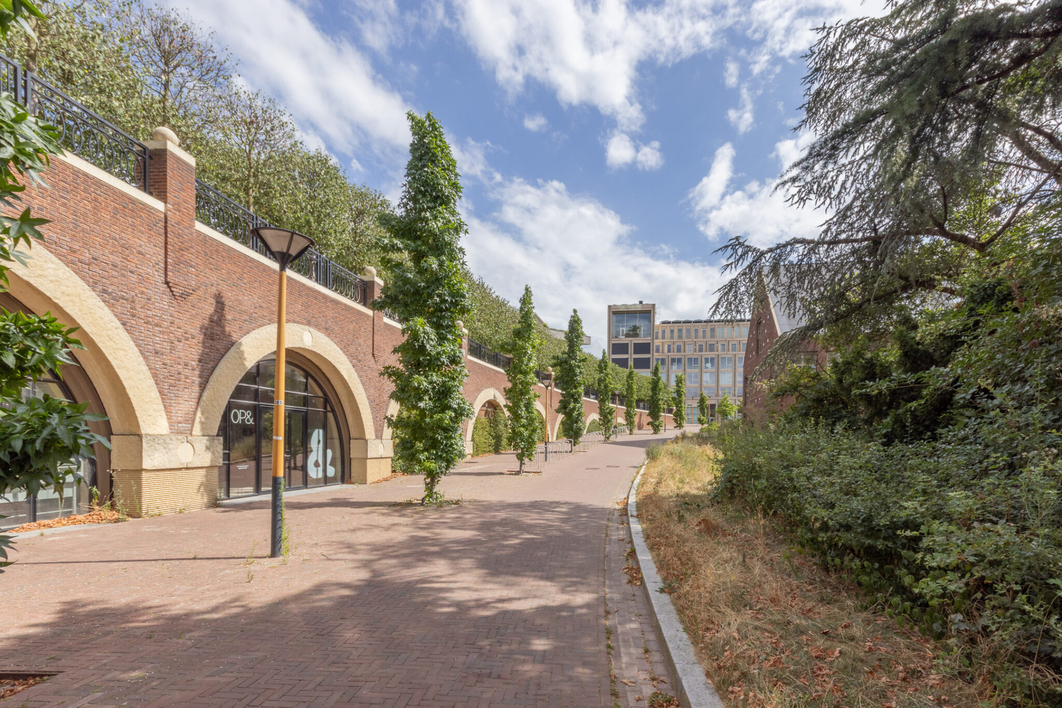
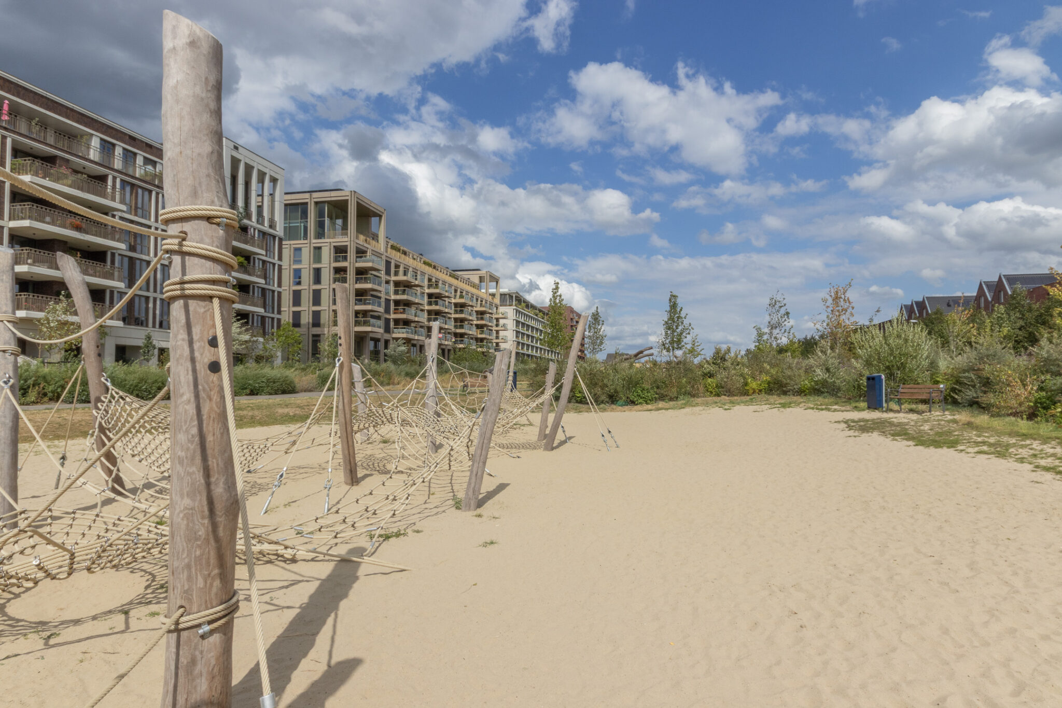
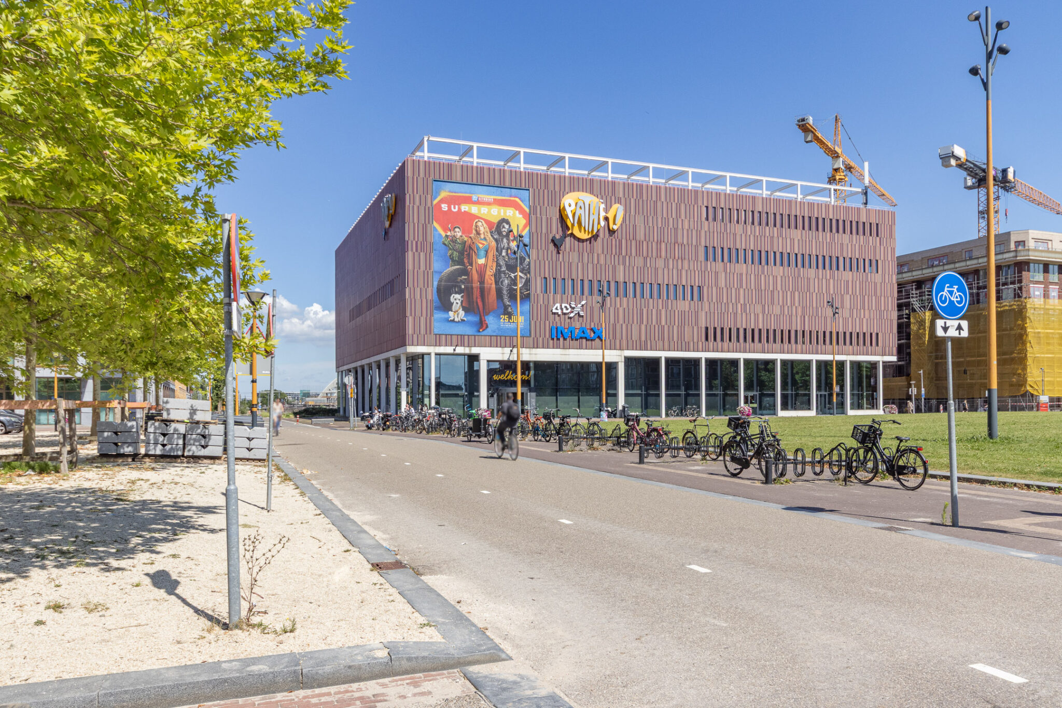
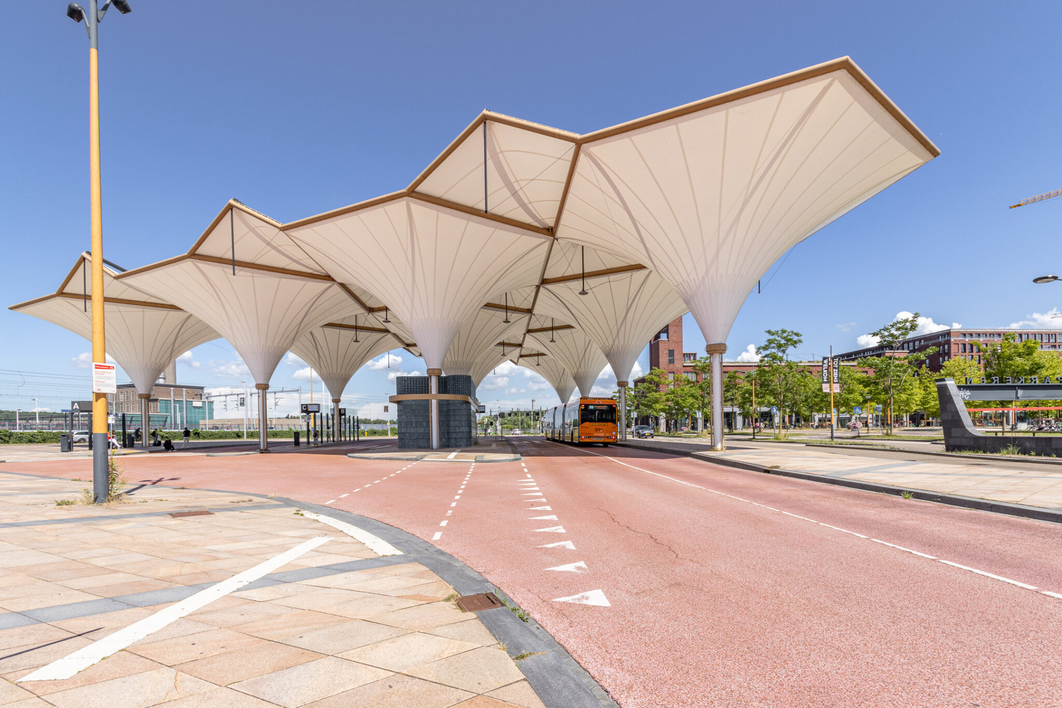
There is no shortage of other amenities. In the surrounding area, you’ll find various primary and secondary schools, Leidsche Rijn Centrum station with train and bus connections, the Pathé cinema and, of course, the beautiful Máximapark. For a relaxing day out in nature, the De Haarrijnse Plas leisure area and various other green spaces are also nearby. A lovely new development in the area is Park Leeuwensteyn: a new city park offering space for walking, playing and sports. A wonderful addition to this already comprehensive residential environment.
Layout
Ground floor:
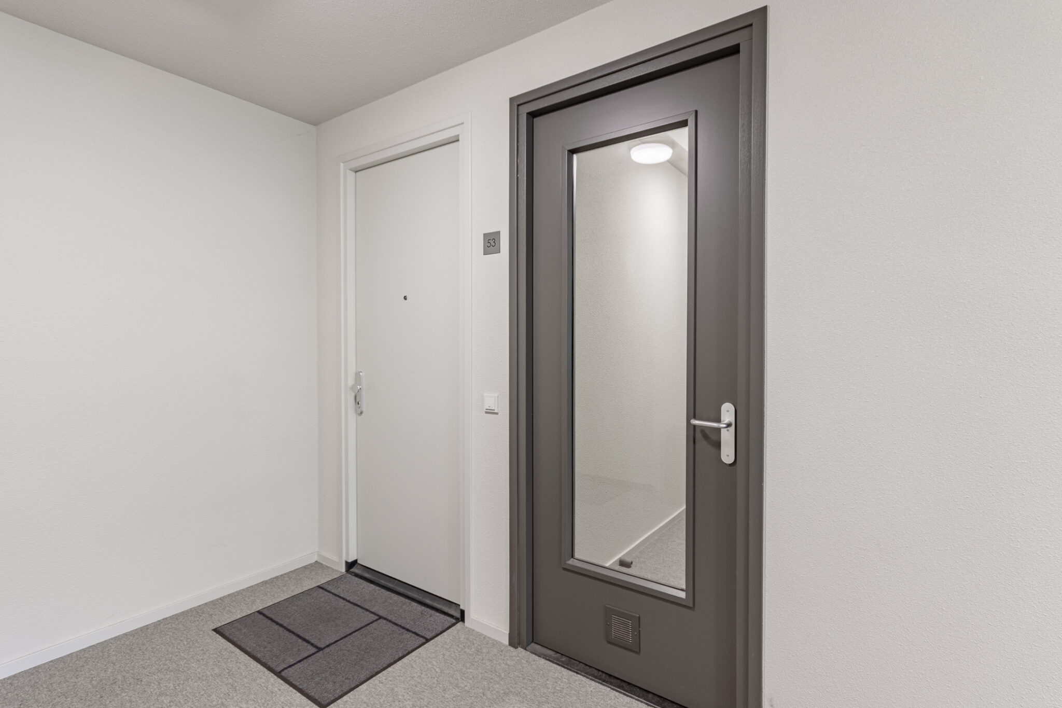
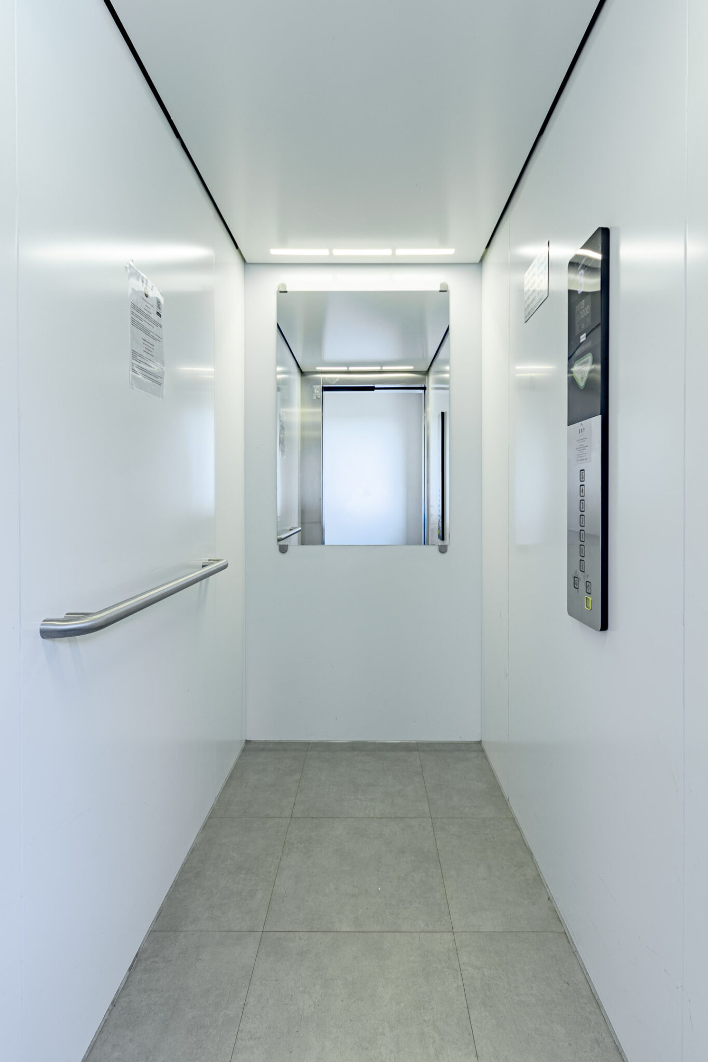
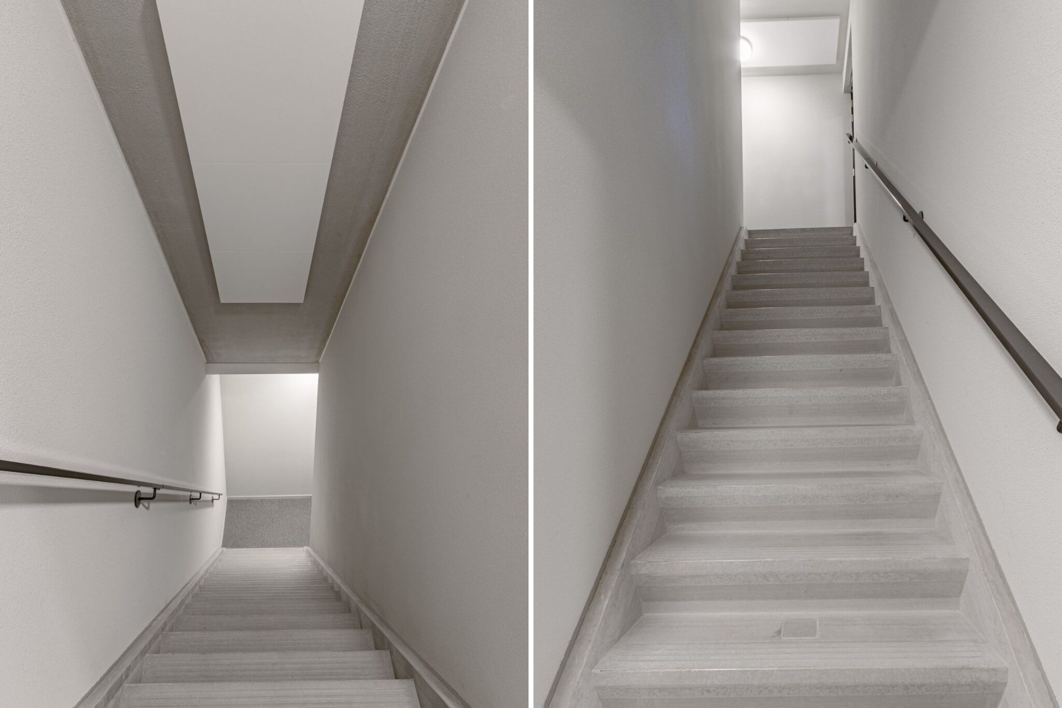
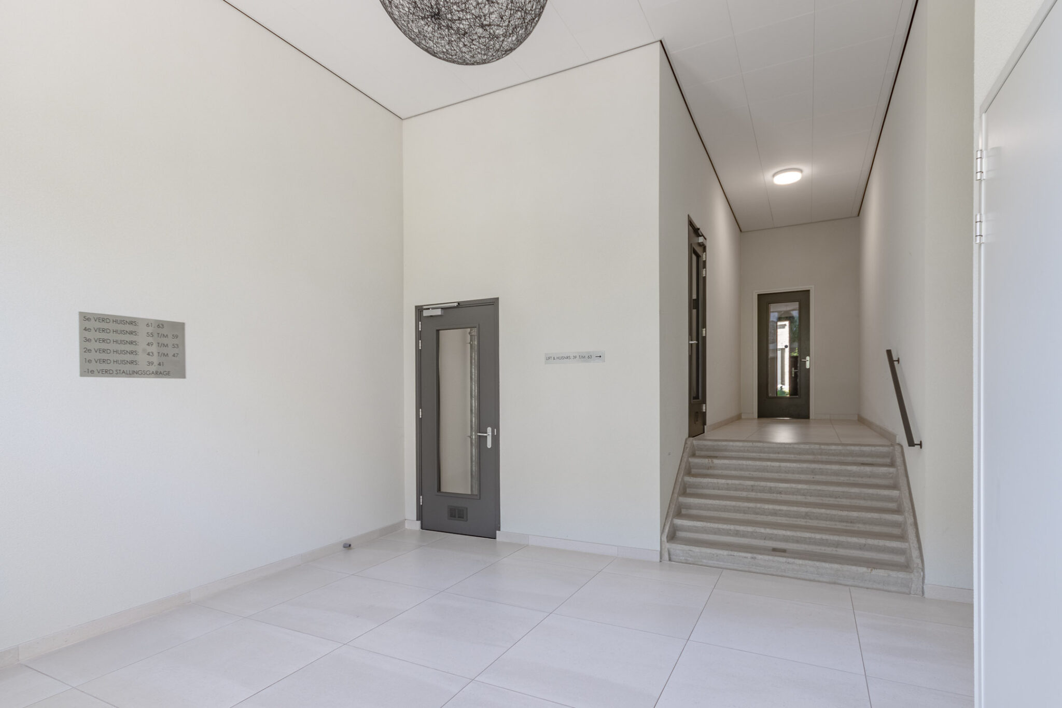
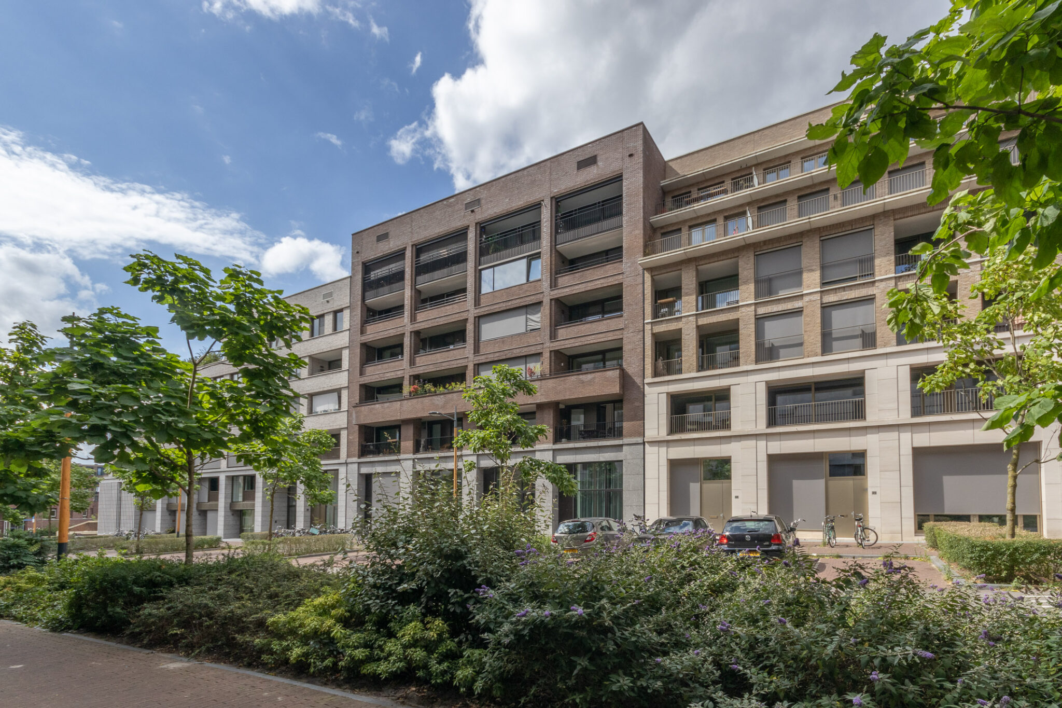
You enter the complex via the communal entrance hall. Here you’ll find the letterboxes, videophone/intercom and the lift. The building has six separate entrances and stairwells, each with its own lift. This means that each lift serves a maximum of around 13 flats per floor, and you step out right next to your own front door. The central hall also provides access to the staircase leading to the basement and the upper floors.
Third floor:
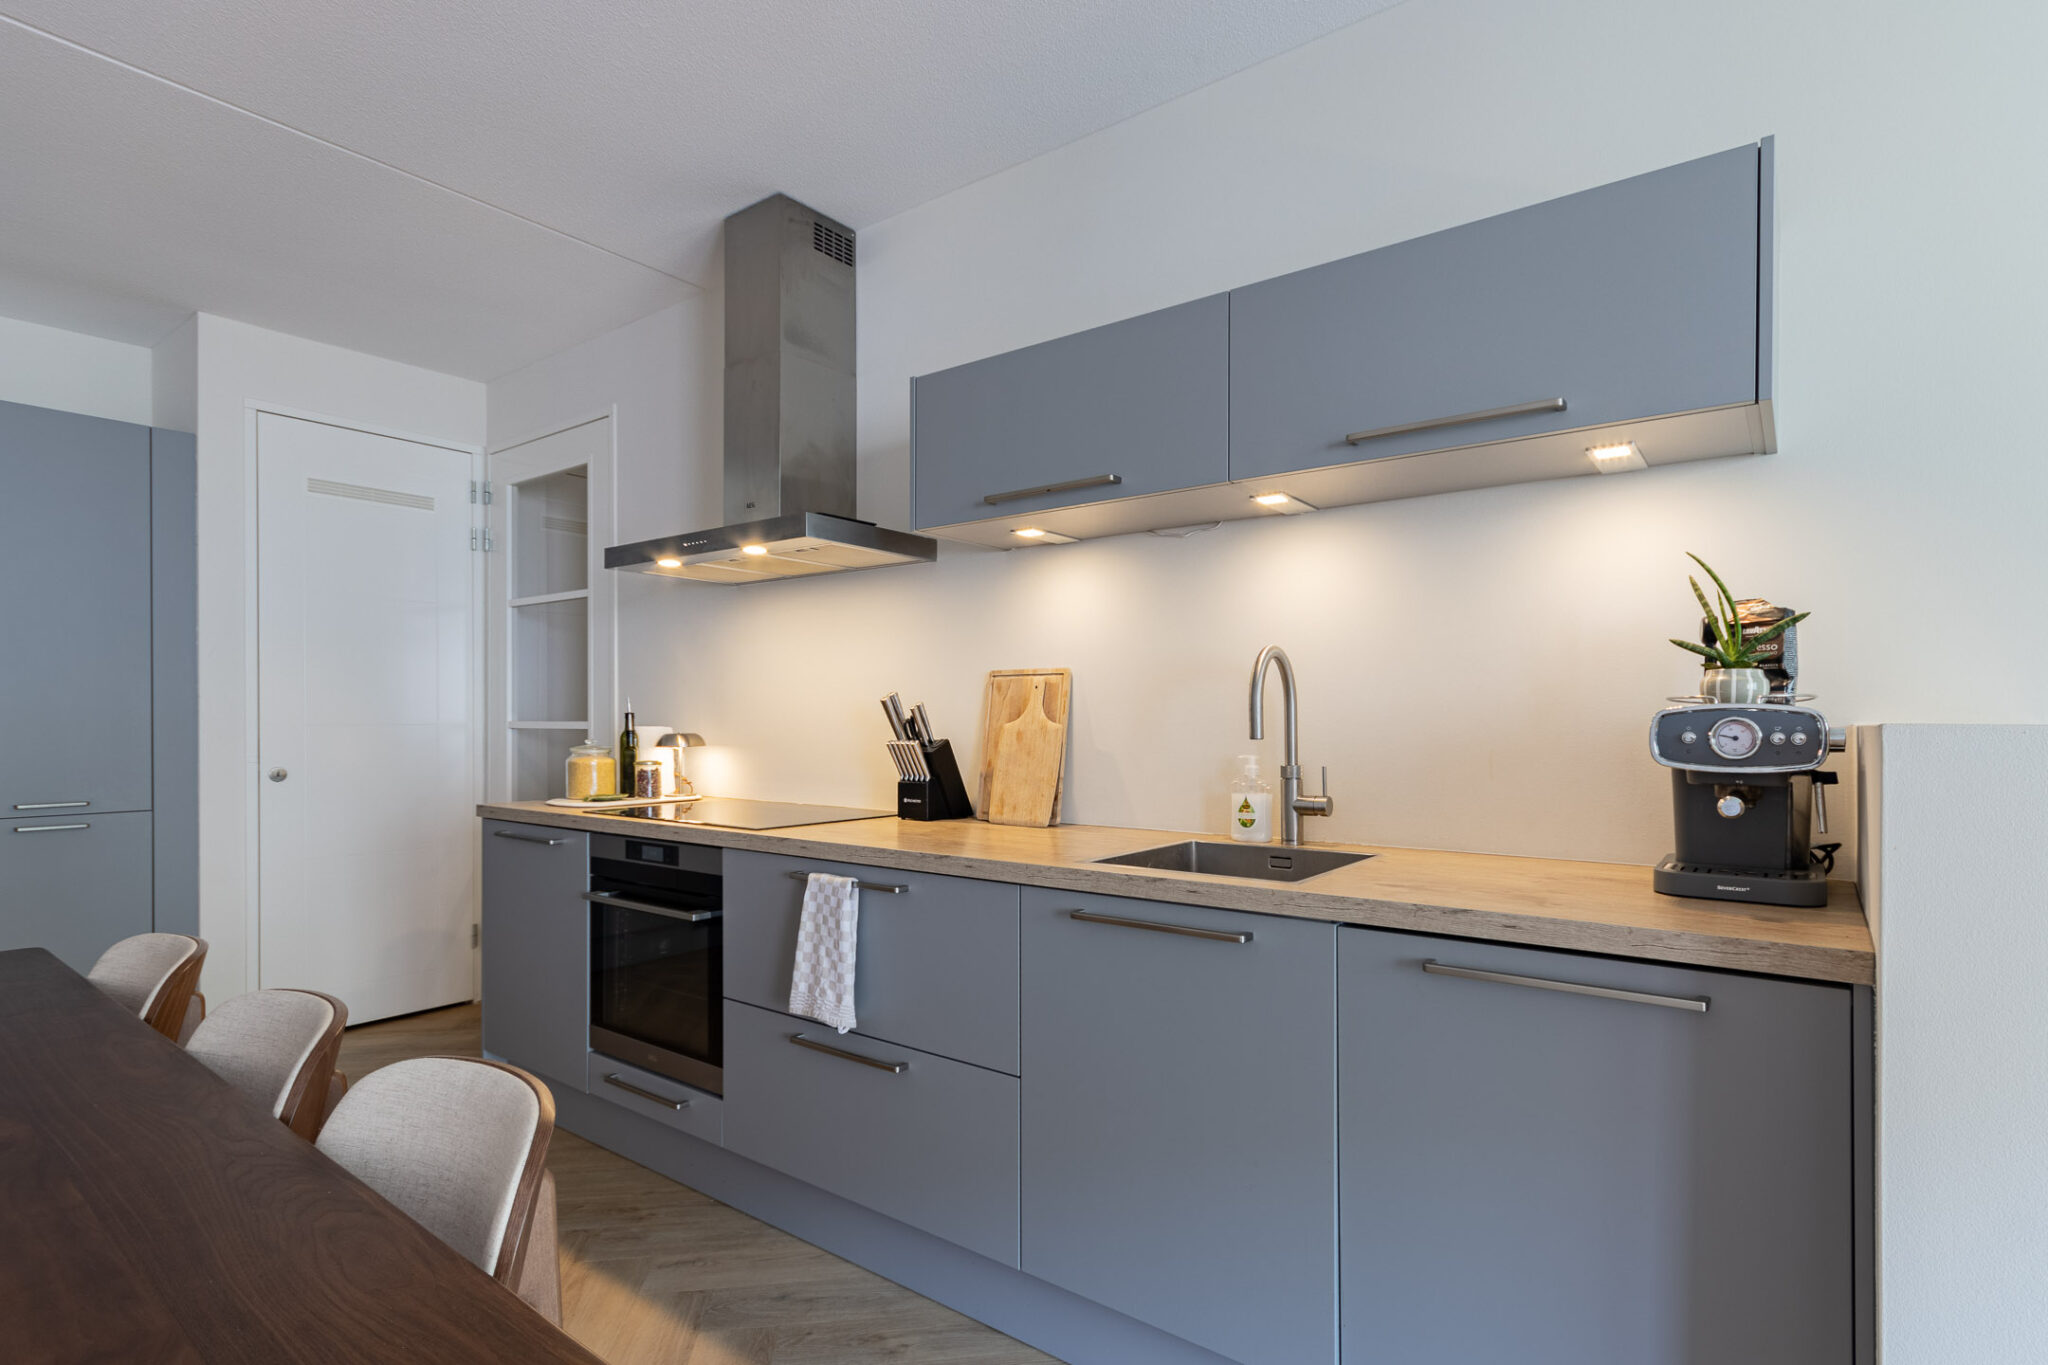
You enter the hall, which features a cloakroom and leads into the living room. The living room is spacious and, together with the open-plan kitchen, forms the heart of the home. The attractive PVC herringbone flooring and the comfortable underfloor heating immediately lend the room a warm and luxurious feel. The modern kitchen has a sleek design and is finished in a stylish grey colour scheme. Thanks to the generous layout, there is plenty of worktop and cupboard space. Naturally, it is also well-equipped: the kitchen features an extra-large 4-ring induction hob, an oven, a dishwasher, a fridge-freezer and a Quooker. The wood-effect plastic worktop provides an attractive contrast.
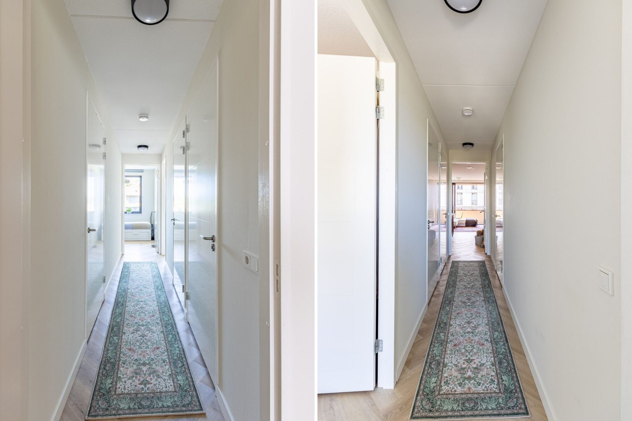
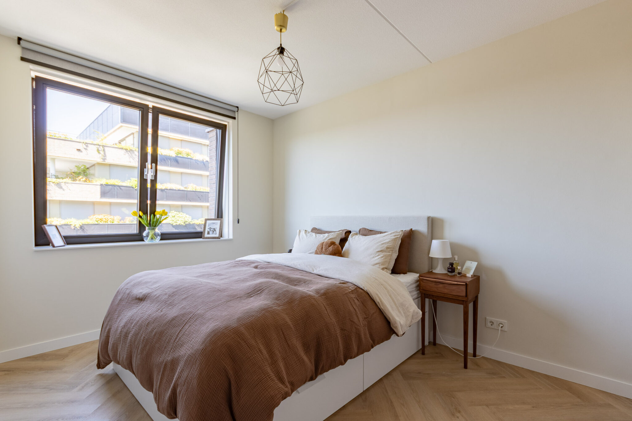
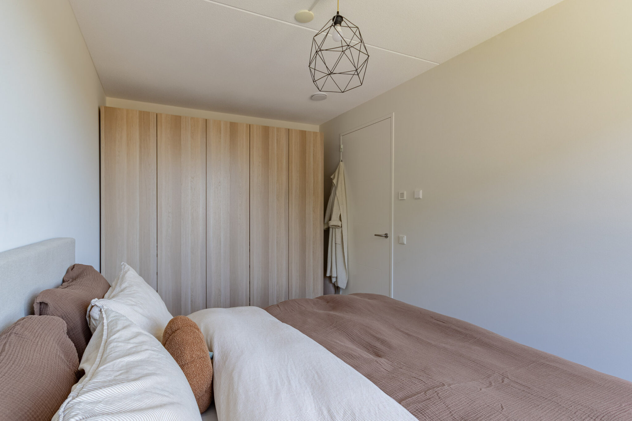
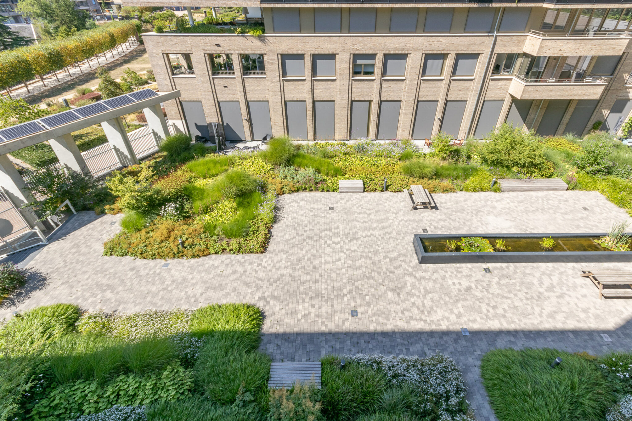
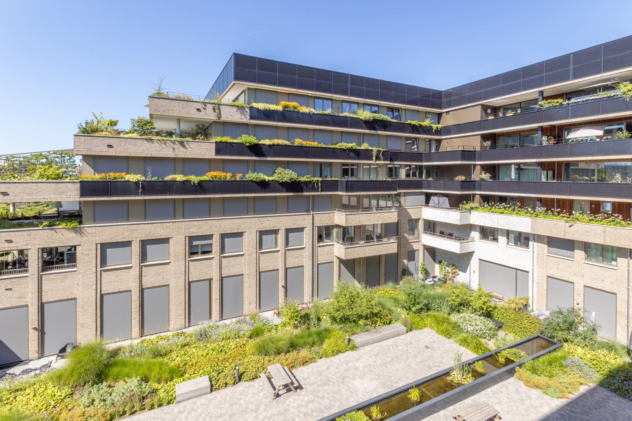
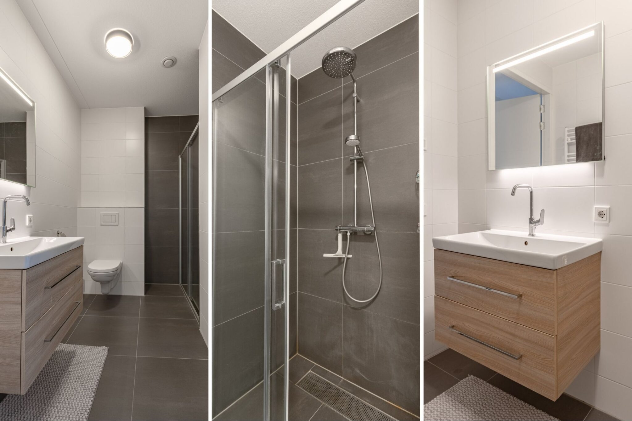
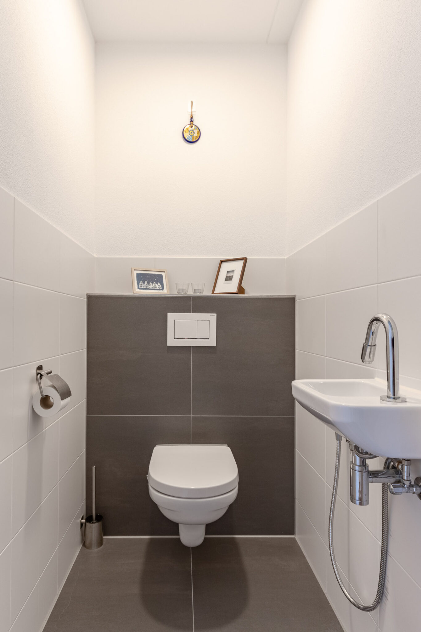
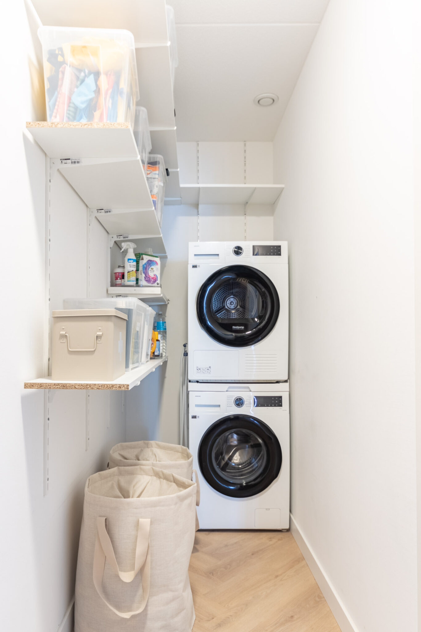
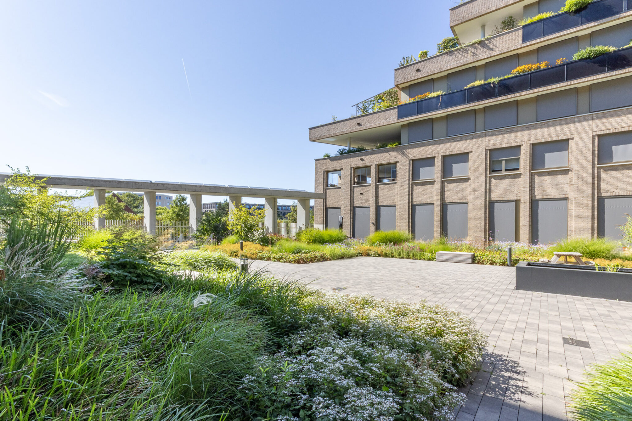
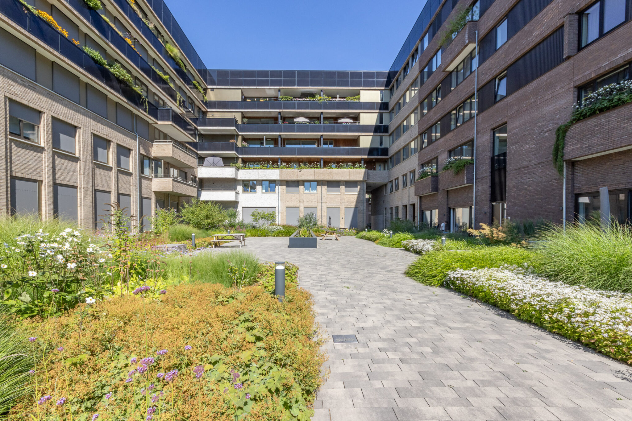
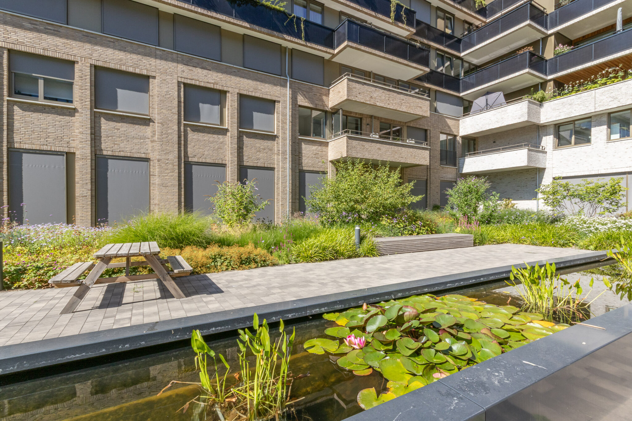
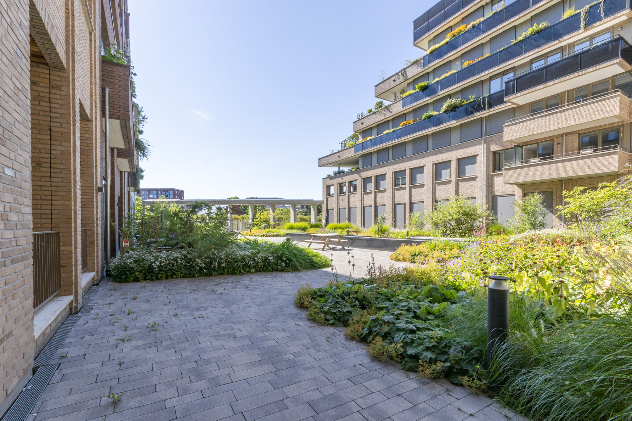
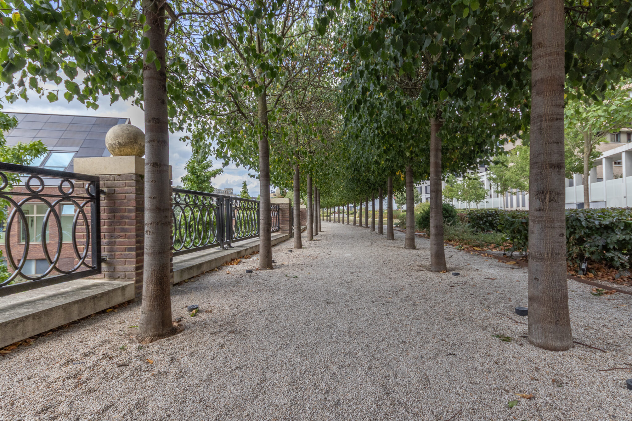
The other rooms are accessed via the long corridor. Here you’ll find the separate toilet with a wall-hung toilet and washbasin, the spacious internal storage room with connections for a washing machine and tumble dryer and the ventilation system, the fully fitted bathroom and the two bedrooms. The bedrooms are situated on the cool north side of the flat and overlook the beautifully landscaped courtyard garden and the ‘Plantsoen van Boedapest’. From the bedrooms, you can enjoy a stunning view of the evening sun. The spacious master bedroom offers plenty of room for a double bed and a generous wardrobe.
Both rooms are stylishly finished with smooth walls and the same attractive herringbone PVC flooring as in the living room. The bathroom has a modern and timeless design in a combination of white and grey. It features a shower cubicle, a wood-effect vanity unit with drawers, a mirror with lighting, underfloor heating and mechanical ventilation. The entire property is heated by comfortable underfloor heating, with the temperature adjustable separately in each room.
Storage & parking:
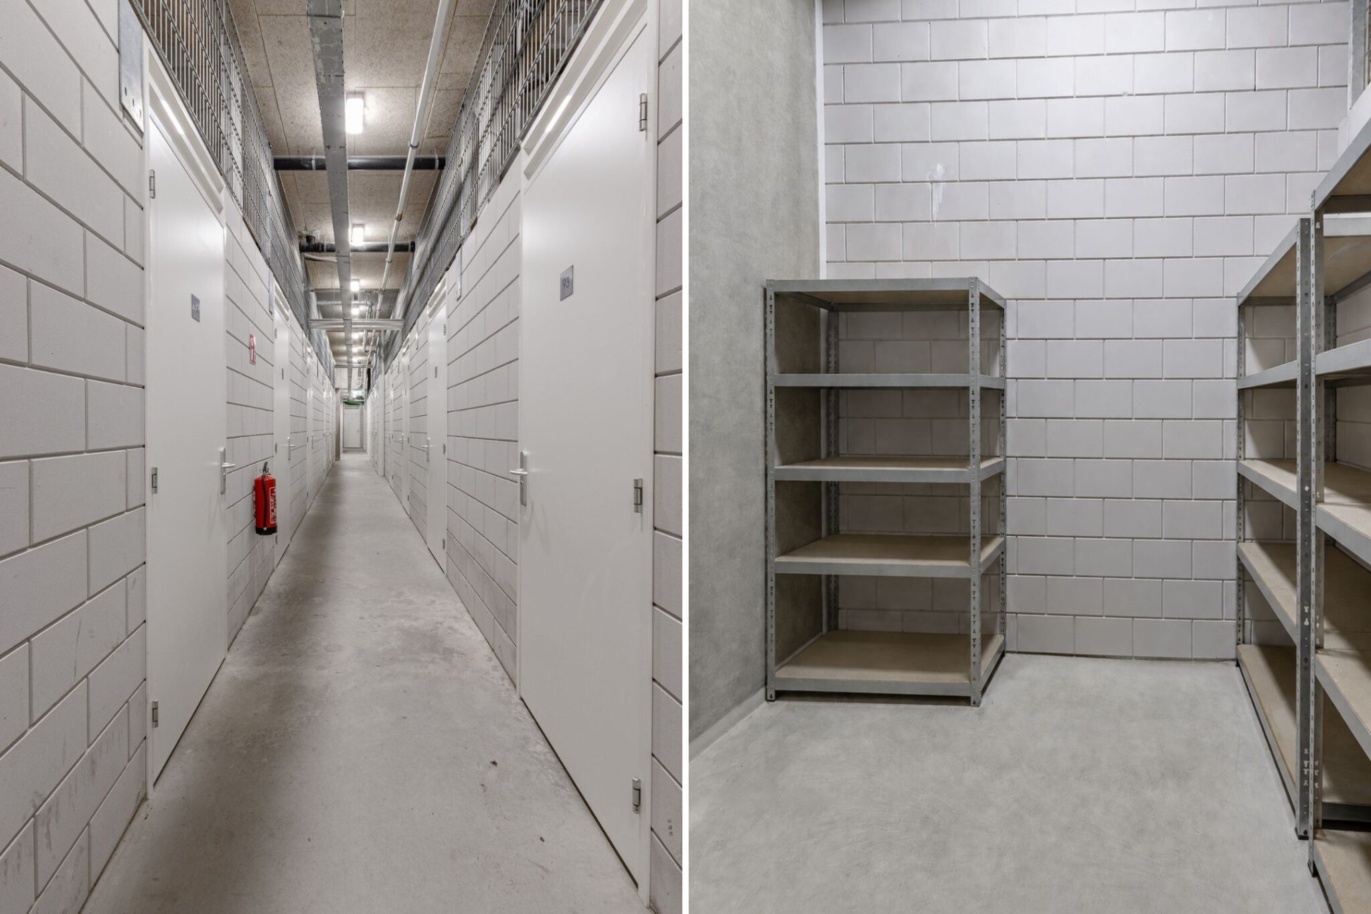
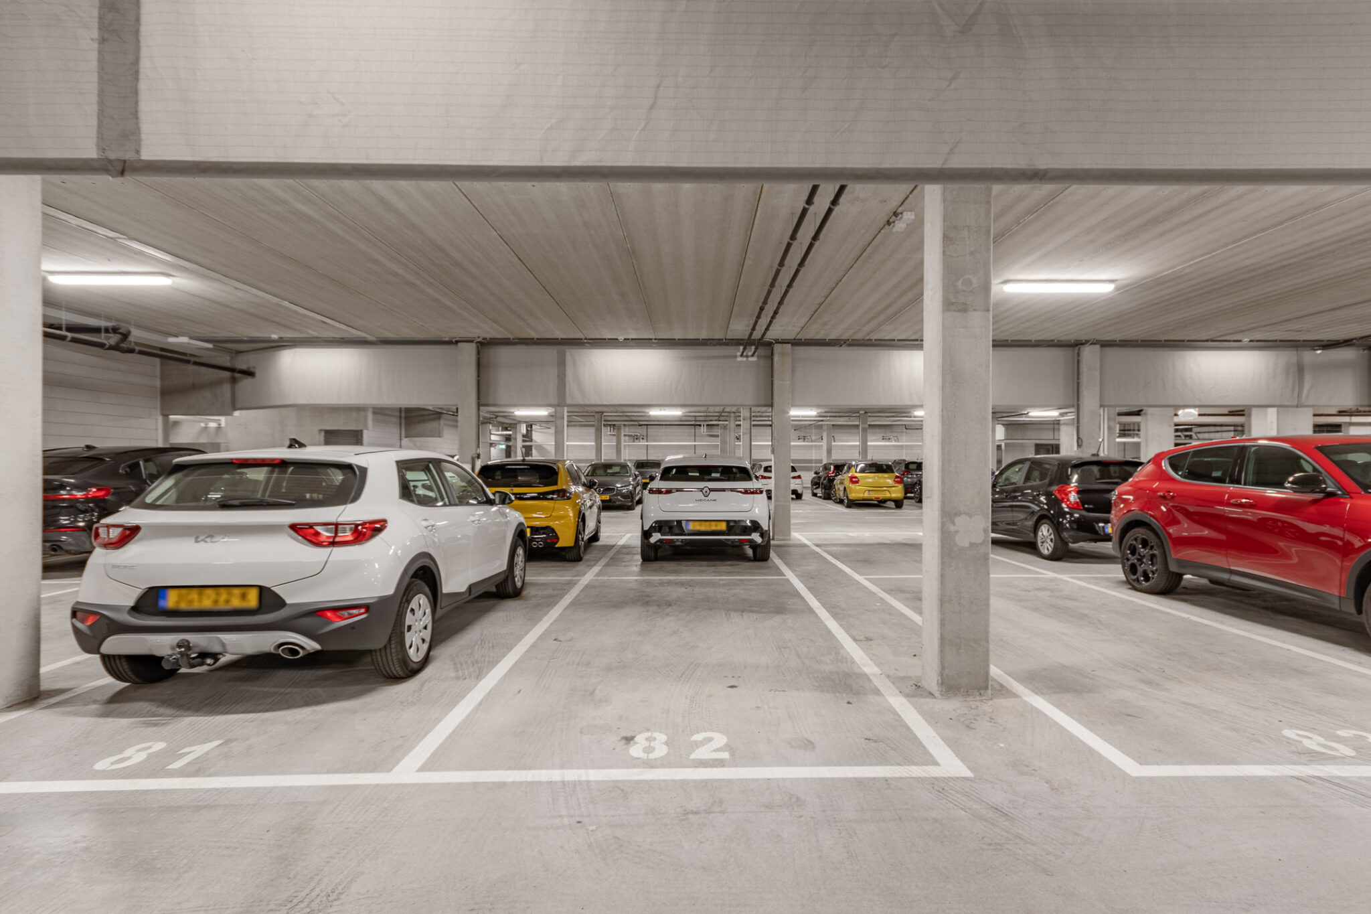
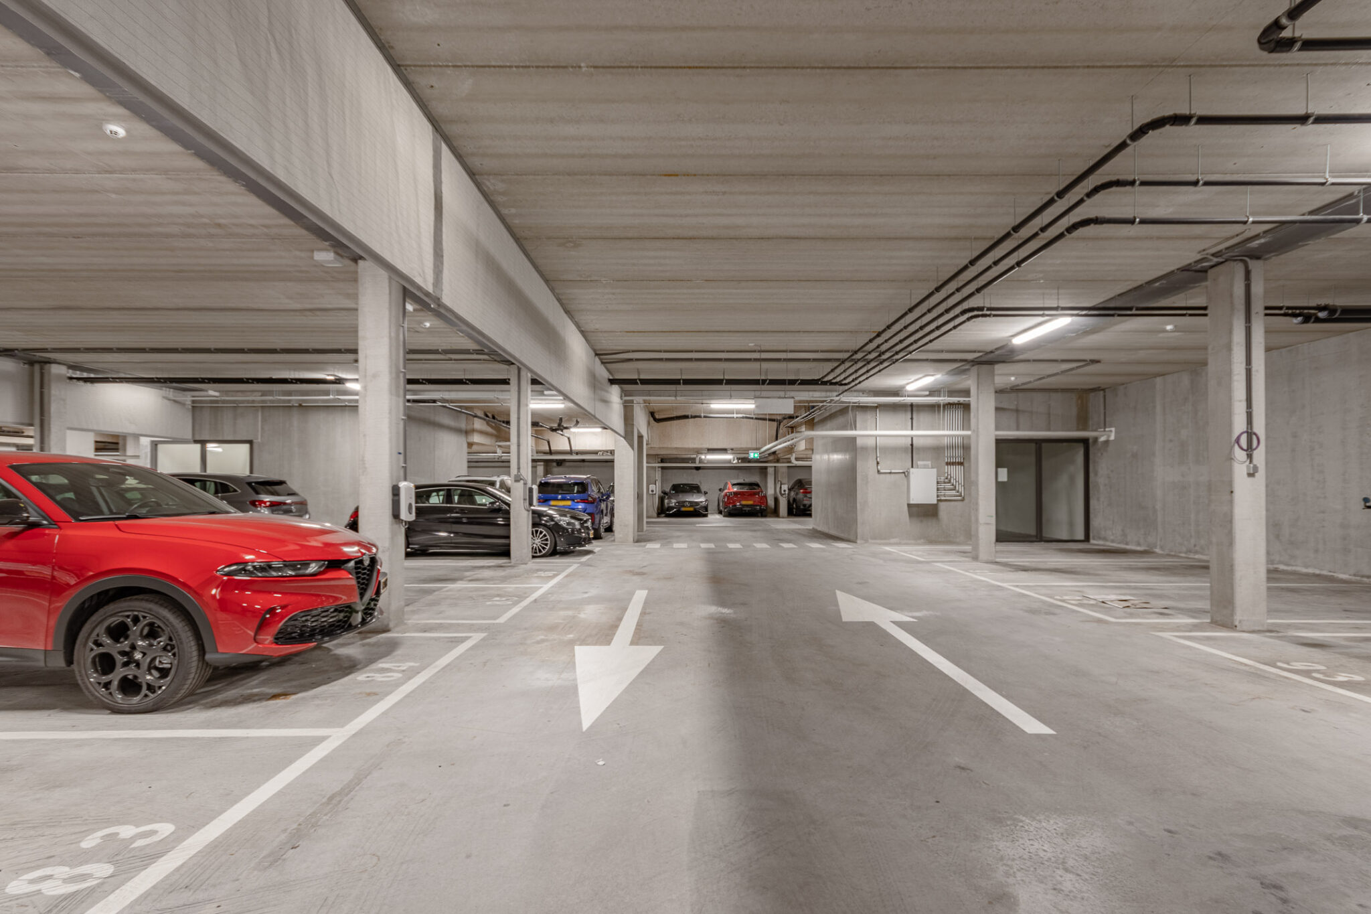
The basement houses a private storage room measuring approximately 2.07 x 2.56 metres, fitted with electricity. In addition, the flat has a private parking space in the secure car park. Dry, safe and always guaranteed a space!
Special features:
– Energy rating A+++;
– Private parking space in the secure car park;
– Living area approximately 82 m²;
– Built in 2021;
– Private storage room in the basement;
– Active owners’ association, contribution approximately €189 per month, including car park fee;
– Underfloor heating throughout the flat;
– Heating and hot water via district heating;
– Six private solar panels on the roof of the complex;
– Perpetual leasehold, with the ground rent bought out in perpetuity (AV1989);
– Handover by arrangement; available at short notice.