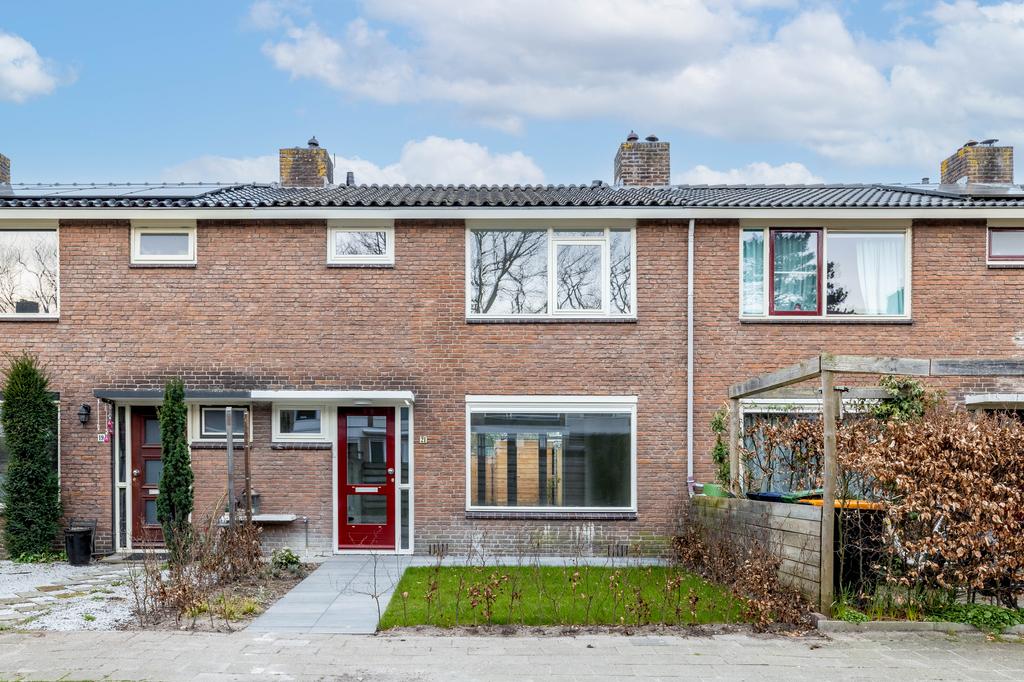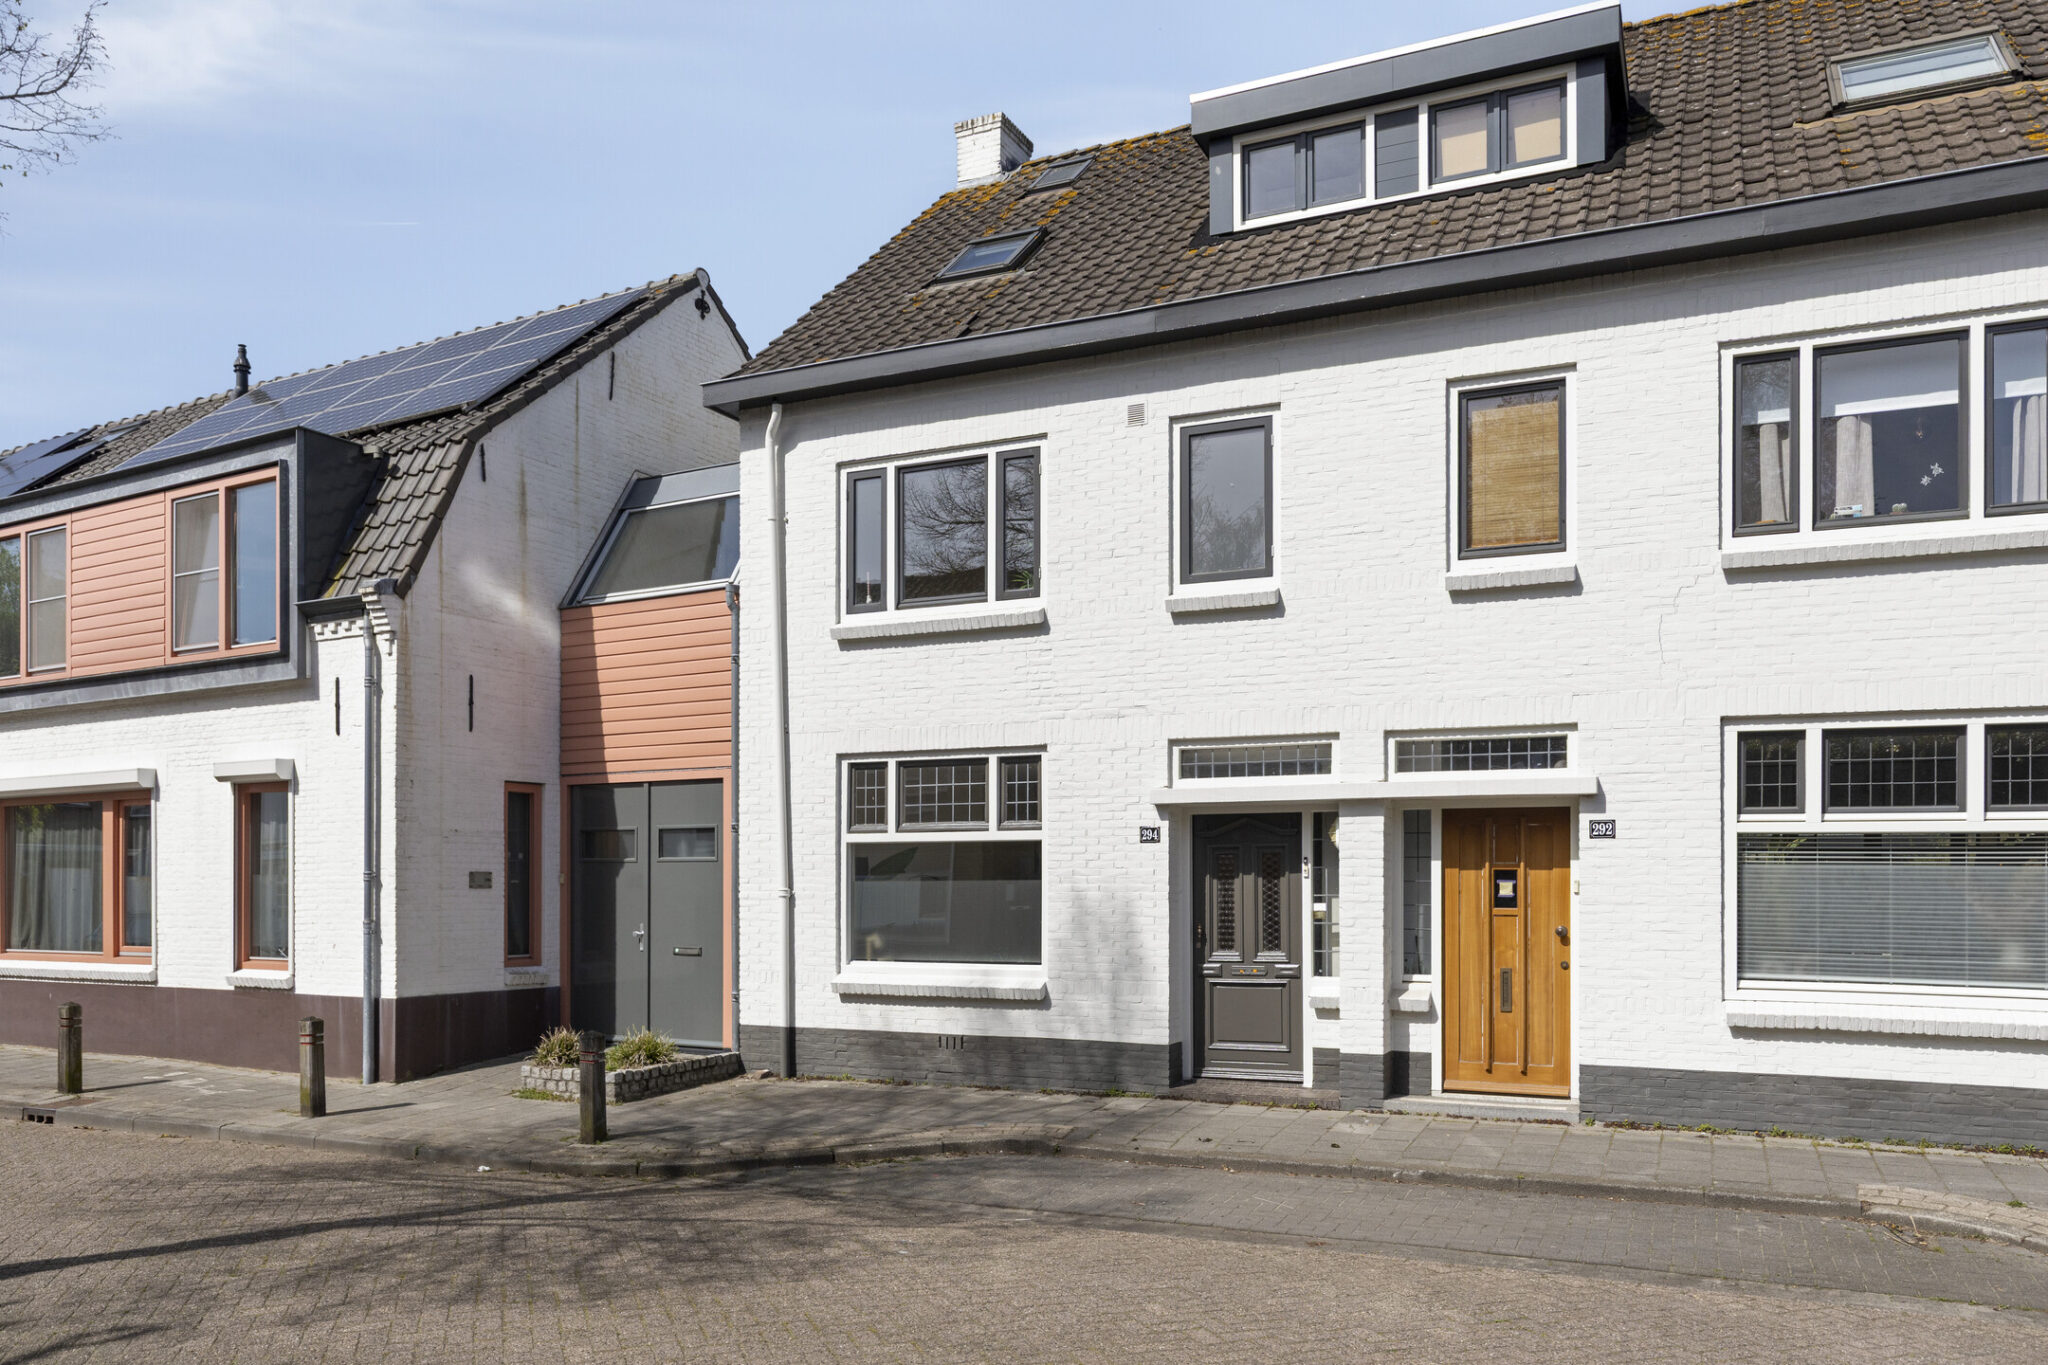
UNIQUE semi-detached house with 3 bedrooms, garden, and rear access: Laagstraat 294, Eindhoven
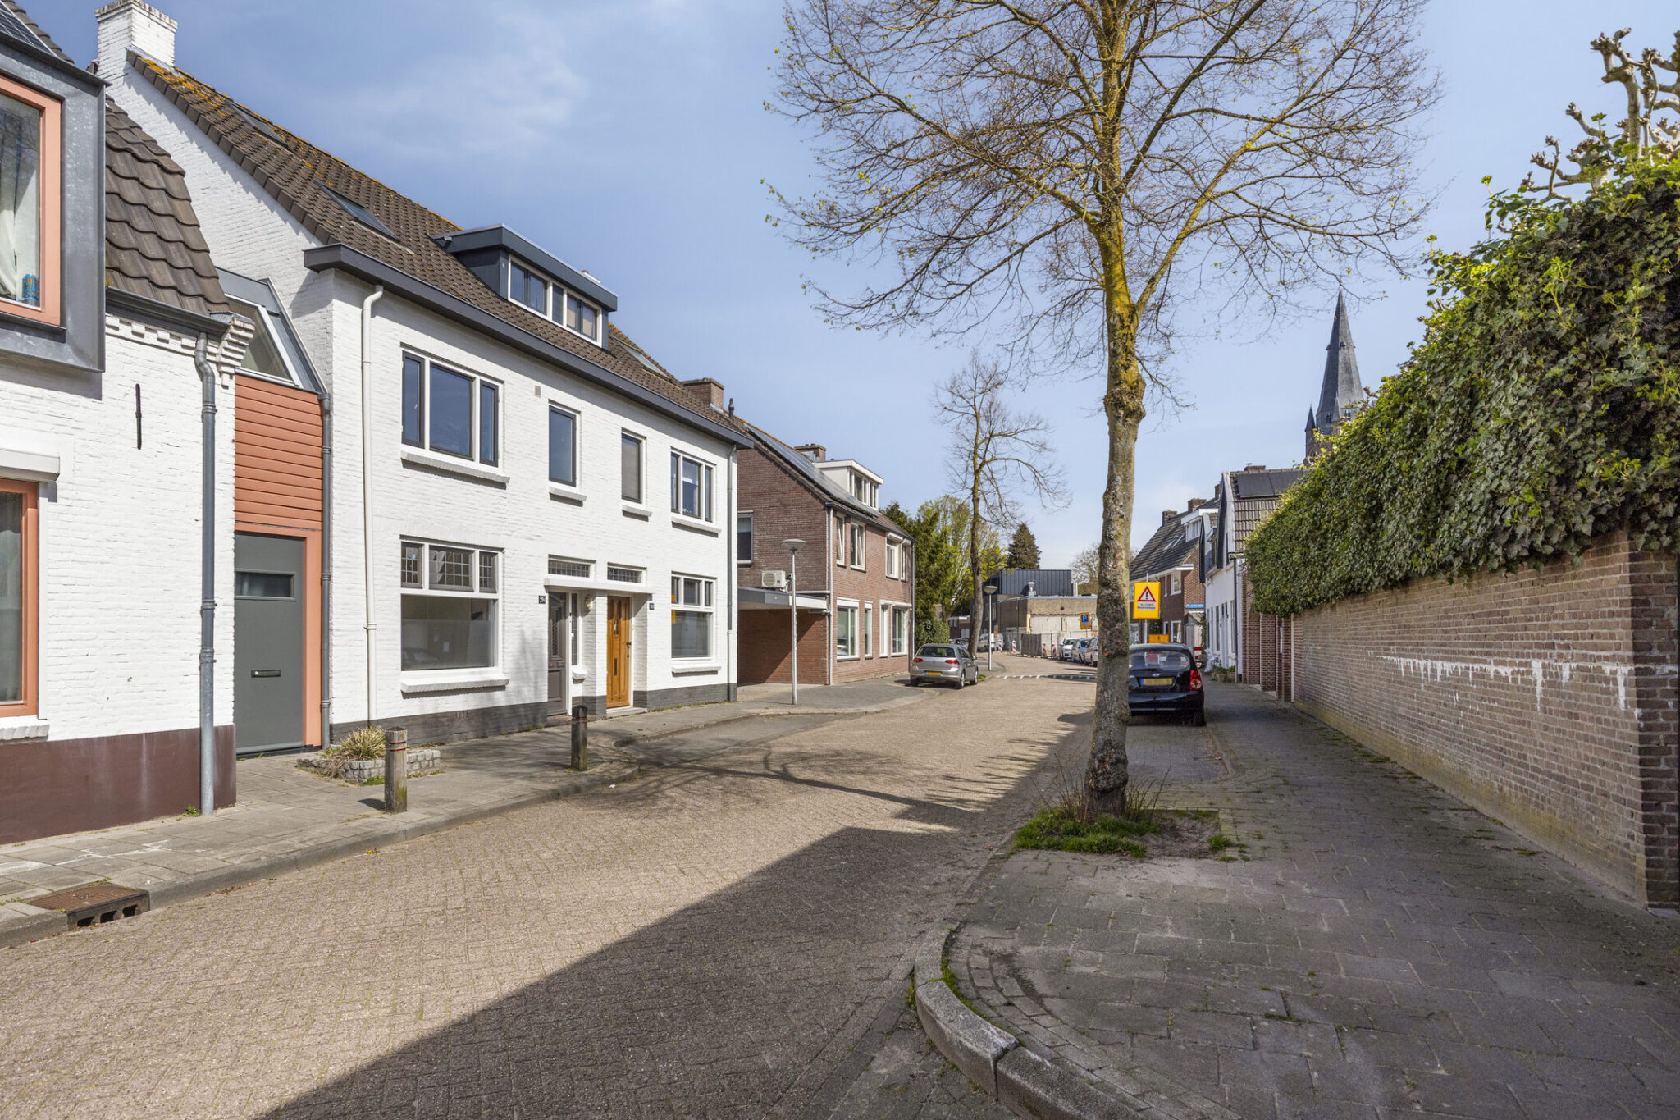
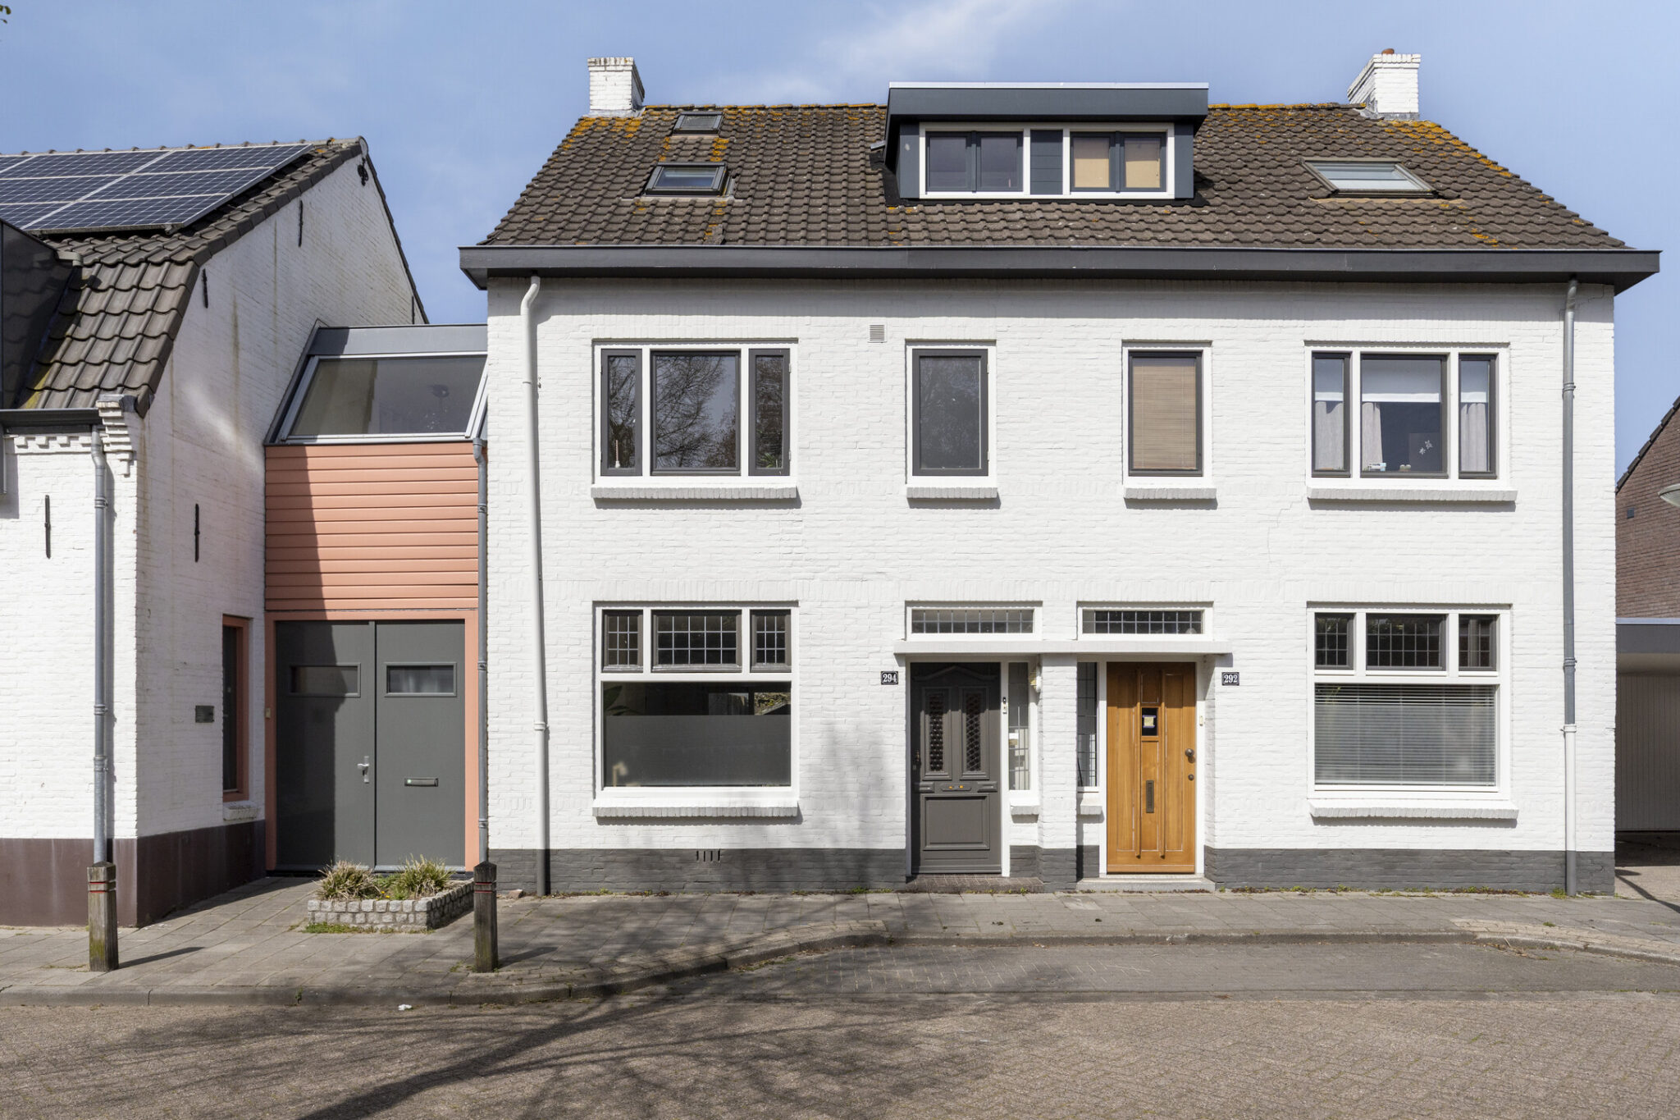
Character, space, and atmosphere in a surprisingly central location on a charming street, just outside Eindhoven’s ring road (free parking) and a short distance from both the lively Frans Leharplein and the city center, stands this characteristic pre-war semi-detached house with no fewer than 3 bedrooms, a bathroom with a bathtub, and a beautifully landscaped backyard including rear access. A house with personality, warmth, and a layout that offers much more space than the exterior suggests. Here, authentic elements and practical living comfort come together in a natural way.
A home for those who love atmosphere but do not want to compromise on living space and location. A spacious garden with plenty of privacy and a cellar above the kitchen.
A house with soul, atmosphere, and surprisingly much space, in a location where character and accessibility come together perfectly.
Location:
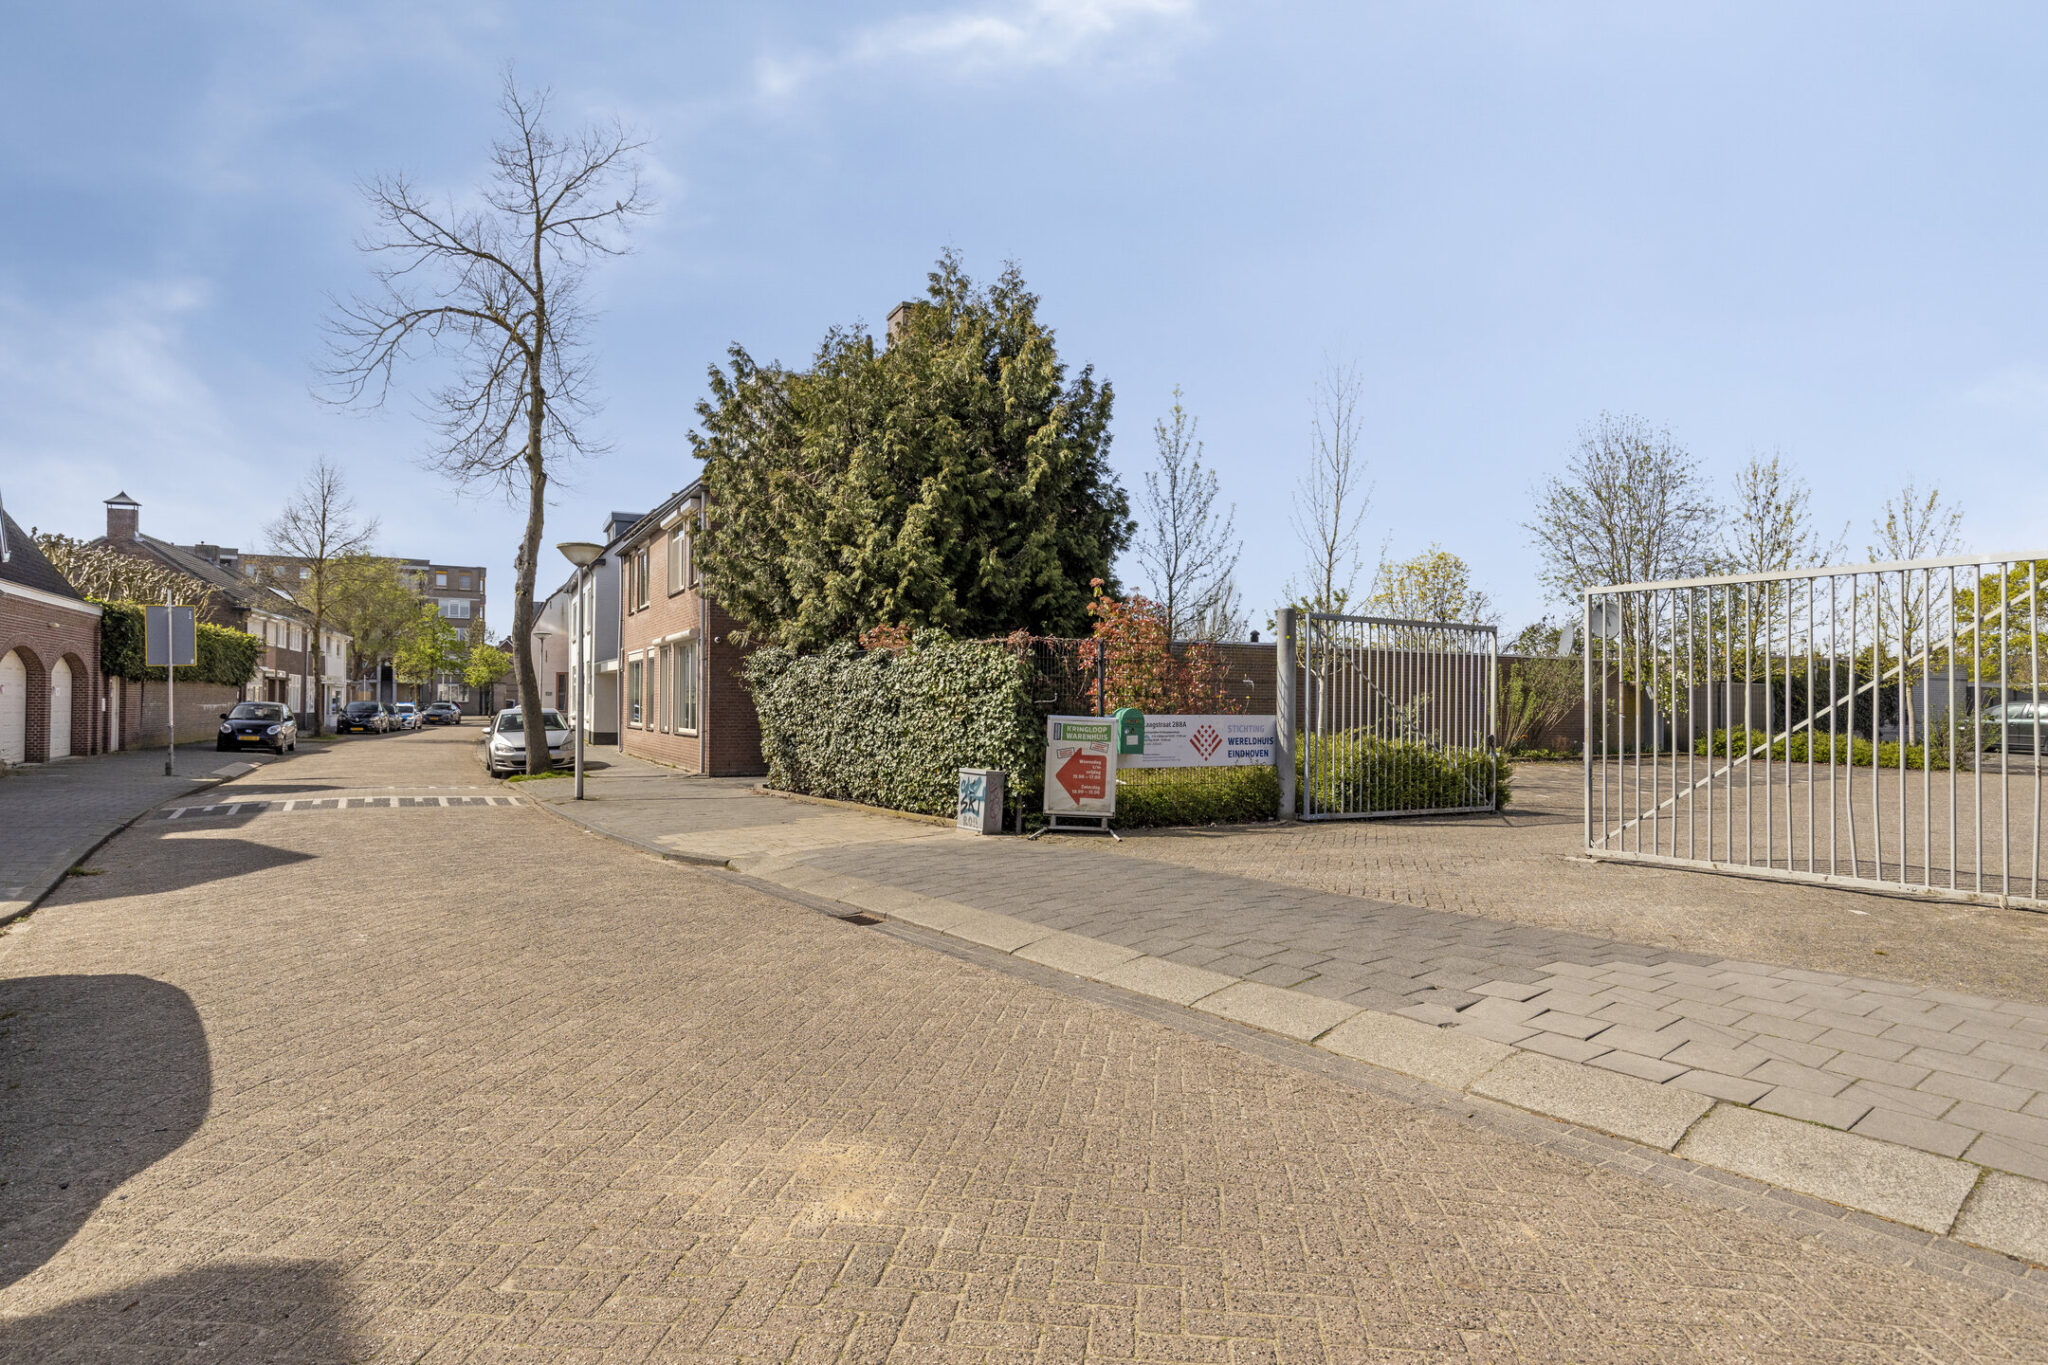
The location is particularly attractive. The home is situated on a charming street just outside the Eindhoven ring road, ensuring excellent accessibility to both the city center and arterial roads, with free parking right in front of the door. The Frans Leharplein, with shops and daily amenities, is located a short distance away. Schools, sports facilities, public transport, and other facilities are also located in the immediate vicinity. Here, you live in a characterful and spacious home, with the city always within reach.
Layout
Ground floor:
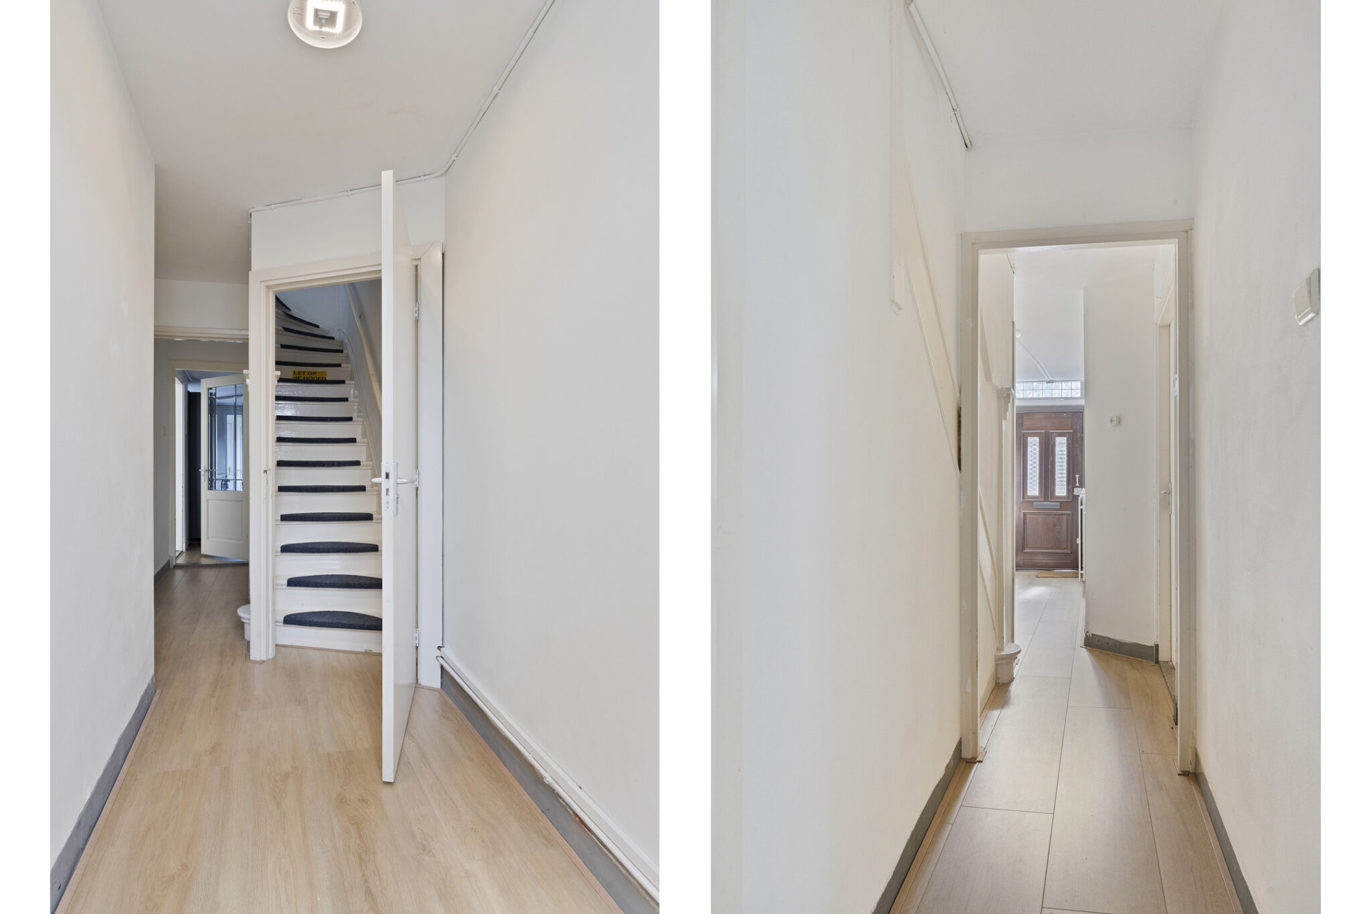
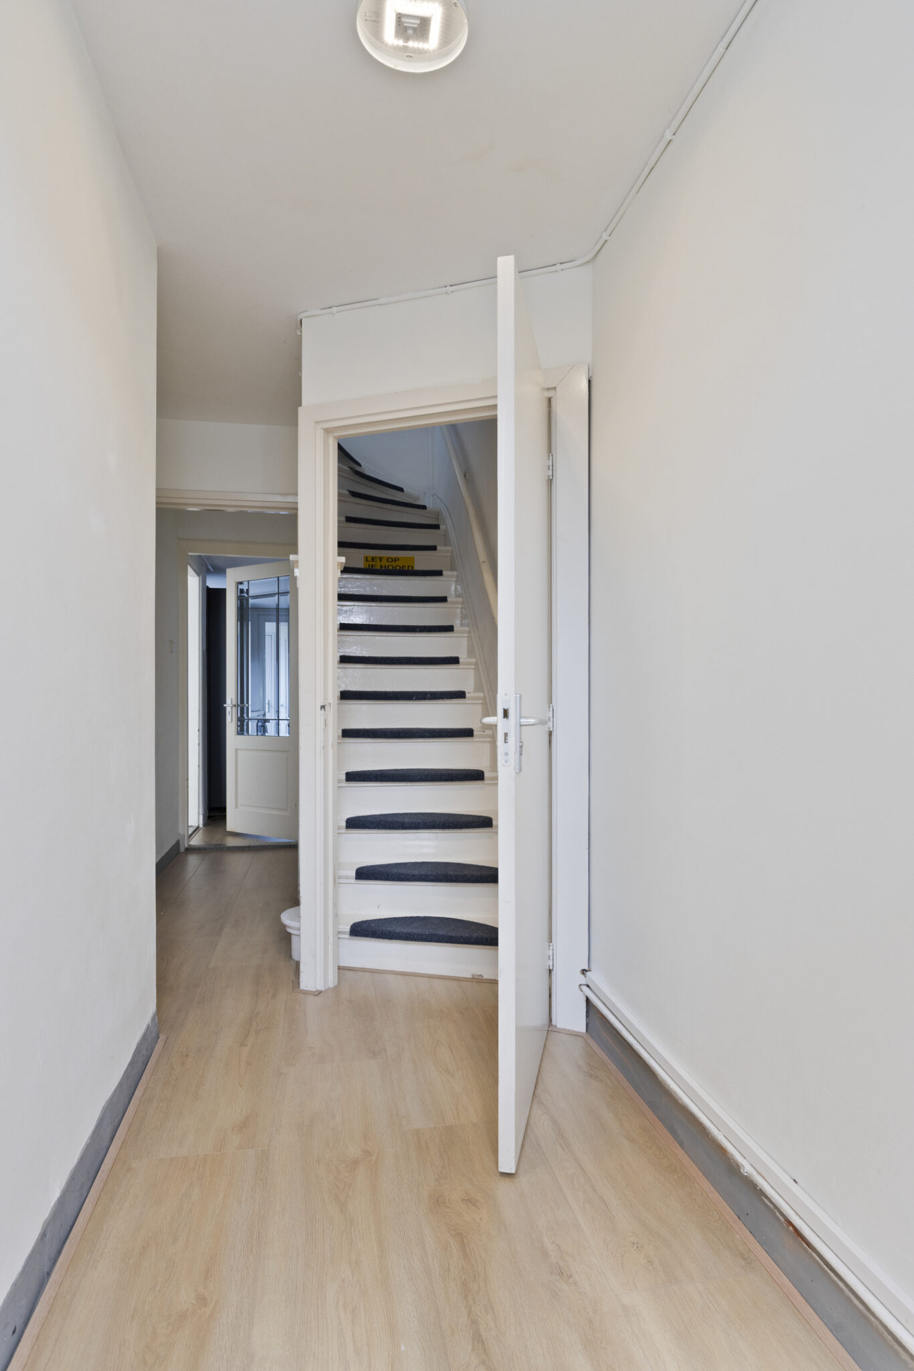
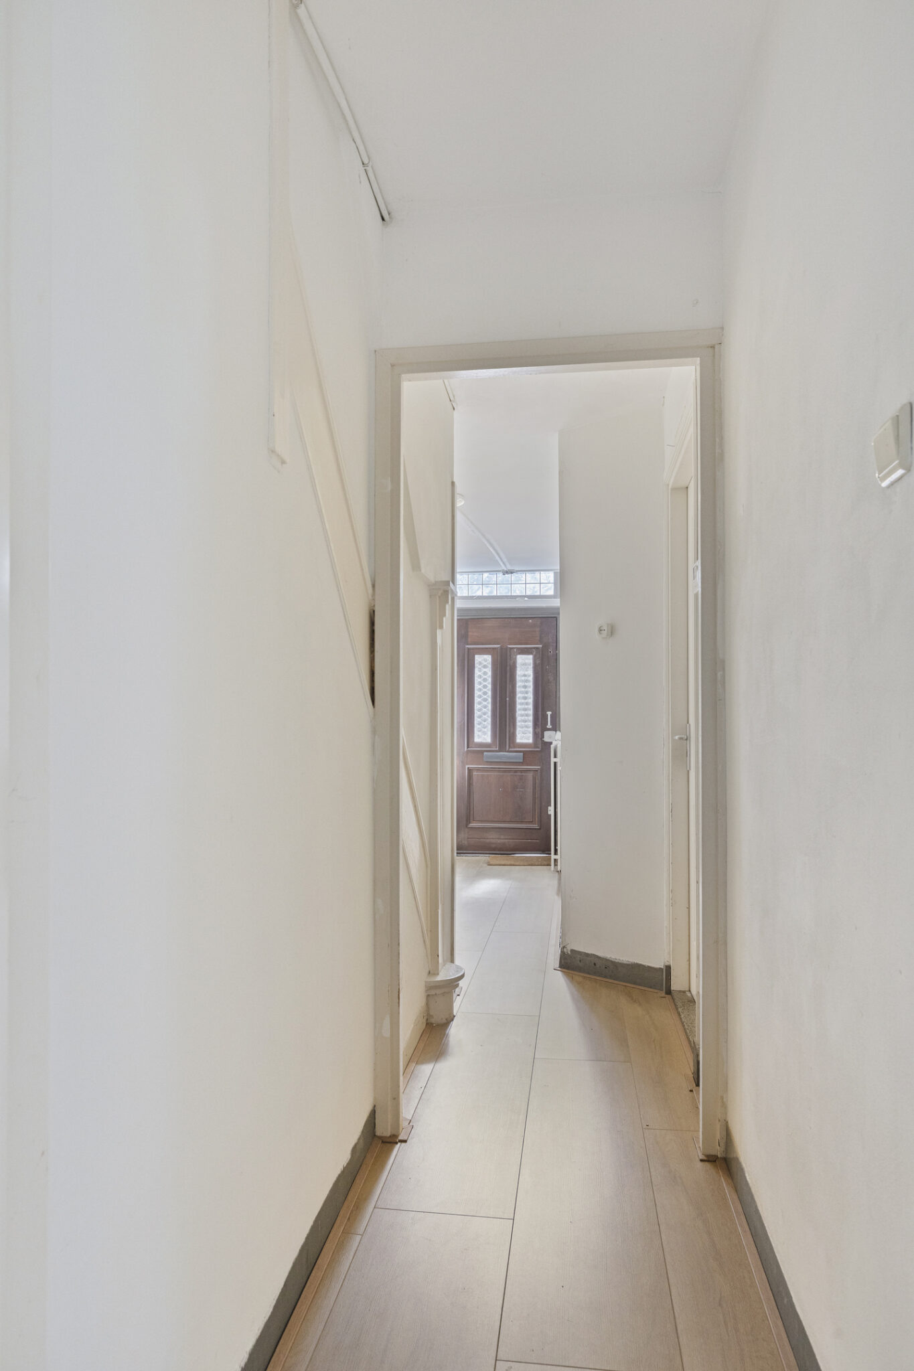
Entrance, hall, where the characteristic appearance of the home is immediately palpable. With access to the living room, kitchen, and the staircase to the 1st floor.
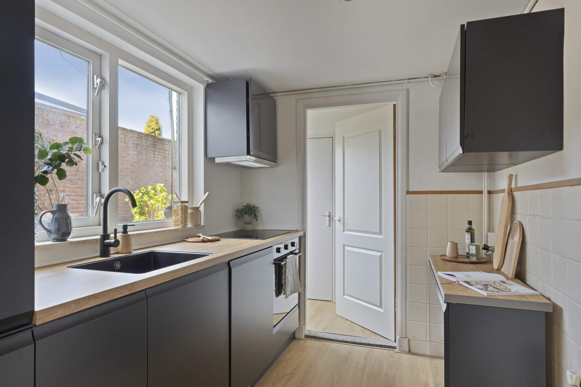
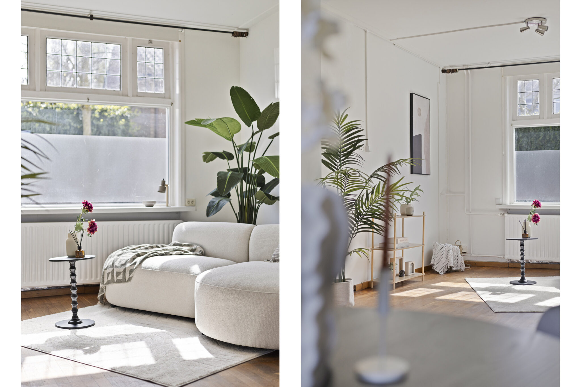
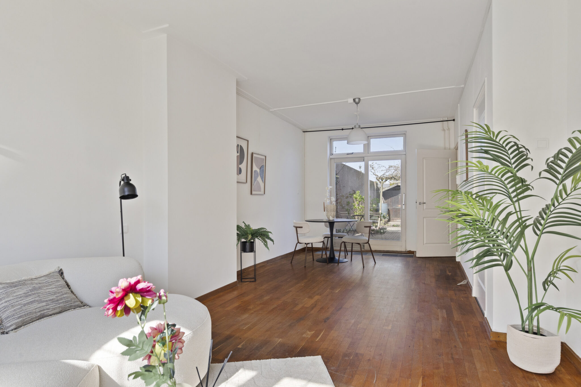
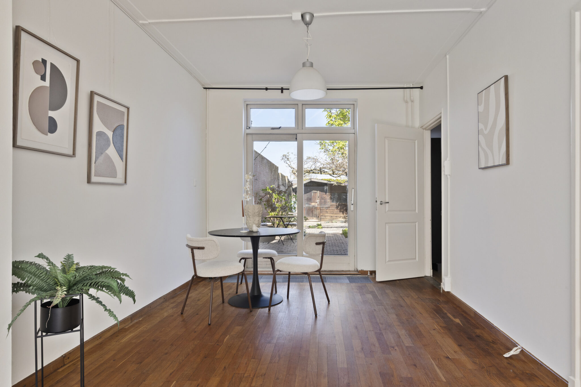
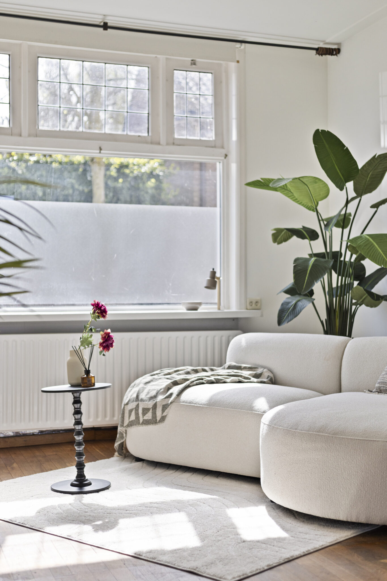
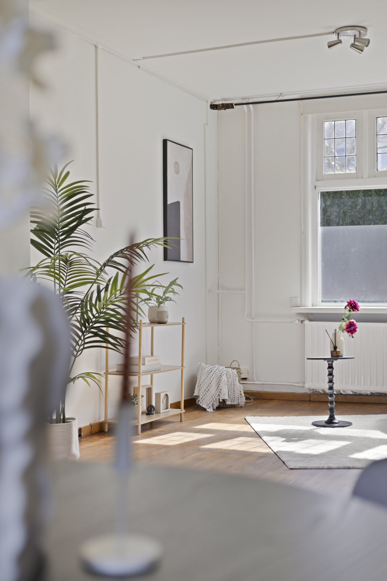
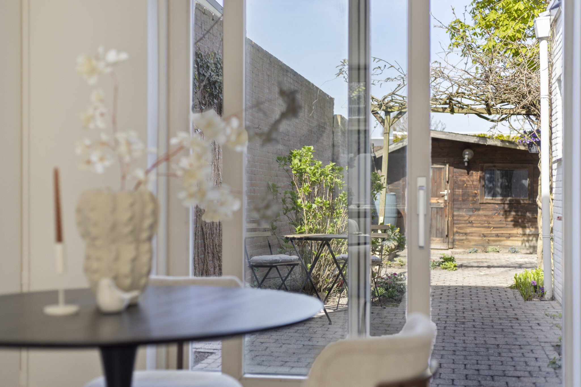
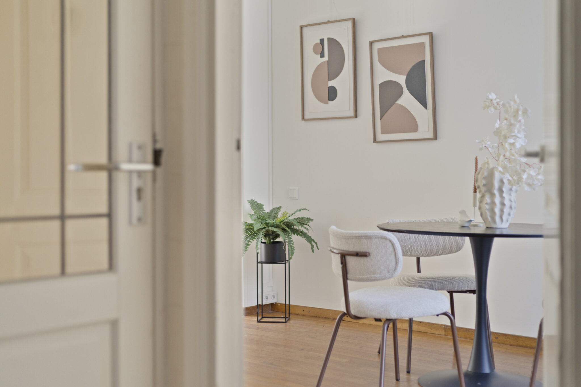
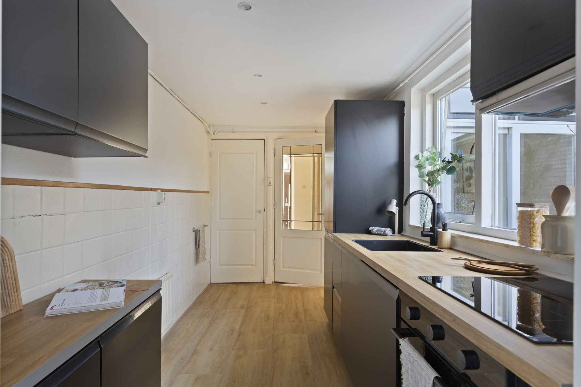
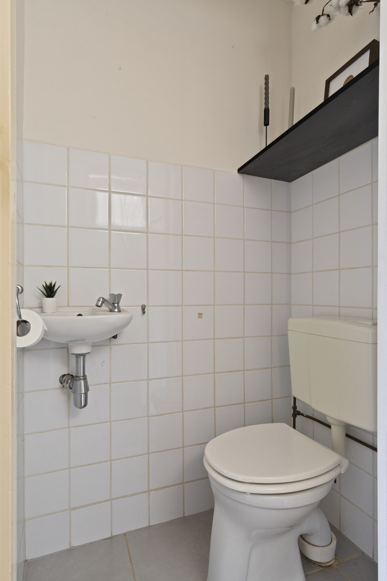
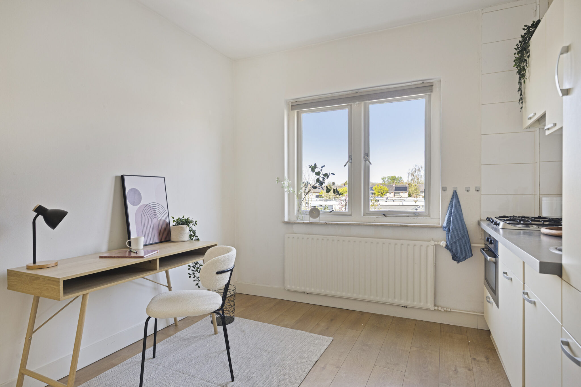
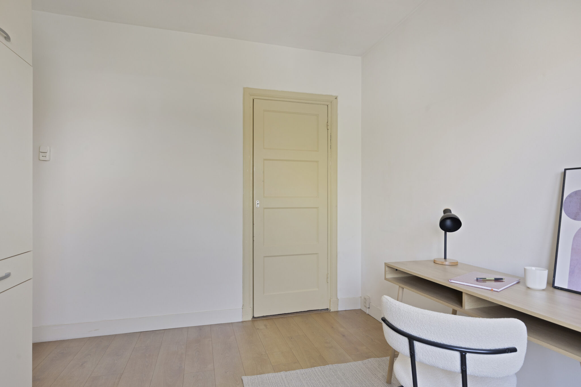
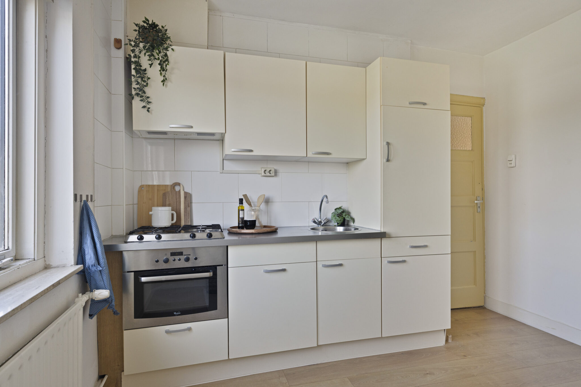
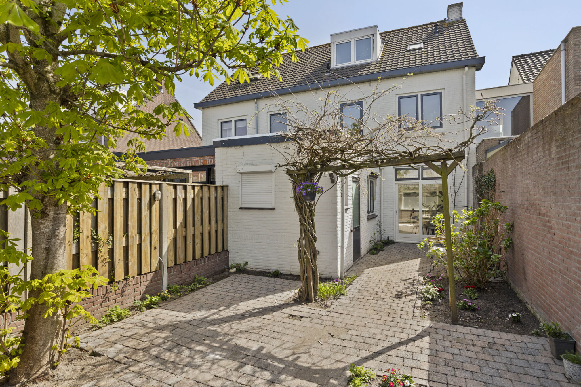
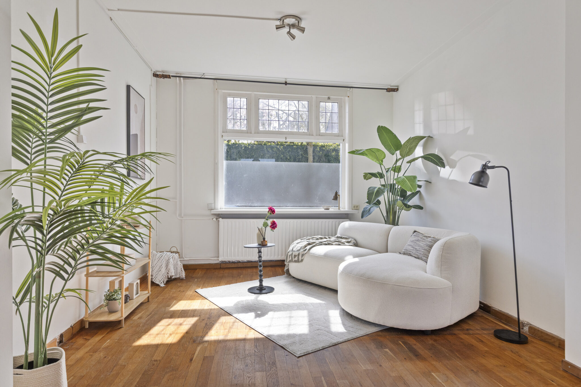
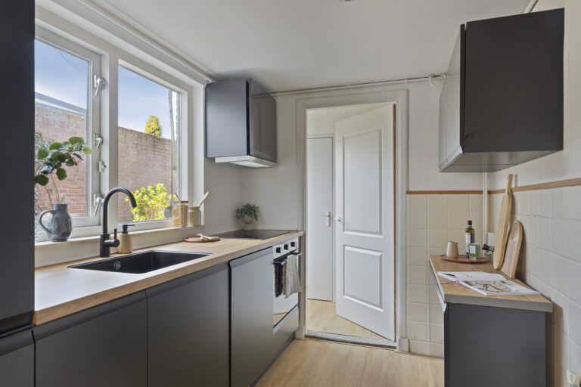
The living room is spacious, bright, atmospheric, and pleasantly light. The combination of the stained-glass window, the oak parquet floor, the sleek fireplace, and the sliding doors to the garden creates a warm and well-maintained whole. At the rear is the extended, enclosed kitchen, equipped with a completely new kitchen layout, space for a breakfast bar or table, and a practical tiled cellar. From the kitchen, you have access to the rear porch. Located here are a separate toilet and the central heating combi boiler, which was replaced in January 2026. There is a good connection to the garden from the kitchen and the rear porch. The garden is spacious, offering both sunny and shady spots, and features a back entrance.
First floor:
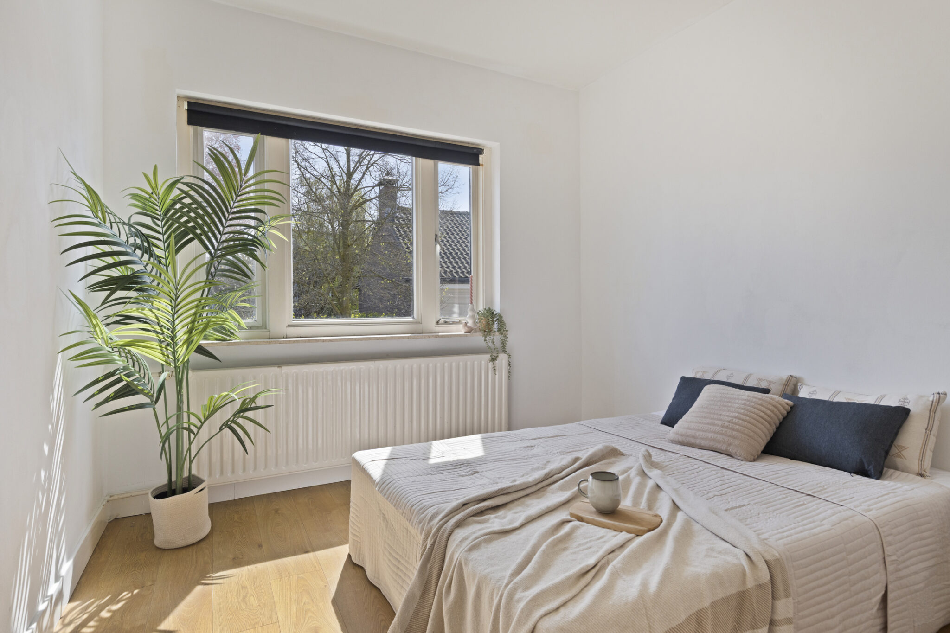
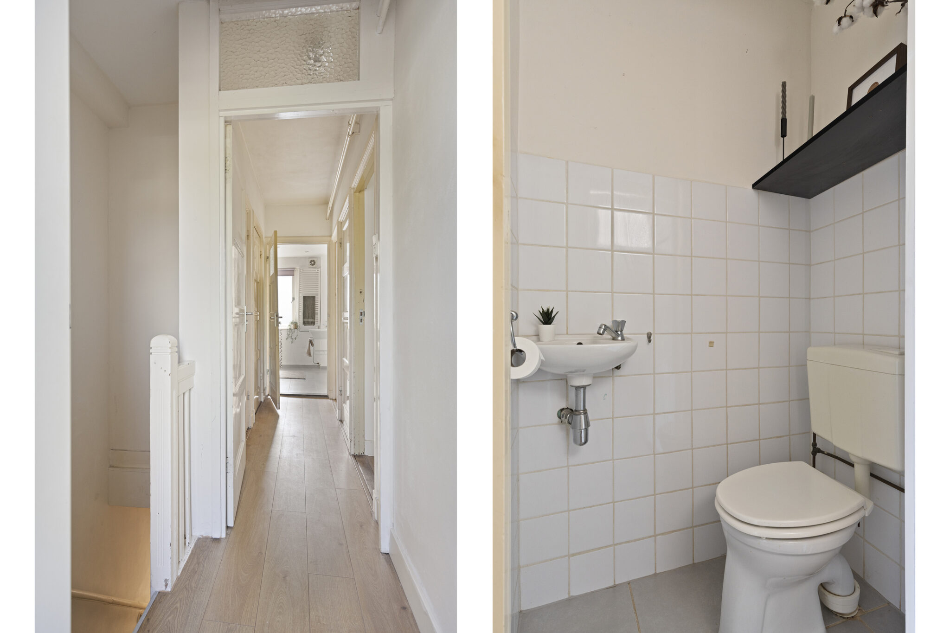
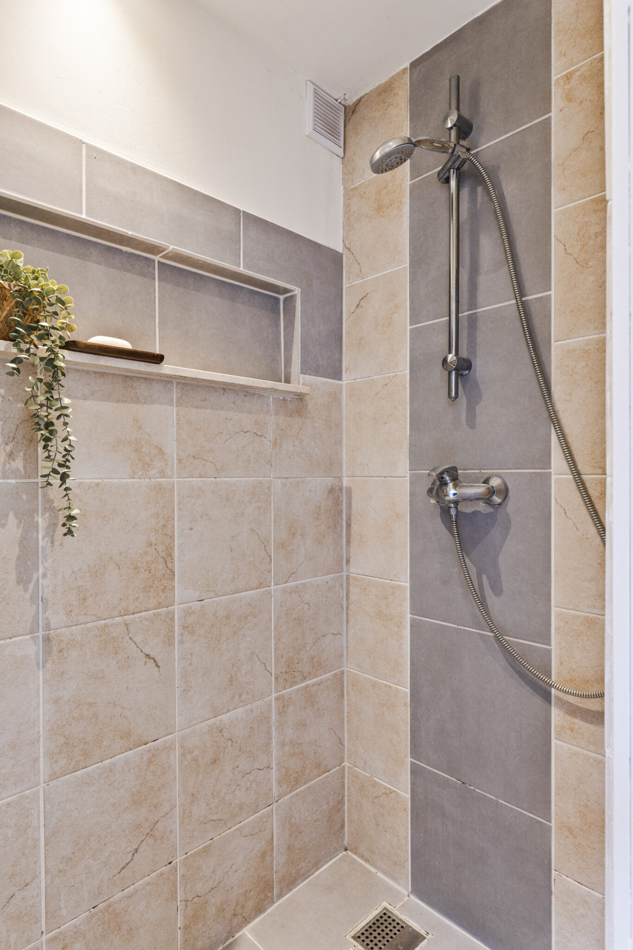
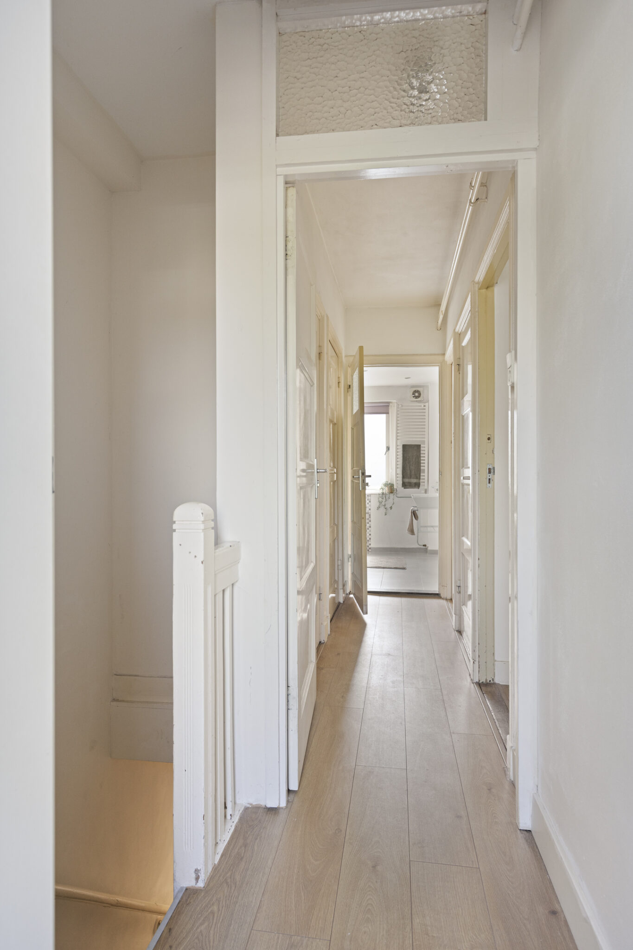
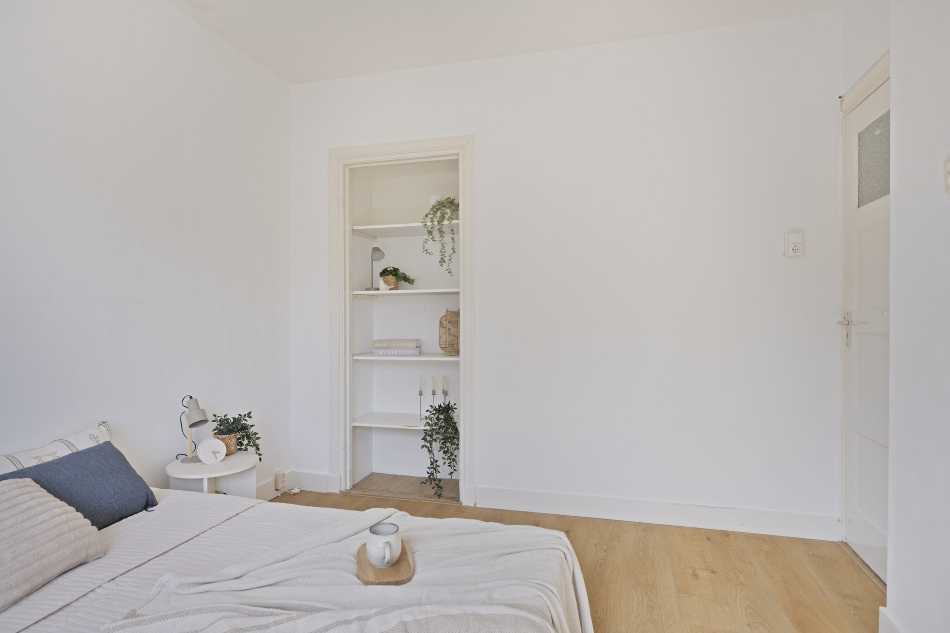
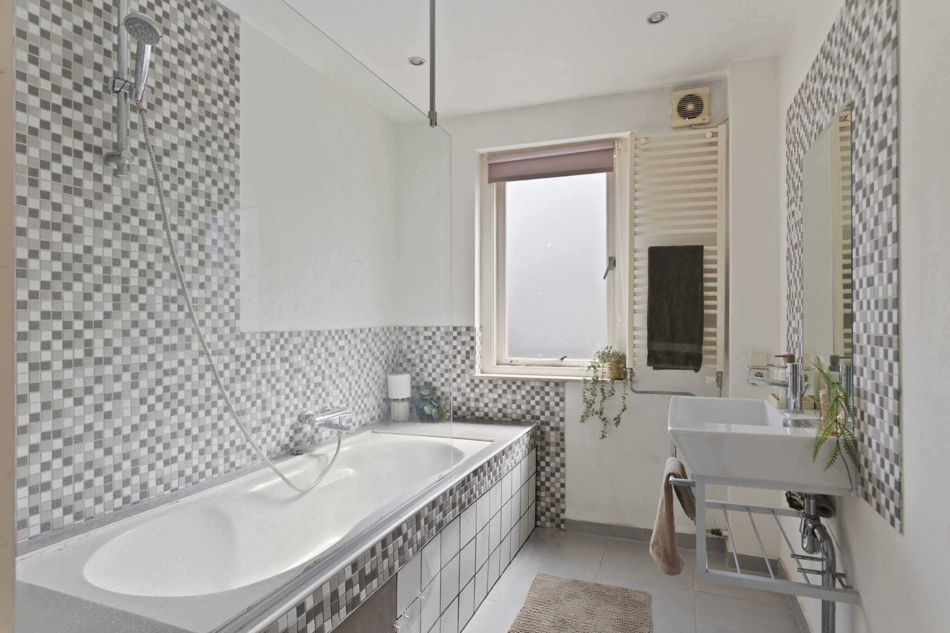
The landing features beautiful panel doors and a built-in wardrobe, providing access to two bedrooms, a second separate toilet, and the bathroom. The bedrooms—one at the front and the other at the rear—are practically sized and each offers its own possibilities. Both rooms feature a built-in wardrobe. The bathroom has a functional layout and is equipped with a bathtub with an integrated shower and a washbasin. A practical connection for the washing machine and dryer is also located on the first floor. Furthermore, an emergency exit to the outside is situated on this floor.
Second floor:
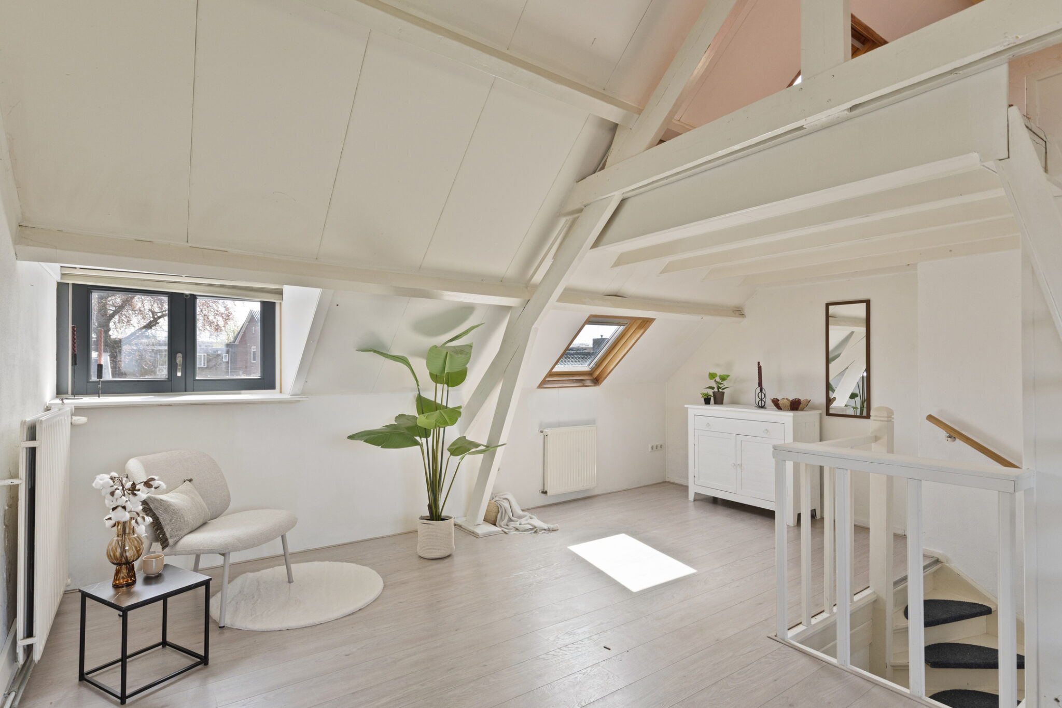
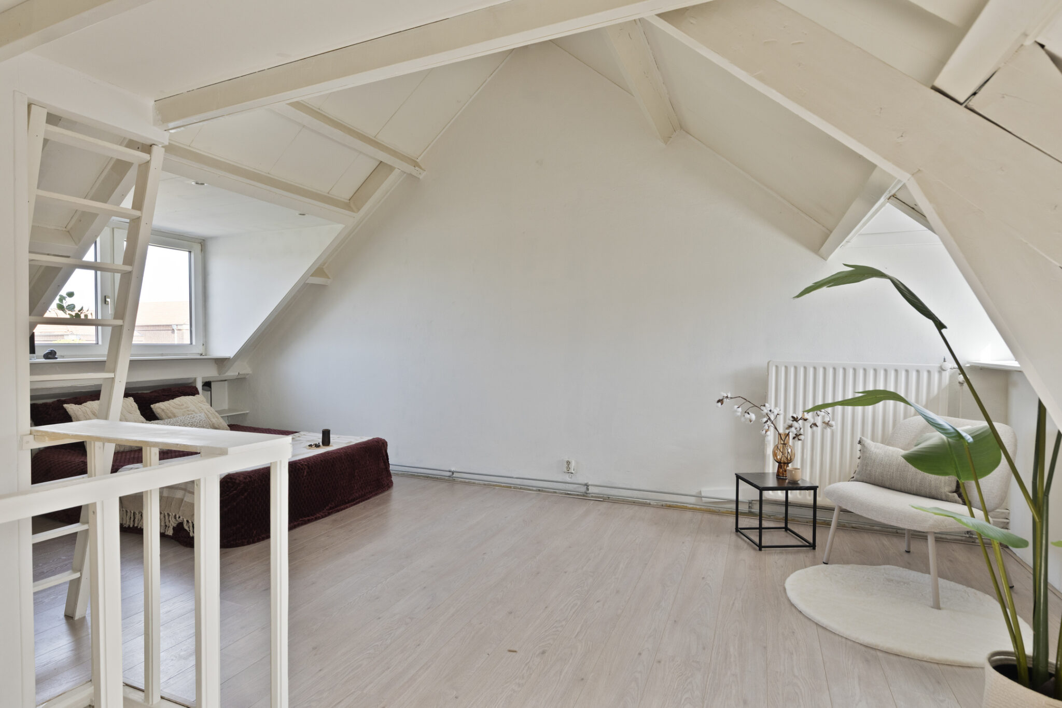
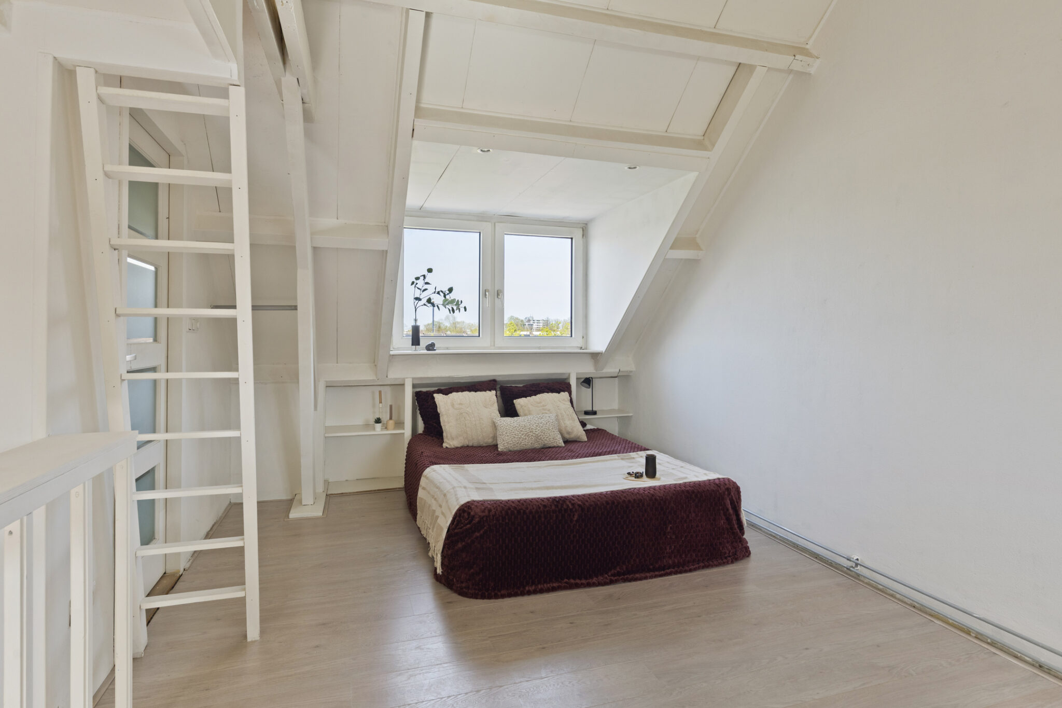
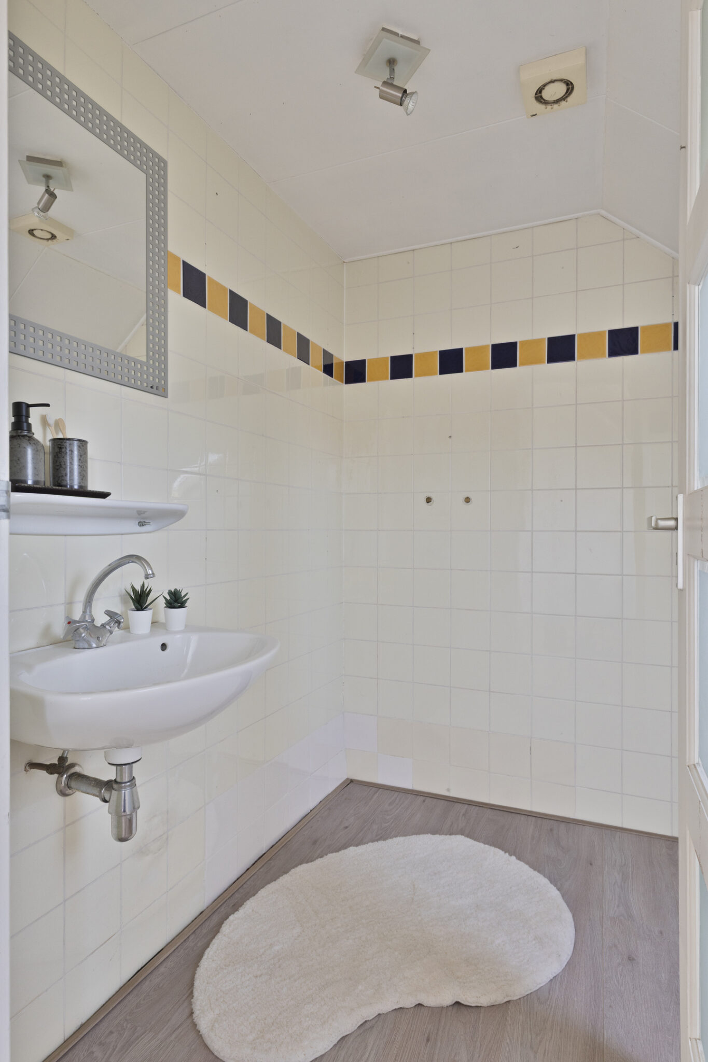
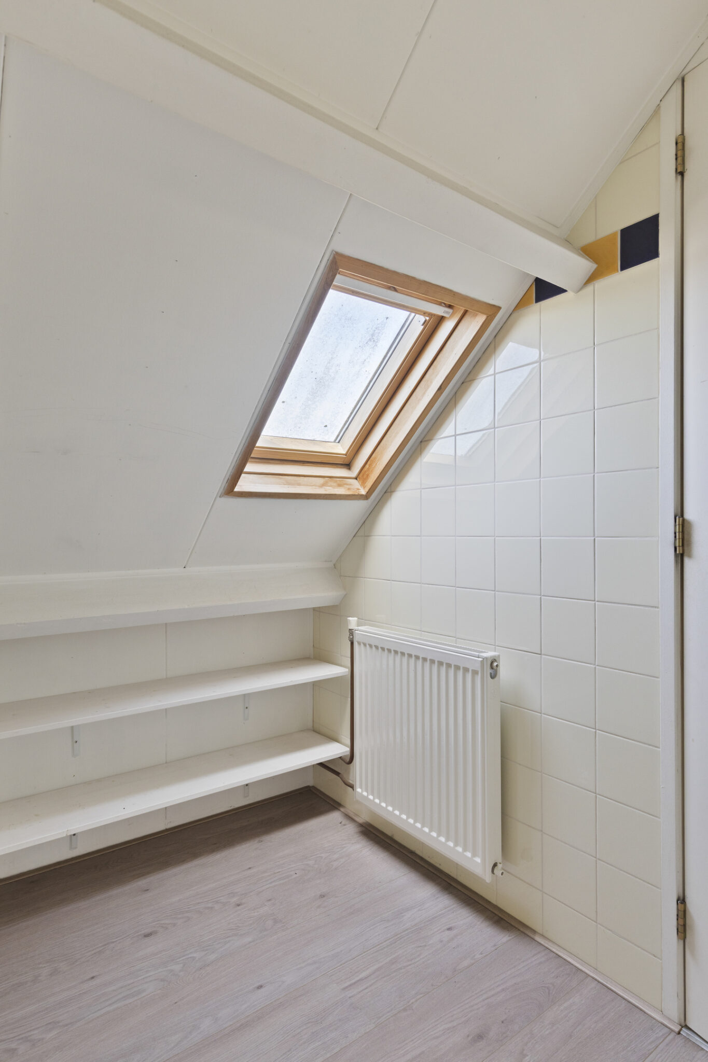
Behind a lockable door on the landing lies the surprisingly spacious second floor. Here you will find a beautiful attic room with dormer windows, a space with an extra washbasin, and a mezzanine that can be used as a sleeping area or storage space in the ridge. This floor adds significant extra quality and usability to the home. Think of a spacious master bedroom, a lovely guest floor, or an inspiring home office.
Outdoor space:
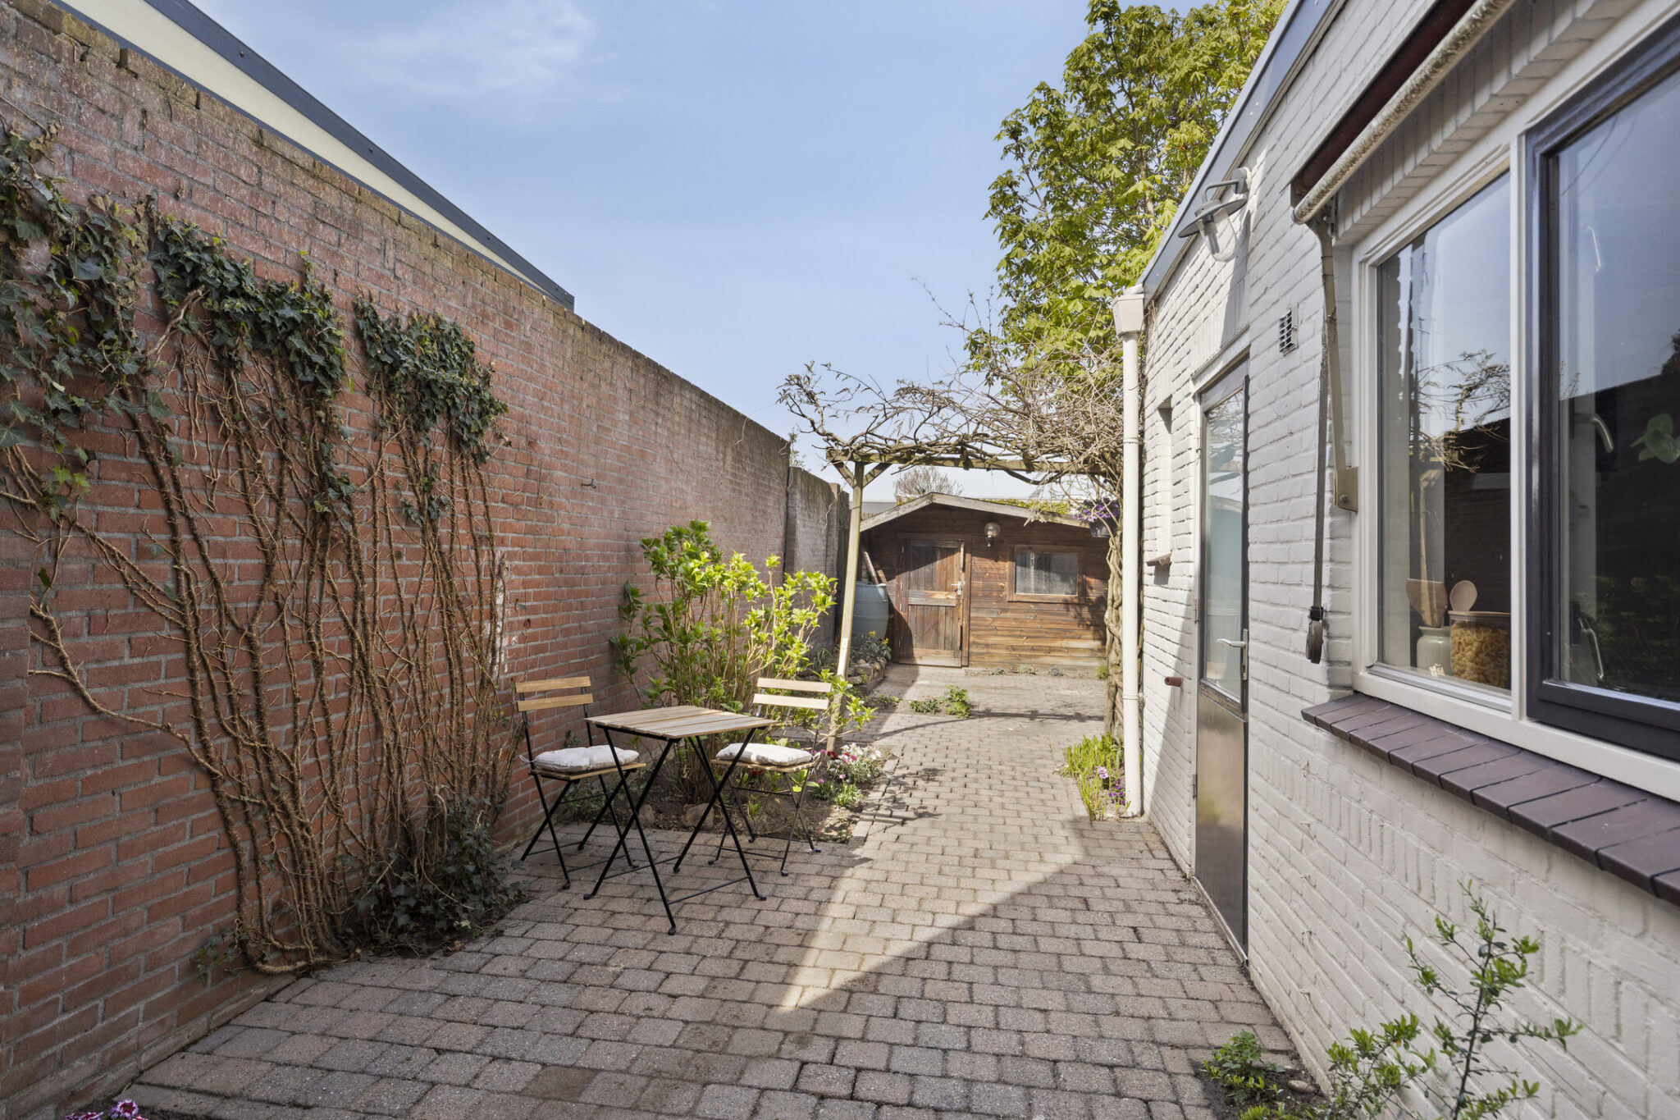
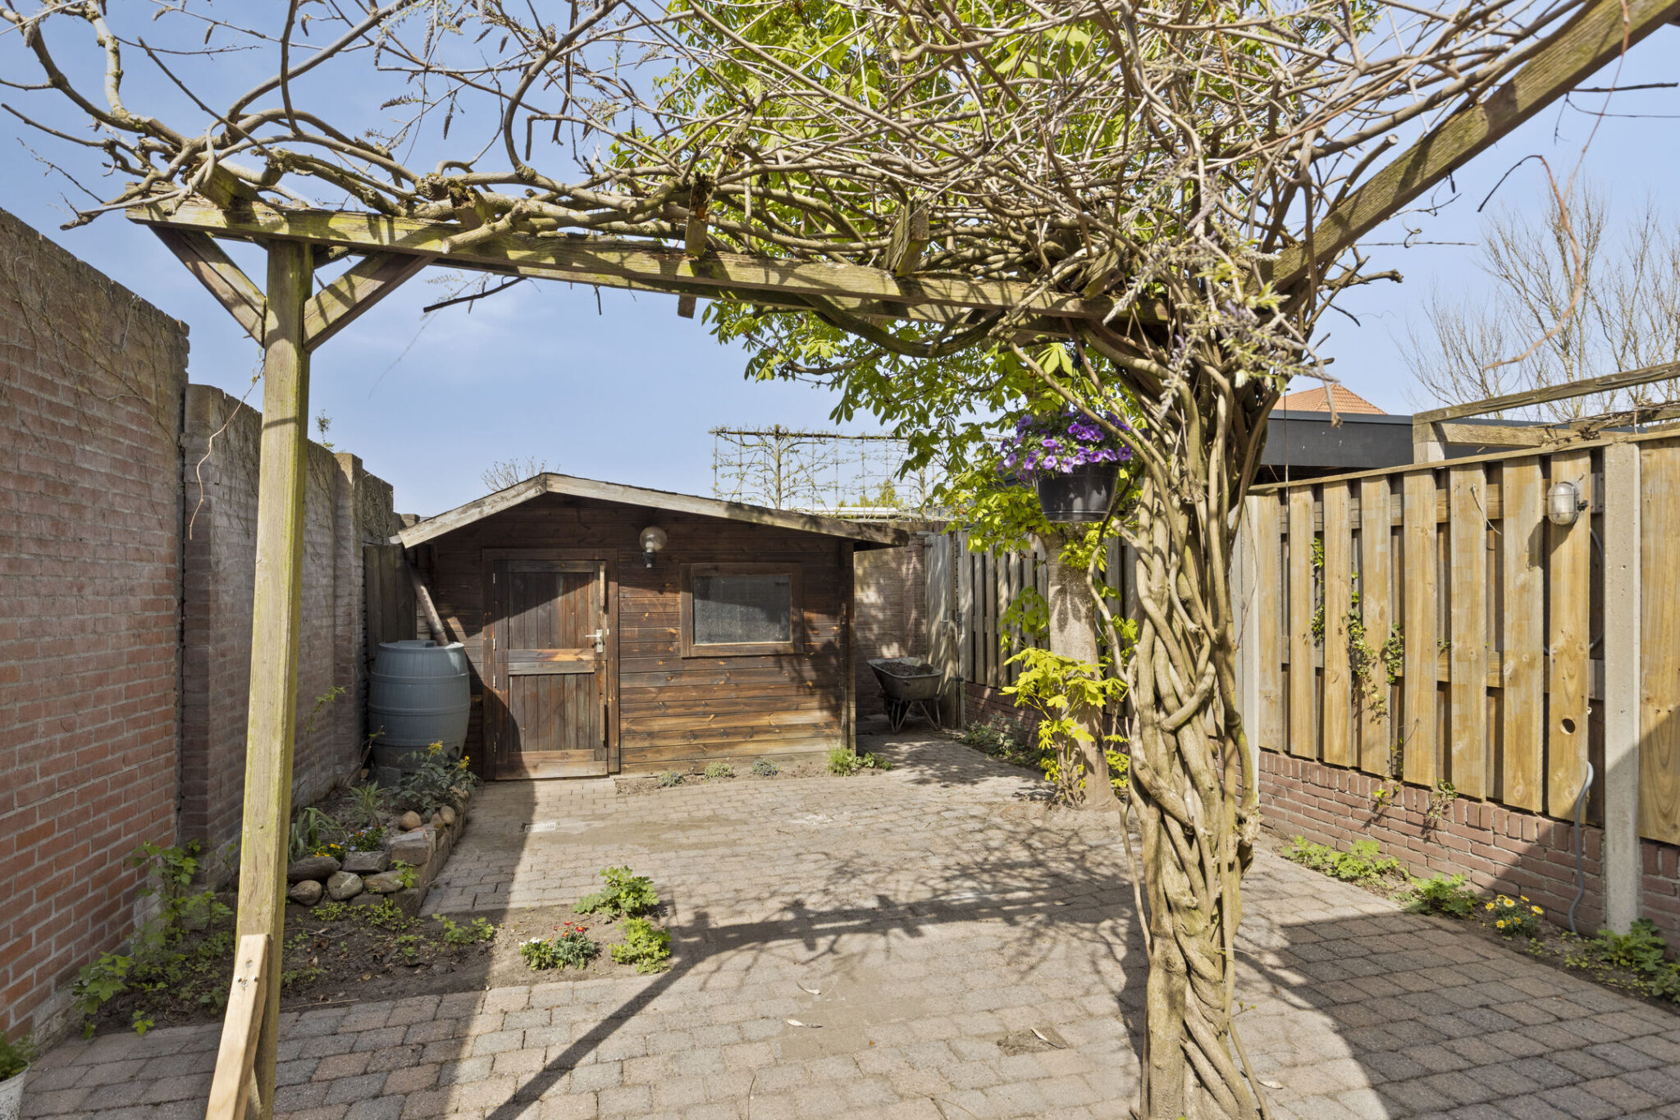
The backyard is attractively landscaped with decorative paving, a pergola, and perennial plants. A wooden garden shed stands at the back of the garden. Thanks to the northwest orientation and the positioning of the surrounding buildings, there is good sun exposure and a remarkably pleasant degree of privacy. Additionally, the garden is accessible via a back entrance, which is extra practical for daily use. Key features:
– Characteristic pre-war semi-detached house
– Year of construction: circa 1930
– Volume: circa 429 m³
– Plot area: 130 m²
– Living area: circa 121 m²
– 3 bedrooms
– Bathroom with bathtub
– Spacious living room with oak parquet flooring, stained glass, and sliding doors to the garden
– Extended kitchen area with new kitchen units
– New central heating system (January 2026)
– Beautiful, spacious attic floor with dormer windows
– Beautifully landscaped backyard with good privacy and rear access
– Living room fitted with double glazing
– Located on a charming street
– A short distance from Frans Leharplein
– Conveniently located relative to the city center of Eindhoven
– Situated just outside the ring road.
– Free parking.